
2439 Candace Street Saint John, New Brunswick E2J 2Z8

$239,900
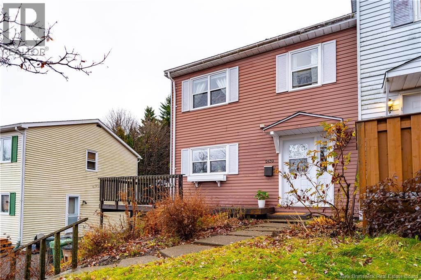
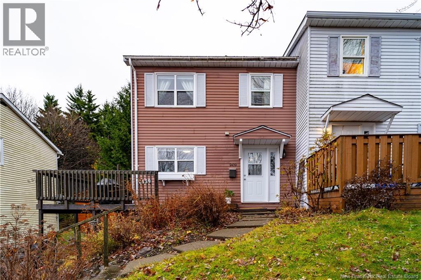
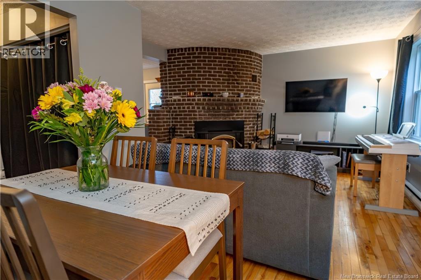
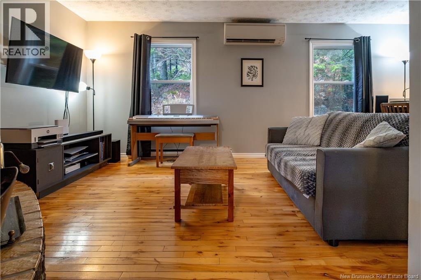
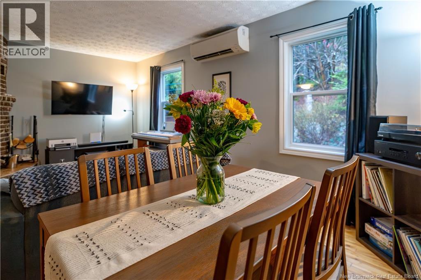
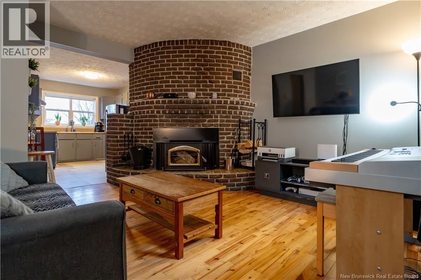
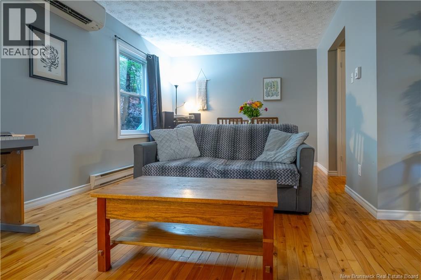
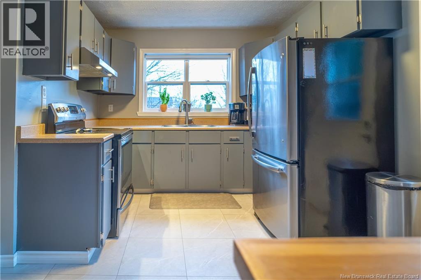
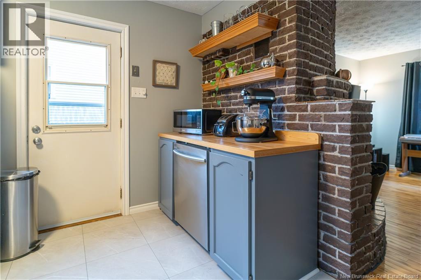
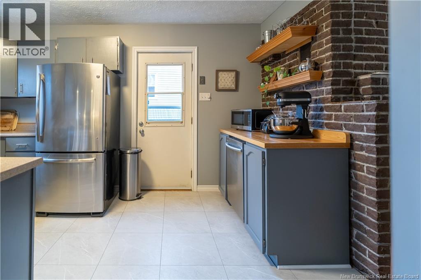
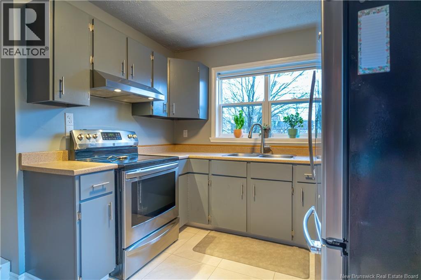
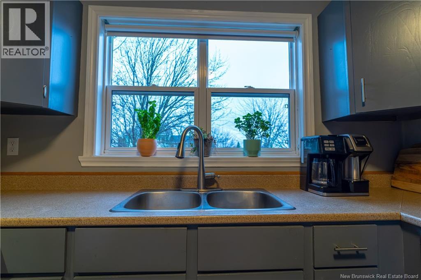
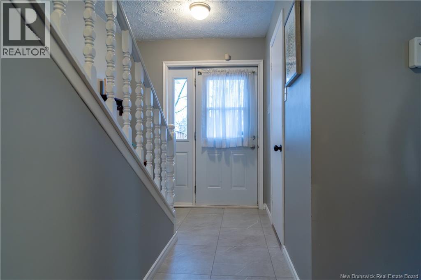
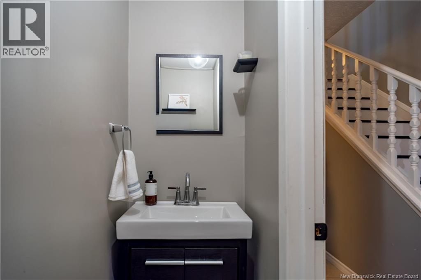
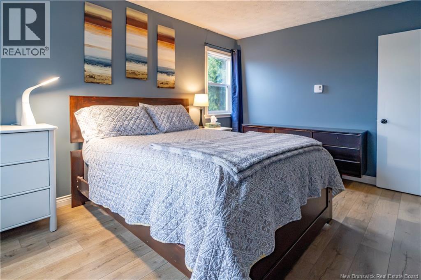
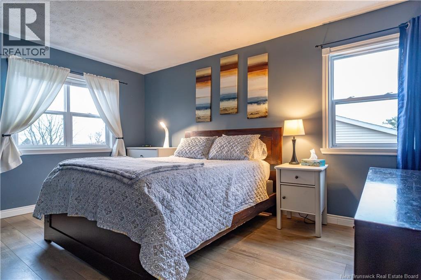
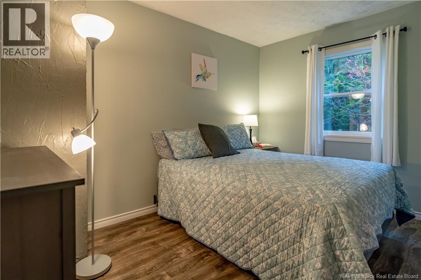
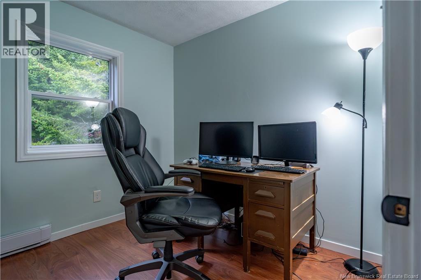
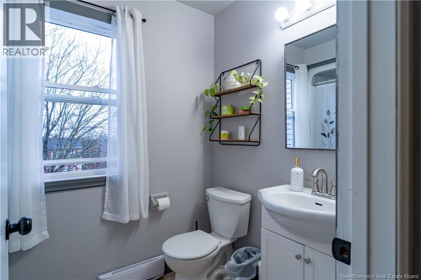
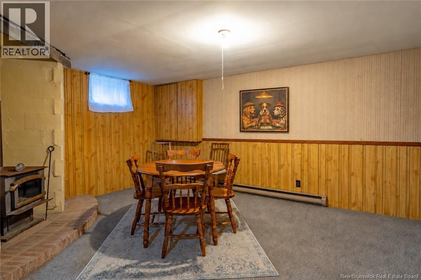
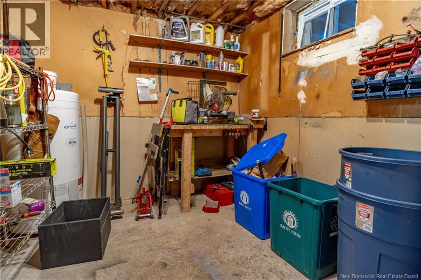
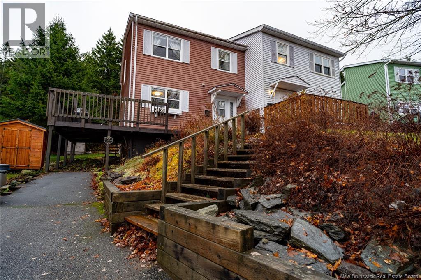
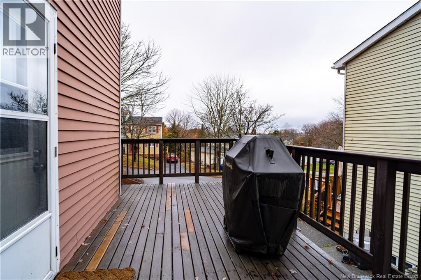
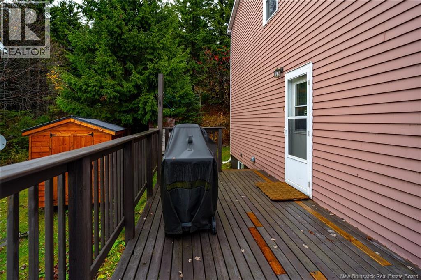
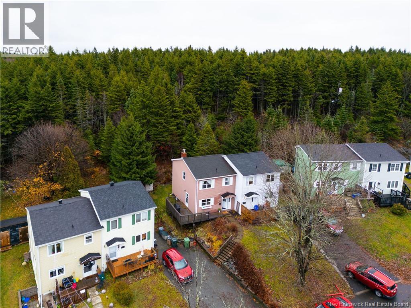
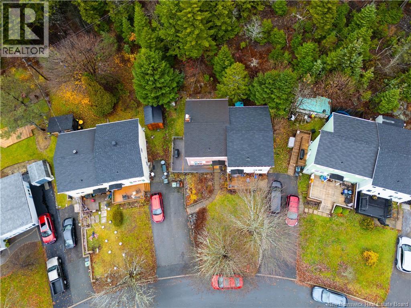
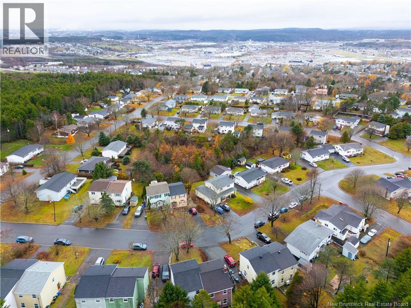
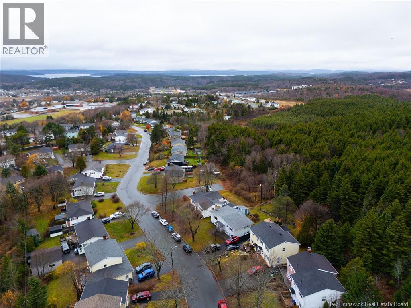
Welcome to this charming townhouse in the heart of Forest Hills! Warm, inviting, and full of character, this lovely home offers comfortable living in a fantastic family-friendly neighbourhood, just minutes from East Side shopping and amenities. An inviting foyer welcomes you inside, with a convenient half bath nearby. The kitchen features plenty of stylish painted cabinetry and a custom-built peninsula with a butcher block countertop and built in dishwasher, creating the perfect spot for baking cookies, meal prep, or to make your very own espresso bar! The open concept living and dining area showcases beautiful hardwood floors and a stunning brick fireplace with a wood-burning insert, adding warmth and character to the heart of the home. Upstairs, you'll find three bedrooms, including a generously sized primary bedroom, a full bathroom, and a spacious landing. Tastefully decorated throughout, this home has a welcoming feel that's easy to fall in love with. The lower level offers even more room to spread out, with a versatile rec room ideal for a children's playroom, hobby space, or games room. A separate workshop/storage room and laundry area provide plenty of practical space. Outside, enjoy the large wraparound deck, think summer barbecues, relaxing with a coffee, or entertaining friends and family. Set in the well-established neighbourhood of Forest Hills, with shopping, schools, and everyday conveniences close by, this sweet townhouse is ready to welcome its next owners! (id:33231)
Property Details
| MLS® Number | NB150988 |
| Property Type | Single Family |
| Amenities Near By | Recreation Nearby, Shopping |
| Features | Balcony/deck/patio |
| Structure | Shed |
Building
| Bathroom Total | 2 |
| Bedrooms Above Ground | 3 |
| Bedrooms Total | 3 |
| Amenities | Fireplace(s) |
| Architectural Style | 3 Level |
| Constructed Date | 1976 |
| Construction Style Attachment | Semi-detached |
| Cooling Type | Heat Pump |
| Exterior Finish | Aluminum Siding |
| Fireplace Fuel | Wood |
| Fireplace Present | Yes |
| Fireplace Type | Conventional |
| Flooring Type | Laminate, Hardwood |
| Foundation Type | Concrete |
| Half Bath Total | 1 |
| Heating Fuel | Electric, Wood |
| Heating Type | Baseboard Heaters, Heat Pump, Stove |
| Size Interior | 1,100 Sqft |
| Total Finished Area | 1100 Sqft |
| Type | Row / Townhouse |
| Utility Water | Municipal Water |
Land
| Access Type | Year-round Access, Public Road |
| Acreage | No |
| Land Amenities | Recreation Nearby, Shopping |
| Sewer | Municipal Sewage System |
| Size Irregular | 4478 |
| Size Total | 4478 Sqft |
| Size Total Text | 4478 Sqft |
Rooms
| Level | Type | Length | Width | Dimensions |
|---|---|---|---|---|
| Second Level | 3pc Bathroom | 7'5'' x 5' | ||
| Second Level | Bedroom | 12'6'' x 8'2'' | ||
| Second Level | Bedroom | 14'4'' x 10'6'' | ||
| Second Level | Bedroom | 8'9'' x 8'6'' | ||
| Basement | Laundry Room | 10' x 4' | ||
| Basement | Recreation Room | 15'6'' x 13' | ||
| Basement | Workshop | 13' x 8' | ||
| Main Level | 2pc Bathroom | 6'3'' x 2'4'' | ||
| Main Level | Living Room | 19'3'' x 10'7'' | ||
| Main Level | Kitchen/dining Room | 13'2'' x 10' |
https://www.realtor.ca/real-estate/30494171/2439-candace-street-saint-john
Contact Us
Contact us for more information

Chelsea Johnson
Salesperson
(506) 848-9000
www.sandrajepson.com/
10 King George Crt
Saint John, New Brunswick E2K 0H5
(506) 634-8200
(506) 632-1937
www.remax-sjnb.com/

The trademarks REALTOR®, REALTORS®, and the REALTOR® logo are controlled by The Canadian Real Estate Association (CREA) and identify real estate professionals who are members of CREA. The trademarks MLS®, Multiple Listing Service® and the associated logos are owned by The Canadian Real Estate Association (CREA) and identify the quality of services provided by real estate professionals who are members of CREA. The trademark DDF® is owned by The Canadian Real Estate Association (CREA) and identifies CREA's Data Distribution Facility (DDF®)
November 15 2026 07:41:41
New Brunswick Real Estate Board
RE/MAX Professionals