
147 Rachel Street Moncton, New Brunswick E1G 6H9

$850,000
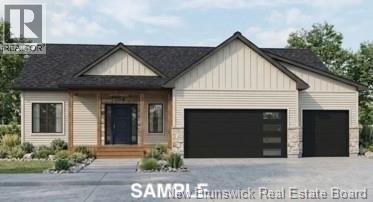
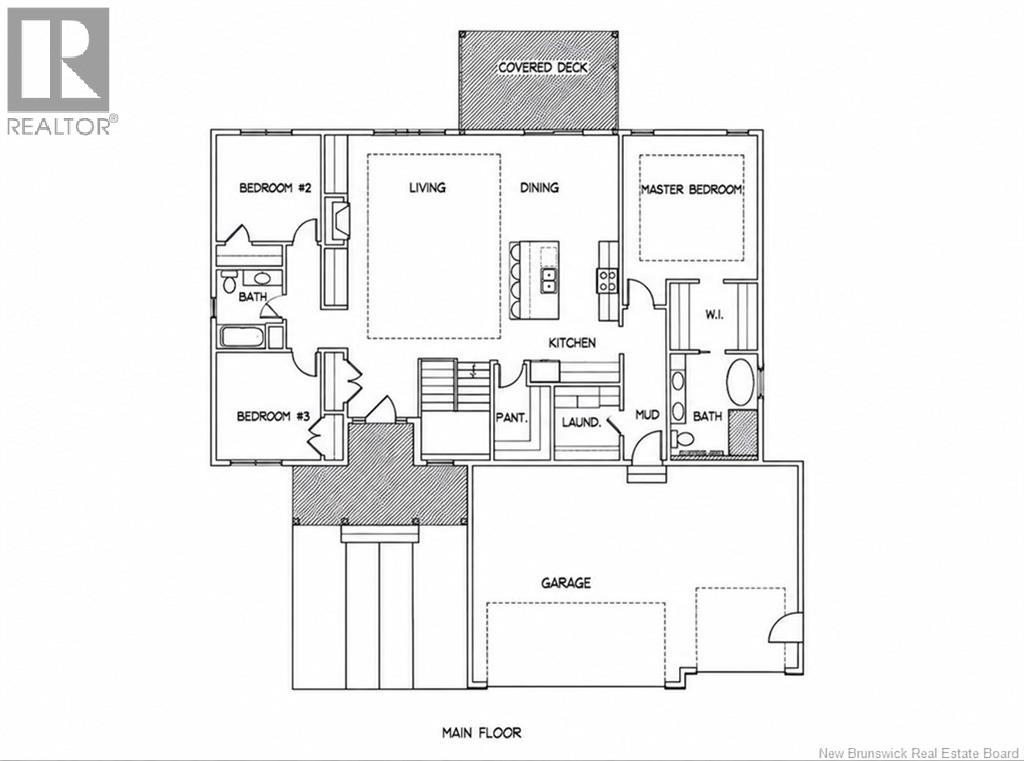
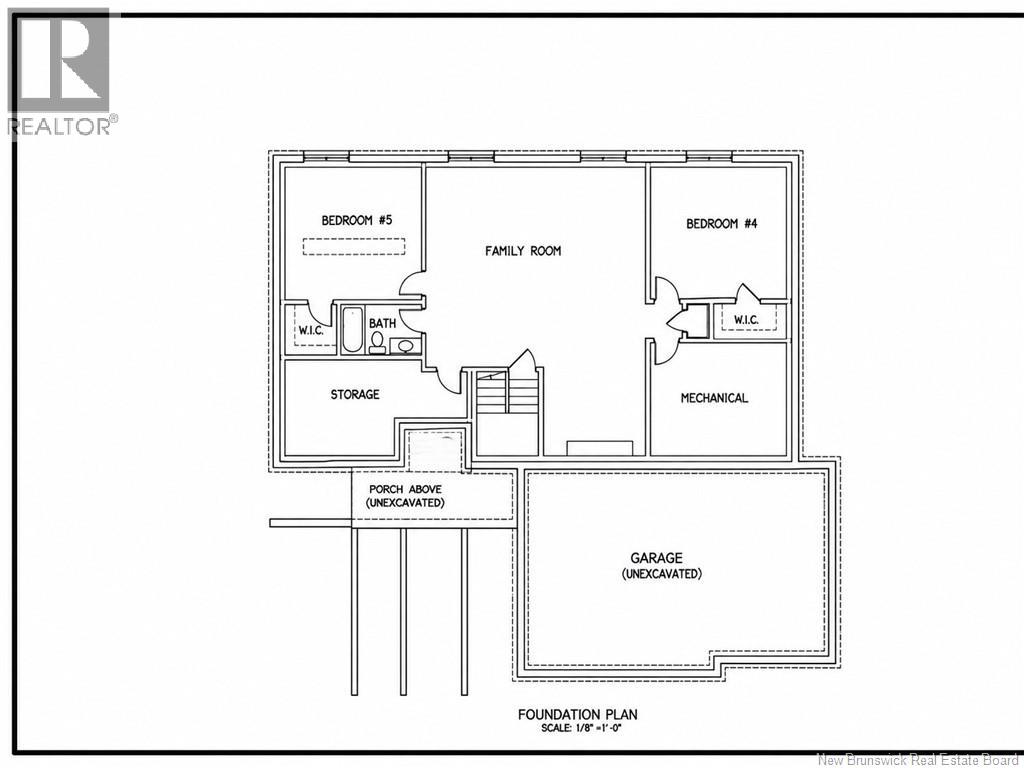
***CURRENTLY UNDER CONSTRUCTION***SPRING 2027 OCCUPANCY*** Welcome to your dream home! Currently under construction, this beautifully designed new construction home offers the perfect blend of modern style, comfort, and functionality. Featuring 5 spacious bedrooms and 3 full bathrooms and an impressive 3 CAR GARAGE, this thoughtfully designed home offers plenty of room for the whole family. The main floor boasts 3 bedrooms, while the FULLY FINISHED WALK-OUT BASEMENT offers an additional 2 bedrooms and endless possibilities for family living, guests, or a home office. Enjoy the elegance of 9-foot ceilings, a bright and inviting sunroom, and a beautifully designed kitchen complete with a walk-in pantry, providing both style and practicality. Step outside and enjoy one of this property's most desirable features: a backyard backing onto designated green space complete with pond, offering a peaceful setting with no rear neighbours to interrupt your view. Located in highly sought-after Moncton North, you'll love the convenience of being within walking distance to schools and close to shopping, amenities, parks, and everything your family needs. With modern finishes, a functional layout, and an exceptional location, this is an incredible opportunity to own a brand-new home and make it your own! (id:33231)
Property Details
| MLS® Number | NB151035 |
| Property Type | Single Family |
| Features | Balcony/deck/patio |
| Structure | None |
Building
| Bathroom Total | 3 |
| Bedrooms Above Ground | 3 |
| Bedrooms Below Ground | 2 |
| Bedrooms Total | 5 |
| Architectural Style | Bungalow, 2 Level |
| Construction Style Attachment | Detached |
| Cooling Type | Central Air Conditioning, Heat Pump |
| Exterior Finish | Vinyl |
| Flooring Type | Laminate, Tile, Hardwood |
| Foundation Type | Concrete |
| Heating Fuel | Electric |
| Heating Type | Forced Air, Heat Pump |
| Stories Total | 1 |
| Size Interior | 3,300 Sqft |
| Total Finished Area | 3300 Sqft |
| Type | House |
| Utility Water | Municipal Water |
Parking
| Attached Garage | |
| Garage |
Land
| Acreage | No |
| Sewer | Municipal Sewage System |
| Size Irregular | 1191 |
| Size Total | 1191 M2 |
| Size Total Text | 1191 M2 |
Rooms
| Level | Type | Length | Width | Dimensions |
|---|---|---|---|---|
| Main Level | Laundry Room | X | ||
| Main Level | 4pc Bathroom | X | ||
| Main Level | Bedroom | 11'7'' x 11'4'' | ||
| Main Level | Bedroom | 11'7'' x 11'4'' | ||
| Main Level | Other | X | ||
| Main Level | 5pc Ensuite Bath | X | ||
| Main Level | Primary Bedroom | 15'4'' x 14'5'' | ||
| Main Level | Kitchen | 12' x 10' | ||
| Main Level | Dining Nook | 11' x 10' | ||
| Main Level | Living Room | 20' x 18' |
https://www.realtor.ca/real-estate/30494474/147-rachel-street-moncton
Contact Us
Contact us for more information

Amy Hiltz
Salesperson
123 Halifax St Suite 600
Moncton, New Brunswick E1C 9R6
(506) 853-7653
www.remax-avante.com/

The trademarks REALTOR®, REALTORS®, and the REALTOR® logo are controlled by The Canadian Real Estate Association (CREA) and identify real estate professionals who are members of CREA. The trademarks MLS®, Multiple Listing Service® and the associated logos are owned by The Canadian Real Estate Association (CREA) and identify the quality of services provided by real estate professionals who are members of CREA. The trademark DDF® is owned by The Canadian Real Estate Association (CREA) and identifies CREA's Data Distribution Facility (DDF®)
November 16 2026 04:01:22
New Brunswick Real Estate Board
RE/MAX Avante