
227 Chartersville Road Dieppe, New Brunswick E1A 1K3

$399,900
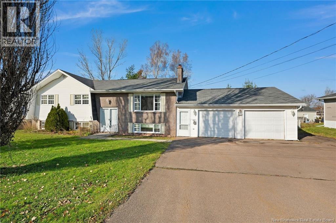
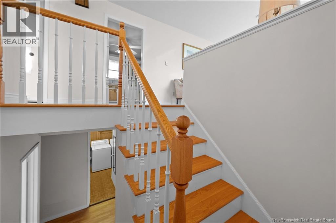
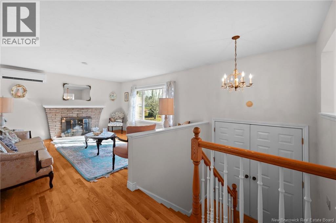
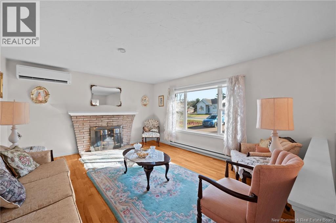
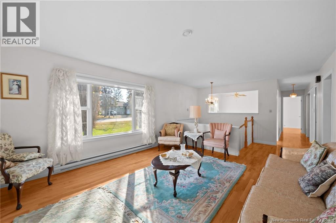
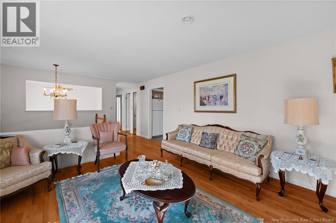
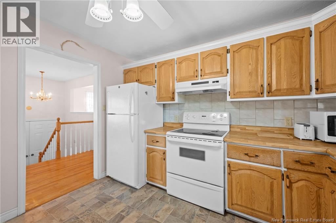
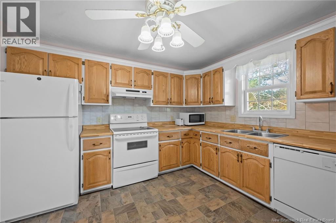
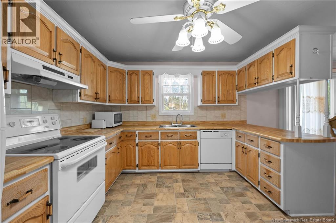
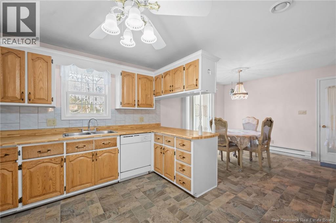
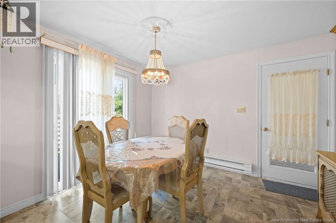
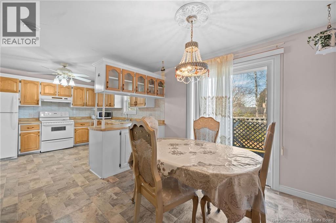
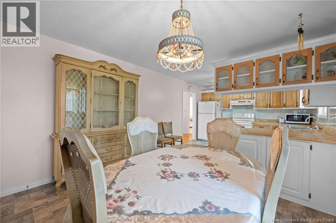
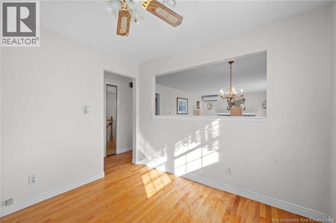
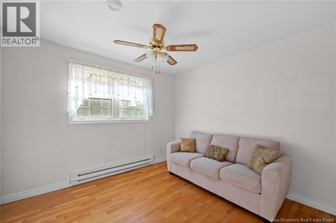
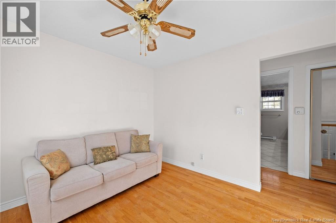
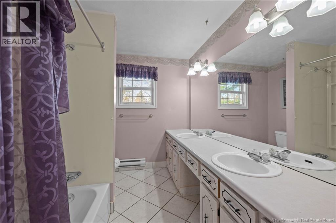
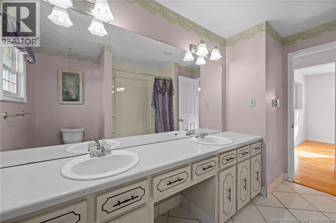
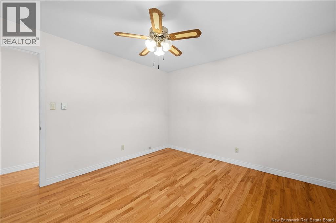
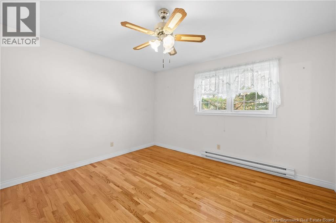
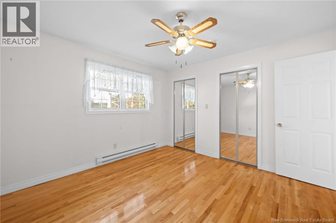
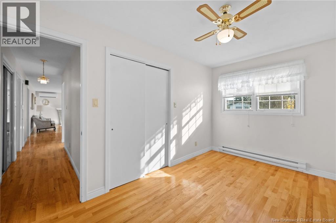
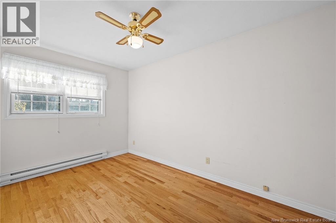
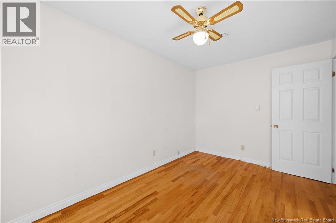
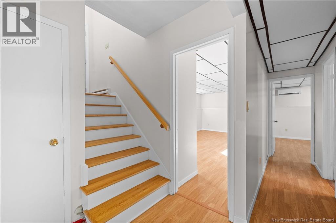
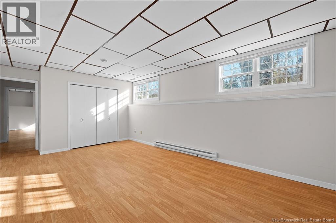
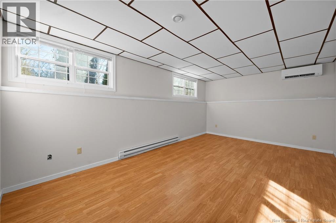
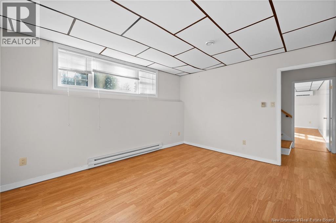
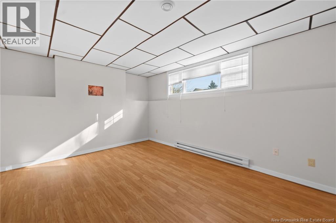
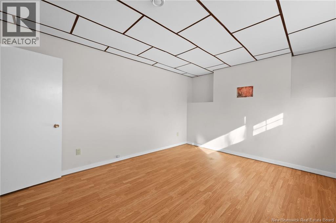
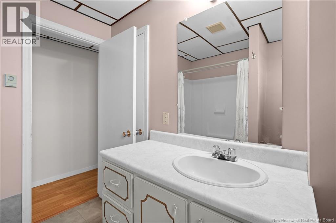
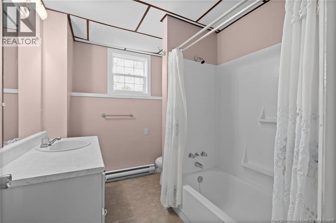
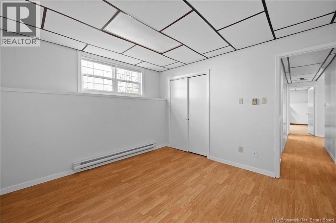
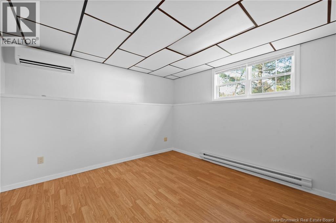
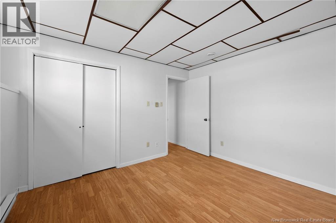
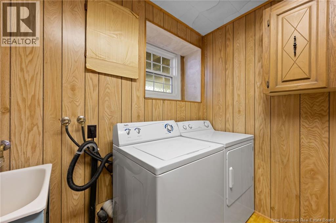
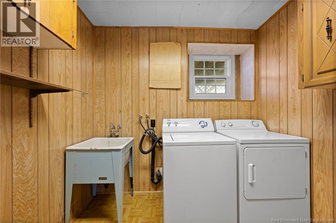
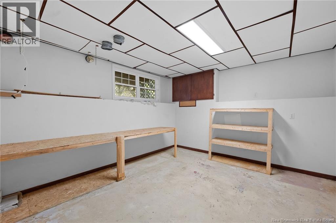
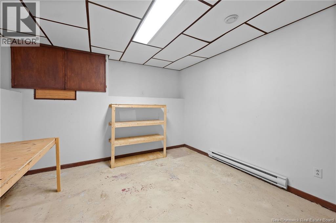
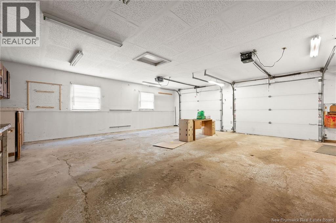
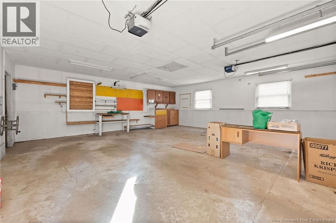
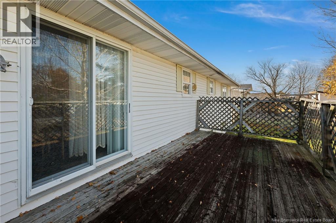
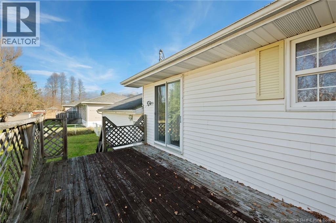
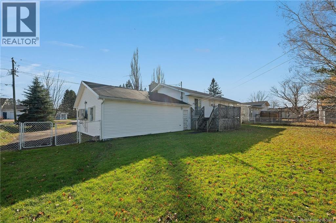
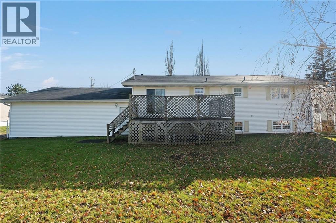
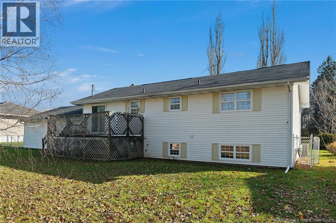
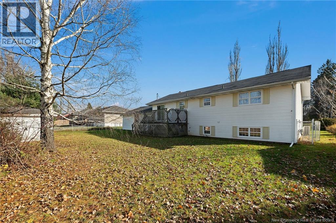
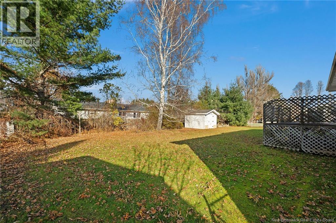
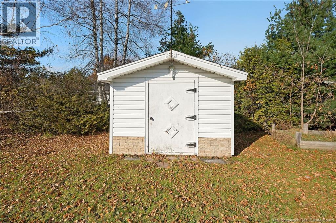
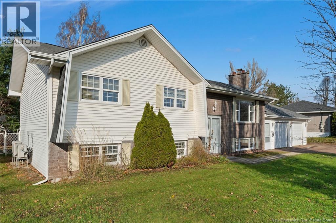
Welcome to 227 Chartersville Road in Dieppe! Ideally located in the heart of the city, this charming split-entry offers plenty of space, a convenient location, and exciting potential for first-time buyers, investors, or renovators looking to make it their own. The main floor features a spacious living room with large windows, a fireplace, and a mini-split for added comfort. The bright kitchen offers ample cabinetry and counter space and opens to the dining area, where dual patio doors fill the space with natural light and lead to the back deck. Down the hall, a versatile den with an open wall overlooking the staircase could make a lovely home office, formal dining room, or potentially be converted into an additional bedroom with some modifications. A spacious five-piece bathroom with dual sinks and two generous bedrooms complete this level. Beautiful hardwood flooring runs throughout the living room, bedrooms, hallway, and den. The lower level offers even more living space, including a large family room and an oversized recreation room with its own mini-split, perfect for movie nights, games, or entertaining. A non-conforming bedroom with a mini-split, a four-piece bathroom, a dedicated laundry room with industrial sink, and a large storage room add to the home's functionality. Outside, enjoy a wide double driveway, attached double garage, back deck, and level backyard that's partially fenced and ready for summer barbecues, outdoor activities, or simply relaxing. A baby barn provides additional storage. Whether you're looking to renovate and add your personal touch, invest in a property with potential, or settle in and update over time, this home offers plenty of possibilities in a location close to Dieppe's shopping, restaurants, schools, parks, and everyday amenities. Come explore the potential and envision the possibilities at 227 Chartersville Road! (id:33231)
Property Details
| MLS® Number | NB150894 |
| Property Type | Single Family |
| Features | Level Lot, Balcony/deck/patio |
Building
| Bathroom Total | 2 |
| Bedrooms Above Ground | 2 |
| Bedrooms Below Ground | 1 |
| Bedrooms Total | 3 |
| Architectural Style | Split Entry Bungalow, 2 Level |
| Construction Style Attachment | Detached |
| Cooling Type | Heat Pump |
| Exterior Finish | Brick, Vinyl |
| Fireplace Fuel | Wood |
| Fireplace Present | Yes |
| Fireplace Type | Conventional |
| Flooring Type | Ceramic, Laminate, Vinyl, Hardwood |
| Foundation Type | Concrete |
| Heating Fuel | Electric, Wood |
| Heating Type | Baseboard Heaters, Heat Pump, Stove |
| Stories Total | 1 |
| Size Interior | 2,224 Sqft |
| Total Finished Area | 2224 Sqft |
| Type | House |
| Utility Water | Municipal Water |
Parking
| Attached Garage | |
| Garage |
Land
| Access Type | Year-round Access, Public Road |
| Acreage | No |
| Landscape Features | Landscaped |
| Sewer | Municipal Sewage System |
| Size Irregular | 1159 |
| Size Total | 1159 M2 |
| Size Total Text | 1159 M2 |
Rooms
| Level | Type | Length | Width | Dimensions |
|---|---|---|---|---|
| Basement | Other | X | ||
| Basement | Storage | 12'3'' x 13'7'' | ||
| Basement | Laundry Room | 7'10'' x 7'10'' | ||
| Basement | 4pc Bathroom | 8'2'' x 7'0'' | ||
| Basement | Bedroom | 11'4'' x 12'3'' | ||
| Basement | Family Room | 14'0'' x 11'8'' | ||
| Basement | Recreation Room | 18'8'' x 11'7'' | ||
| Main Level | Other | X | ||
| Main Level | 5pc Bathroom | 11'4'' x 7'1'' | ||
| Main Level | Bedroom | 13'4'' x 8'5'' | ||
| Main Level | Primary Bedroom | 12'5'' x 11'5'' | ||
| Main Level | Office | 9'10'' x 10'6'' | ||
| Main Level | Dining Room | 11'5'' x 10'4'' | ||
| Main Level | Kitchen | 11'6'' x 11'4'' | ||
| Main Level | Living Room | 15'4'' x 13'2'' | ||
| Main Level | Foyer | X |
https://www.realtor.ca/real-estate/30494864/227-chartersville-road-dieppe
Contact Us
Contact us for more information

Serge Bourque
Salesperson
260 Champlain St
Dieppe, New Brunswick E1A 1P3
(506) 382-3948
(506) 382-3946
www.exitmoncton.ca/
www.facebook.com/ExitMoncton/

The trademarks REALTOR®, REALTORS®, and the REALTOR® logo are controlled by The Canadian Real Estate Association (CREA) and identify real estate professionals who are members of CREA. The trademarks MLS®, Multiple Listing Service® and the associated logos are owned by The Canadian Real Estate Association (CREA) and identify the quality of services provided by real estate professionals who are members of CREA. The trademark DDF® is owned by The Canadian Real Estate Association (CREA) and identifies CREA's Data Distribution Facility (DDF®)
November 09 2026 08:34:22
New Brunswick Real Estate Board
Exit Realty Associates