
99 John Street Moncton, New Brunswick E1C 2H3

$729,900
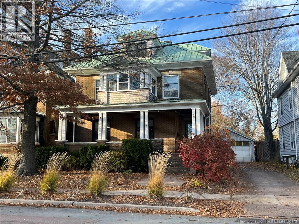
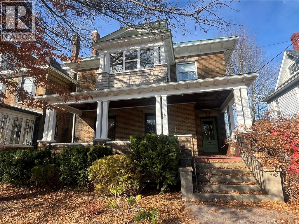
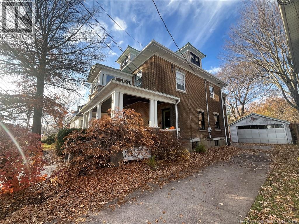
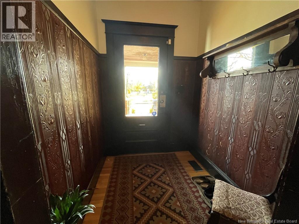
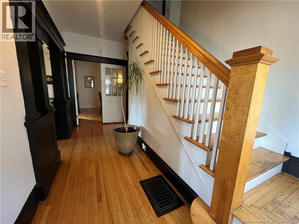
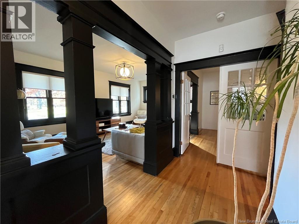
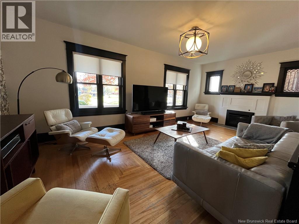
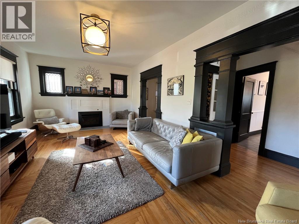
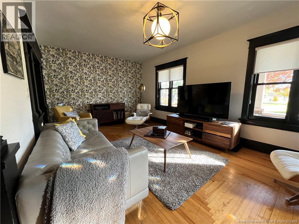
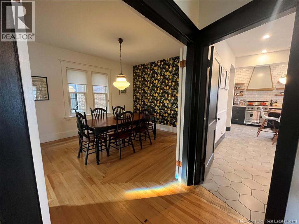
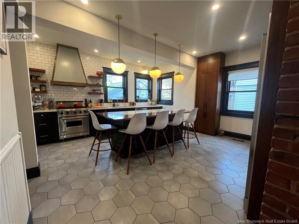
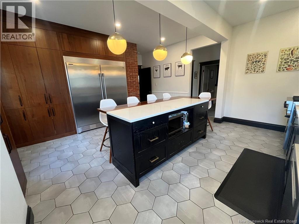
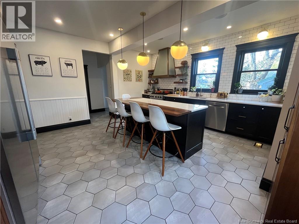
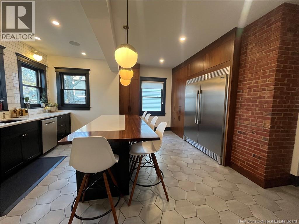
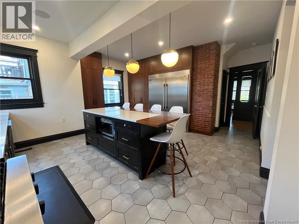
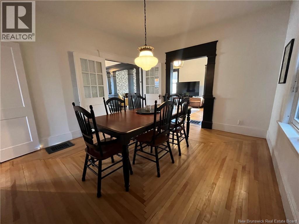
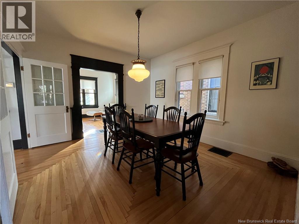
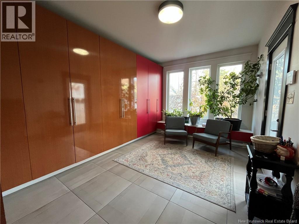
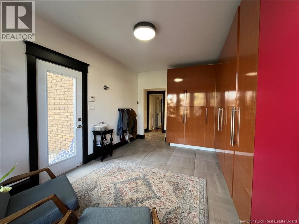
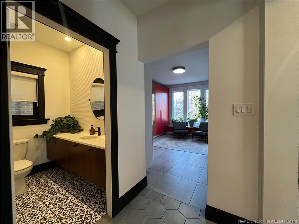
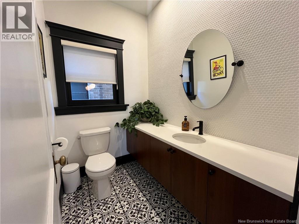
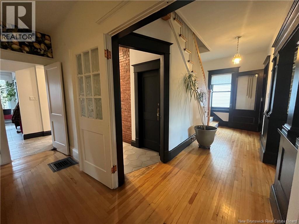
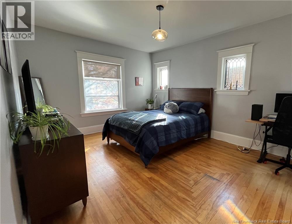
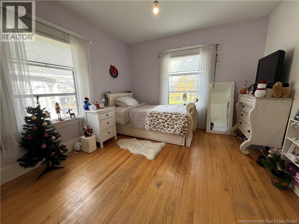
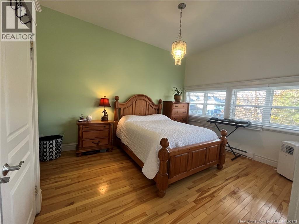
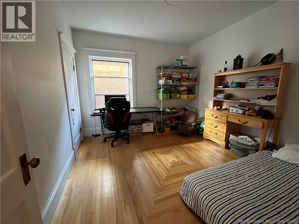
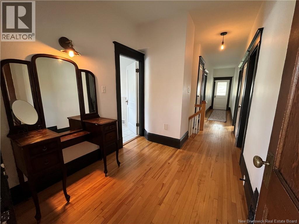
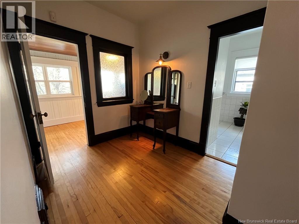
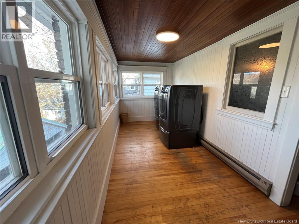
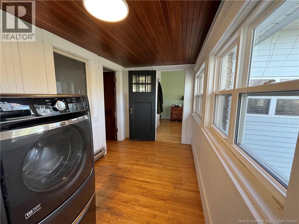
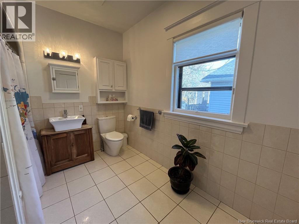
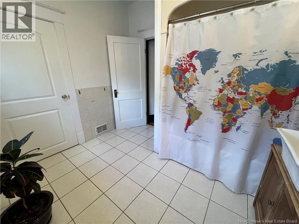
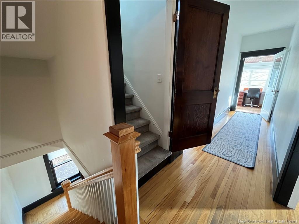
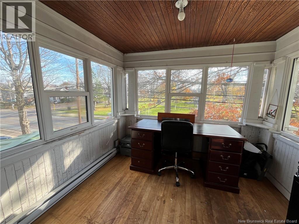
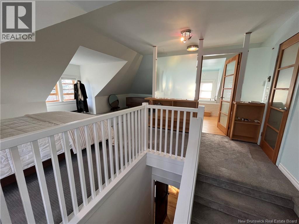
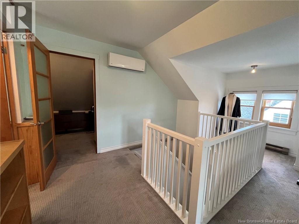
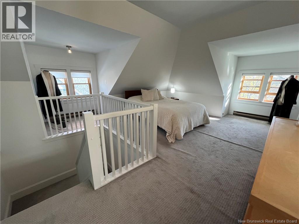
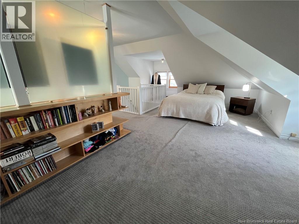
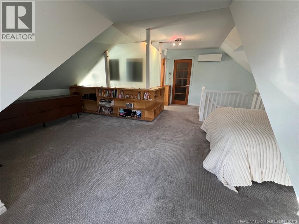
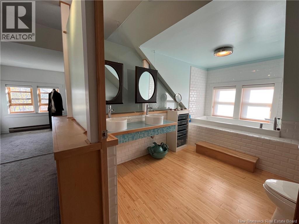
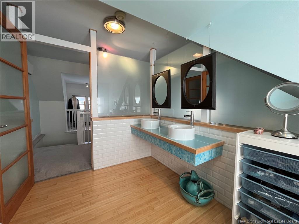
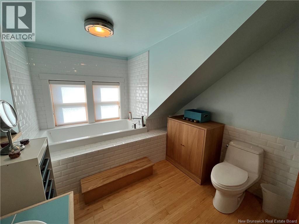
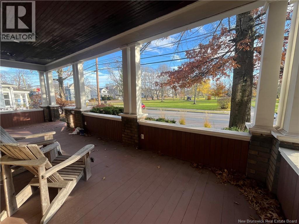
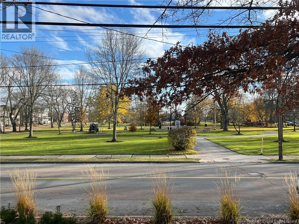
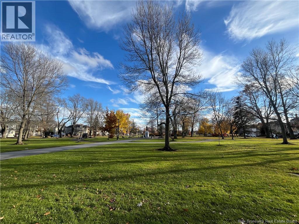
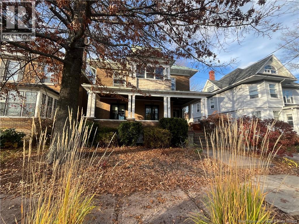
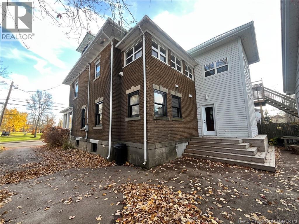
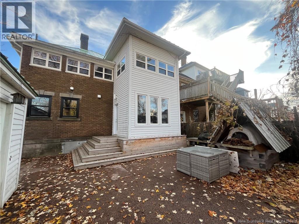
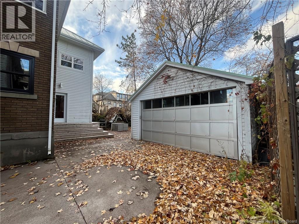
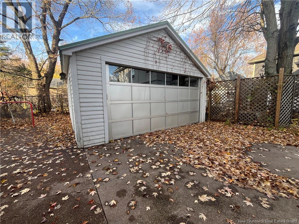
Welcome to 99 John Street, this beautiful 2.5-storey brick home built in the 30's is a must-see! Loaded with charm & character with a modern twist, this property situated across from Victoria Park is sure to impress! You will find on the main floor of this renovated property, a separate foyer next to a spacious living room with a cozy natural gas fireplace, a large dining room, and adjacent to an amazing custom kitchen that will be every chef's dream! This floor is complete with a powder room and an enormous mudroom conveniently located off the side entrance. The second floor offers 4 very good-sized bedrooms, a sunroom with a magnificent view of the park, a family bathroom, a sitting area and a separate laundry room. The third floor loft offers a spacious master's oasis with a custom ensuite with soaker tub and large walk-in closet. The basement is mostly unfinished but insulated, freshly painted and provides tons of dry extra storage. The cozy partially fenced backyard is perfect to enjoy those summer nights and entertain family & friends with a built-in bread/pizza oven with easy access to the double detached garage. So many upgrades have been done to this solid move-in-ready home including a standing seam roof, concrete driveway, a natural gas furnace and most windows over the past years to just list a few... Enjoy more time and freedom with this urban lifestyle as you can walk to work, schools, the Avenir Centre, the University, the downtown core and both hospitals. Call your favorite REALTOR® today and come take a look for yourself!! (id:33231)
Property Details
| MLS® Number | NB150996 |
| Property Type | Single Family |
| Amenities Near By | Recreation Nearby, Park, Hospital, Public Transit, Shopping |
| Equipment Type | None |
| Features | Golf Course/parkland, Balcony/deck/patio |
| Rental Equipment Type | None |
Building
| Bathroom Total | 3 |
| Bedrooms Above Ground | 5 |
| Bedrooms Total | 5 |
| Construction Style Attachment | Detached |
| Cooling Type | Heat Pump |
| Exterior Finish | Brick, Wood |
| Fireplace Fuel | Gas |
| Fireplace Present | Yes |
| Fireplace Type | Conventional |
| Flooring Type | Ceramic, Hardwood |
| Foundation Type | Concrete |
| Half Bath Total | 1 |
| Heating Fuel | Electric, Natural Gas |
| Heating Type | Baseboard Heaters, Forced Air, Heat Pump |
| Stories Total | 3 |
| Size Interior | 3,006 Sqft |
| Total Finished Area | 3006 Sqft |
| Type | House |
| Utility Water | Municipal Water |
Parking
| Detached Garage | |
| Garage |
Land
| Acreage | No |
| Land Amenities | Recreation Nearby, Park, Hospital, Public Transit, Shopping |
| Landscape Features | Landscaped |
| Sewer | Municipal Sewage System |
| Size Irregular | 465 |
| Size Total | 465 M2 |
| Size Total Text | 465 M2 |
Rooms
| Level | Type | Length | Width | Dimensions |
|---|---|---|---|---|
| Second Level | Laundry Room | 6'6'' x 15'3'' | ||
| Second Level | Sitting Room | 8'0'' x 7'4'' | ||
| Second Level | Sunroom | 9'0'' x 8'0'' | ||
| Second Level | 4pc Bathroom | 8'4'' x 9'8'' | ||
| Second Level | Bedroom | 11'4'' x 15'11'' | ||
| Second Level | Bedroom | 11'9'' x 11'2'' | ||
| Second Level | Bedroom | 11'9'' x 16'5'' | ||
| Second Level | Bedroom | 11'10'' x 13'10'' | ||
| Third Level | Other | 21'9'' x 7'0'' | ||
| Third Level | 3pc Bathroom | 8'5'' x 12'0'' | ||
| Third Level | Bedroom | 21'9'' x 21'6'' | ||
| Basement | Storage | X | ||
| Main Level | Mud Room | 17'10'' x 11'6'' | ||
| Main Level | 2pc Bathroom | 5'0'' x 6'7'' | ||
| Main Level | Kitchen | 17'0'' x 15'3'' | ||
| Main Level | Dining Room | 12'0'' x 13'3'' | ||
| Main Level | Living Room | 12'2'' x 22'3'' | ||
| Main Level | Foyer | 5'2'' x 6'7'' |
https://www.realtor.ca/real-estate/30495567/99-john-street-moncton
Contact Us
Contact us for more information

Kate Grenier
Salesperson
www.kategrenier.ca/
1000 Unit 101 St George Blvd
Moncton, E1E 4M7
(506) 857-2100
(506) 859-1623
www.royallepageatlantic.com/

The trademarks REALTOR®, REALTORS®, and the REALTOR® logo are controlled by The Canadian Real Estate Association (CREA) and identify real estate professionals who are members of CREA. The trademarks MLS®, Multiple Listing Service® and the associated logos are owned by The Canadian Real Estate Association (CREA) and identify the quality of services provided by real estate professionals who are members of CREA. The trademark DDF® is owned by The Canadian Real Estate Association (CREA) and identifies CREA's Data Distribution Facility (DDF®)
November 09 2026 08:50:10
New Brunswick Real Estate Board
Royal LePage Atlantic