
1199 Christie Beresford, New Brunswick E8K 1A5

$429,900
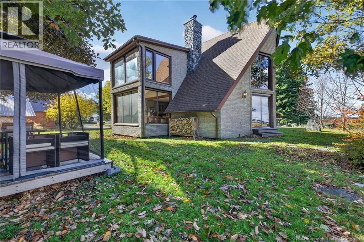
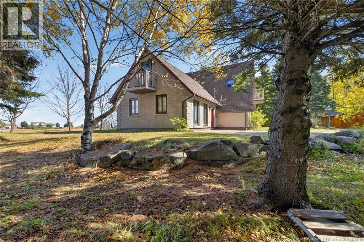
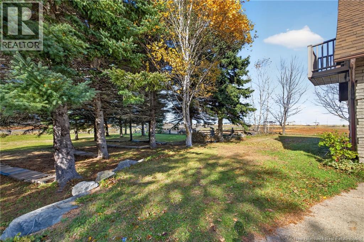
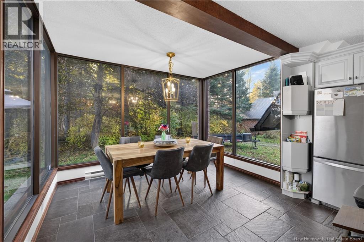
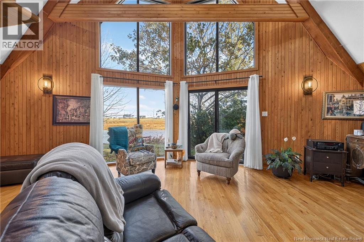
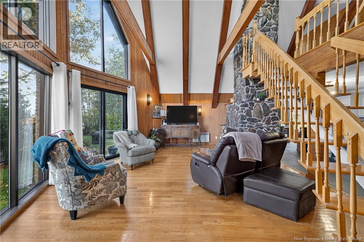
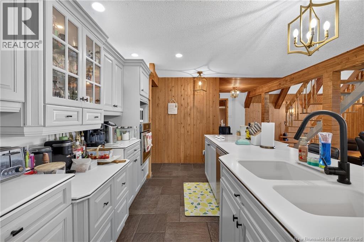
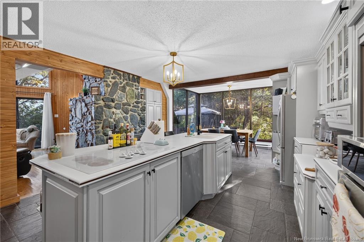
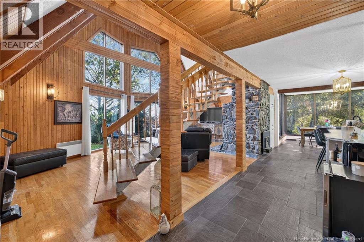
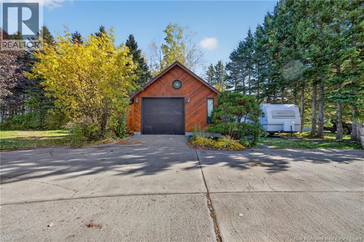
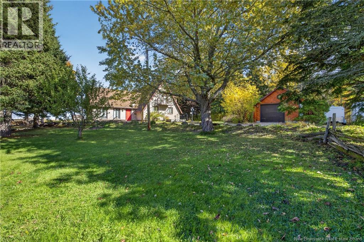
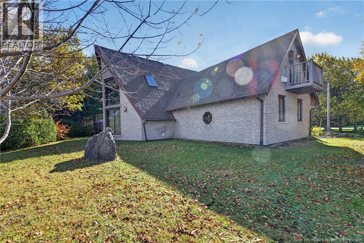
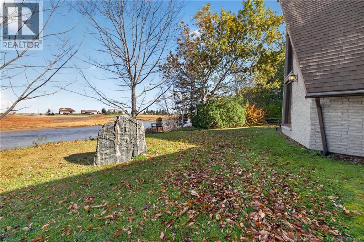
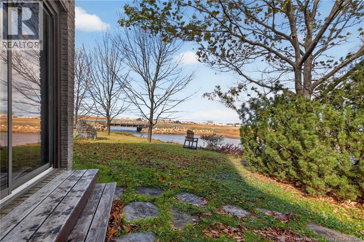
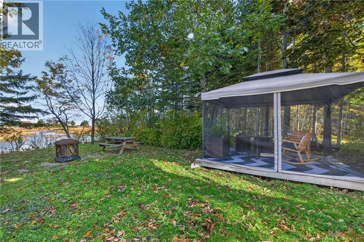
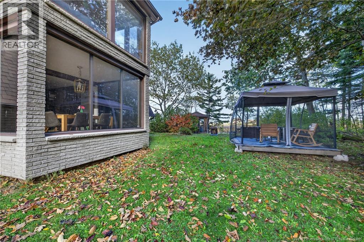
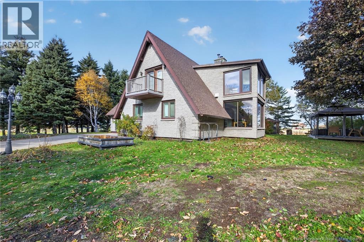
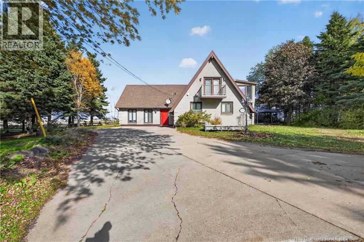
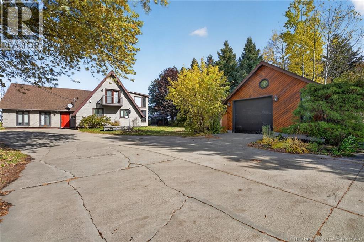
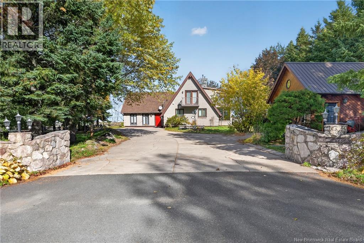
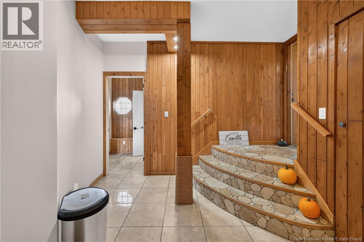
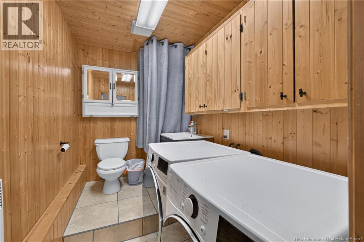
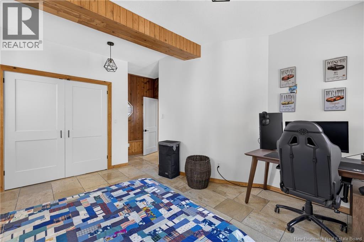
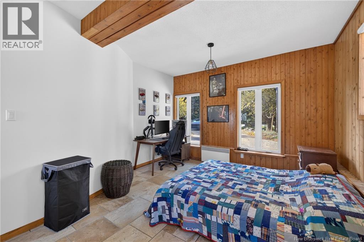
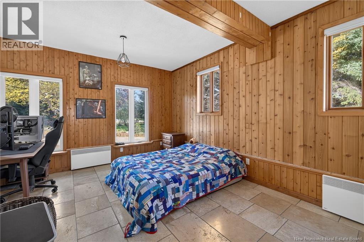
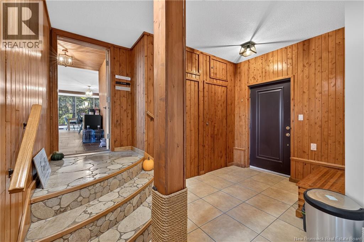
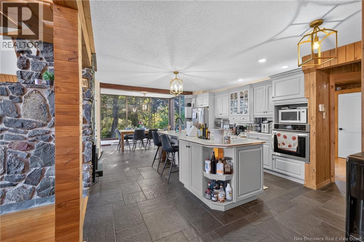
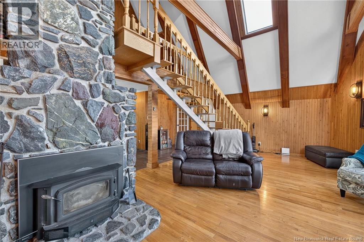
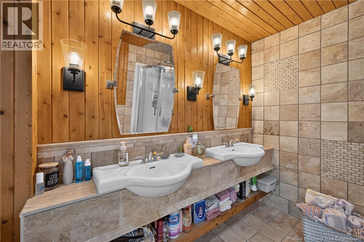
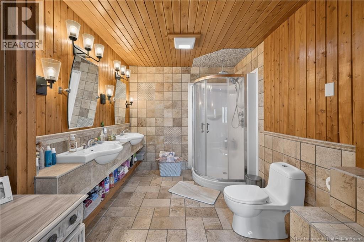
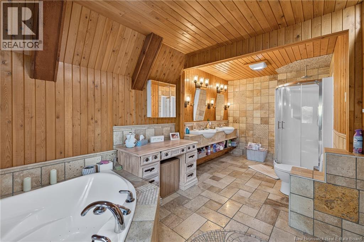
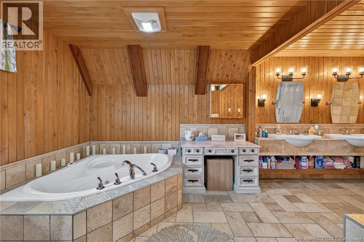
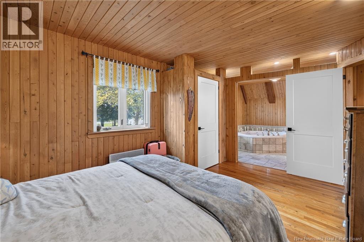
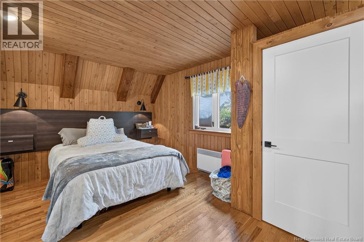
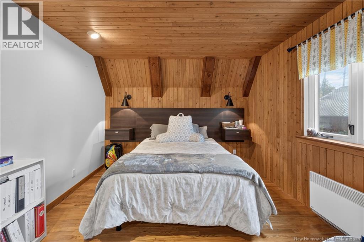
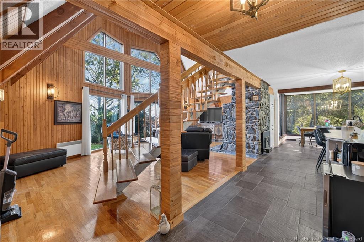
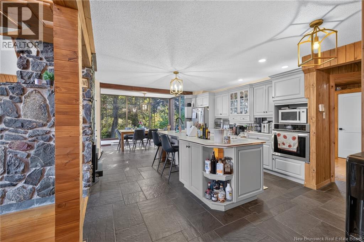
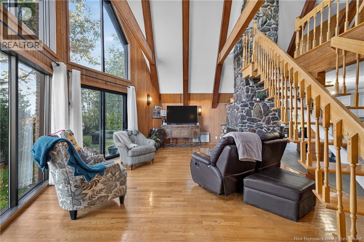
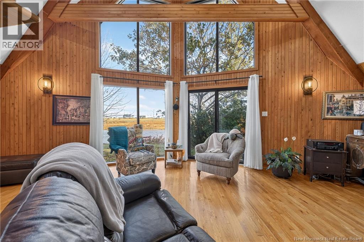
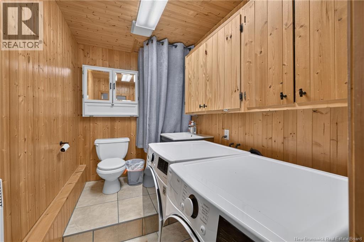
STUNNING HOME IN BERESFORD BEAUTIFUL WATER VIEWS! A rare opportunity to own a truly unique property in one of Beresfords most picturesque settings! Nestled amongst nature, with the peaceful lagoon right in your backyard and beautiful beach views just across the way, this exceptional home offers the perfect blend of tranquility, comfort and coastal charm. Featuring 4 bedrooms, 2 full bathrooms, a convenient half bath and a spacious detached garage, this distinctive multi-level home is filled with character, natural light and breathtaking water views. Upon entering, you are welcomed into a spacious foyer with access to a versatile bedroom or home office, a convenient half bath and laundry hookups. Just a few steps up, the impressive living room showcases soaring cathedral ceilings and beautiful views of the water, creating a bright and inviting atmosphere. The kitchen features a centre island and newer appliances, while the charming dining nook overlooks the lagoon and landscaped surroundings the perfect place to enjoy your morning coffee or entertain family and friends The primary suite, conveniently located on this level, offers a private retreat complete with a spacious ensuite featuring a large soaker tub, separate shower, double vanity and beautiful custom ceramic finishes. An open staircase leads to the upper level, overlooking the stunning living room below and capturing even more spectacular waterfront views. Here youll discover a delightful solarium, ideal for relaxing and taking in the scenery, along with an additional bedroom featuring its own ensuite bathroom with a custom ceramic and glass shower. A generous fourth bedroom offers flexibility as a guest room, den or additional living space. What truly sets this property apart is its incredible location. Enjoy the beauty of the lagoon, the nearby beach, spectacular coastal scenery and the peaceful surroundings, A special home in an extraordinary setting come experience it for yourself! (id:33231)
Property Details
| MLS® Number | NB151027 |
| Property Type | Single Family |
Building
| Bathroom Total | 3 |
| Bedrooms Above Ground | 3 |
| Bedrooms Total | 3 |
| Amenities | Fireplace(s) |
| Architectural Style | Chalet |
| Constructed Date | 1988 |
| Construction Style Attachment | Detached |
| Cooling Type | Heat Pump |
| Exterior Finish | Brick |
| Flooring Type | Ceramic, Wood |
| Foundation Type | Concrete |
| Half Bath Total | 1 |
| Heating Fuel | Electric |
| Heating Type | Heat Pump |
| Stories Total | 2 |
| Size Interior | 2,292 Sqft |
| Total Finished Area | 2292 Sqft |
| Type | House |
| Utility Water | Well |
Parking
| Detached Garage | |
| Garage |
Land
| Acreage | Yes |
| Sewer | Septic System |
| Size Irregular | 1.18 |
| Size Total | 1.18 Ac |
| Size Total Text | 1.18 Ac |
Rooms
| Level | Type | Length | Width | Dimensions |
|---|---|---|---|---|
| Second Level | Sunroom | 11'9'' x 7'7'' | ||
| Second Level | Storage | 11'8'' x 23'3'' | ||
| Second Level | Bedroom | 15'8'' x 13'7'' | ||
| Second Level | 3pc Bathroom | 8'8'' x 4'7'' | ||
| Main Level | Bedroom | 11'2'' x 16' | ||
| Main Level | Living Room | 15'6'' x 25'1'' | ||
| Main Level | Pantry | 12' x 3' | ||
| Main Level | Kitchen | 13'11'' x 16'5'' | ||
| Main Level | Foyer | 12'10'' x 11'6'' | ||
| Main Level | Dining Room | 11'3'' x 8'2'' | ||
| Main Level | Bedroom | 18'3'' x 13'6'' | ||
| Main Level | 5pc Bathroom | 18'8'' x 8'6'' | ||
| Main Level | 2pc Bathroom | 5'4'' x 8'6'' |
https://www.realtor.ca/real-estate/30495747/1199-christie-beresford
Contact Us
Contact us for more information

Angela Boyle
Salesperson
(506) 546-0673
www.angelaboyle.ca/
1370 Johnson Ave
Bathurst, New Brunswick E2A 3T7
(506) 546-0660

The trademarks REALTOR®, REALTORS®, and the REALTOR® logo are controlled by The Canadian Real Estate Association (CREA) and identify real estate professionals who are members of CREA. The trademarks MLS®, Multiple Listing Service® and the associated logos are owned by The Canadian Real Estate Association (CREA) and identify the quality of services provided by real estate professionals who are members of CREA. The trademark DDF® is owned by The Canadian Real Estate Association (CREA) and identifies CREA's Data Distribution Facility (DDF®)
November 09 2026 08:34:21
New Brunswick Real Estate Board
Royal LePage Parkwood Realty