
764 10 Route Noonan, New Brunswick E3A 7E4

$749,900
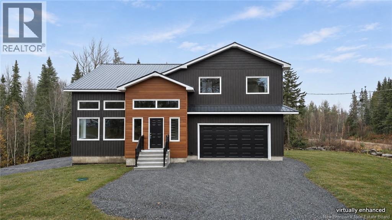
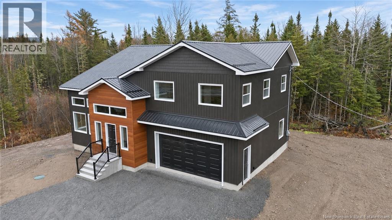
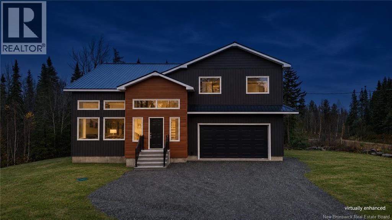
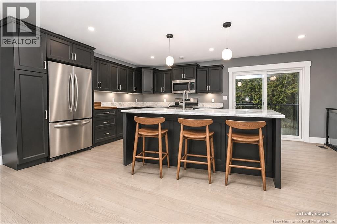
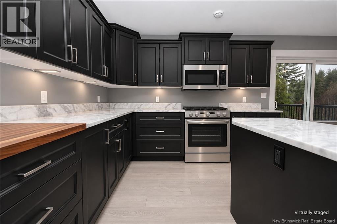
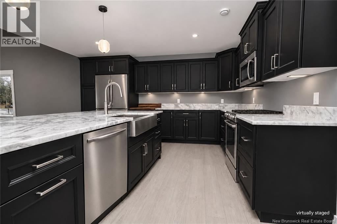
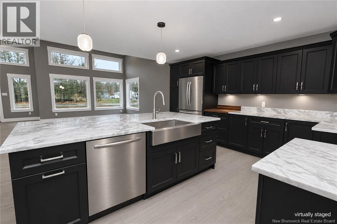
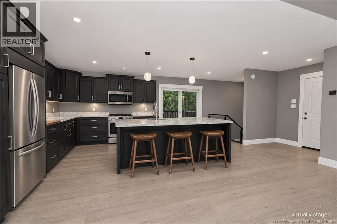
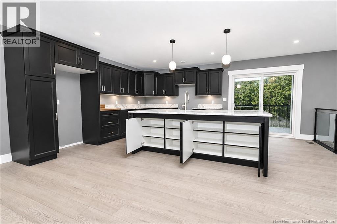
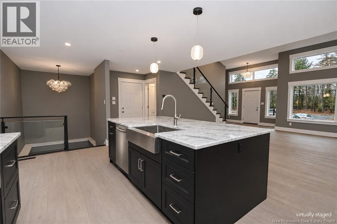
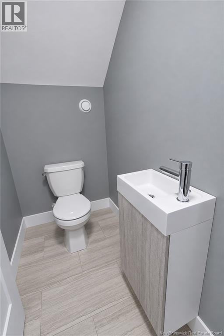
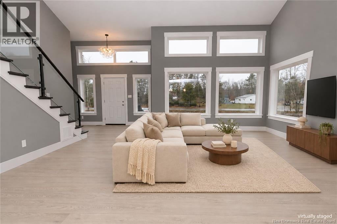
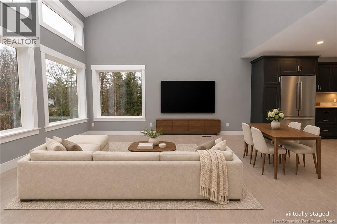
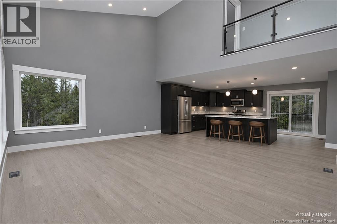
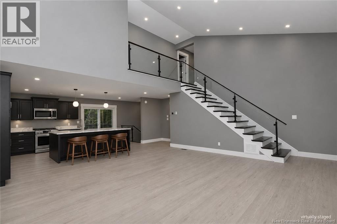
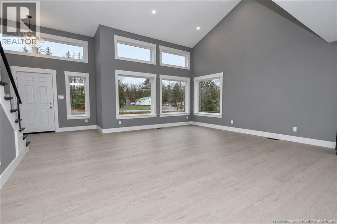
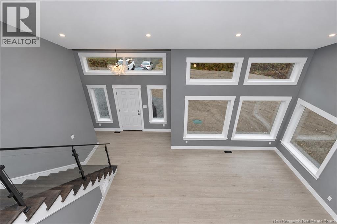
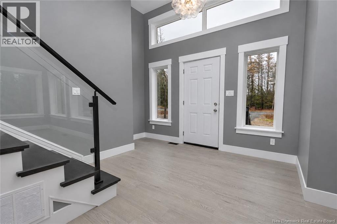
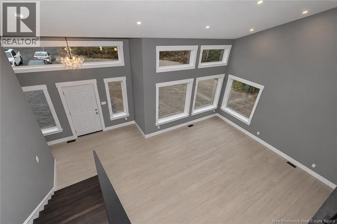
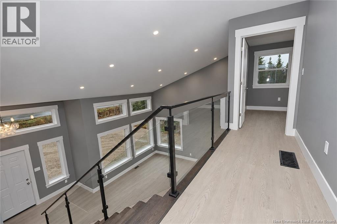
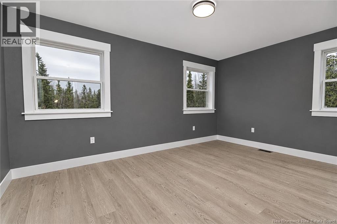
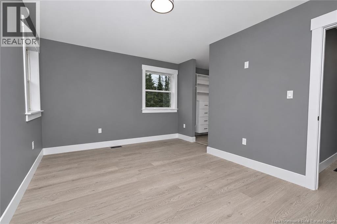
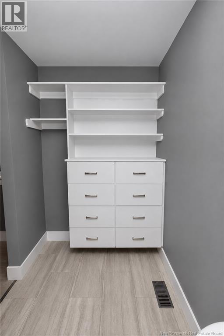
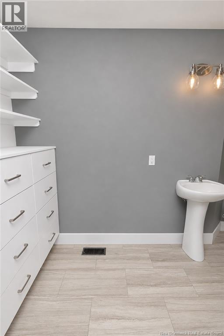
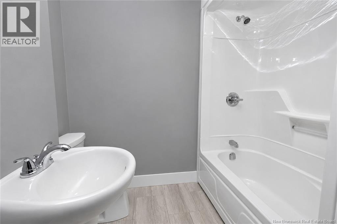
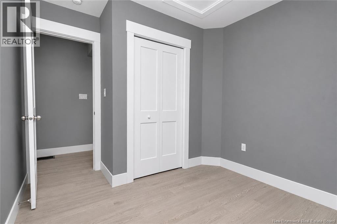
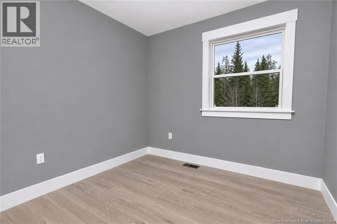
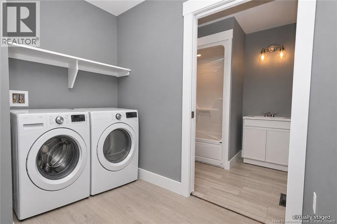
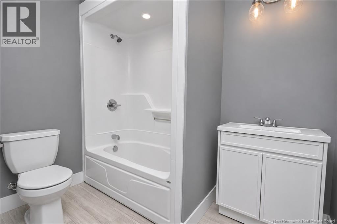
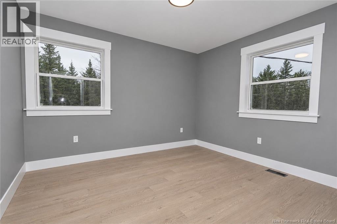
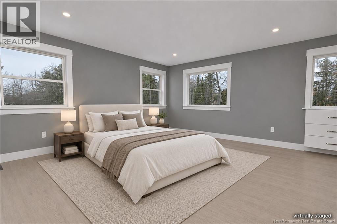
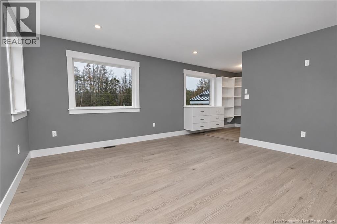
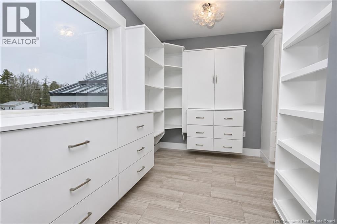
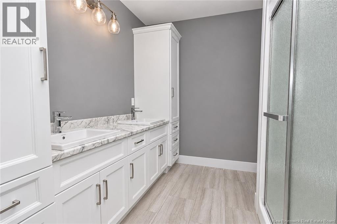
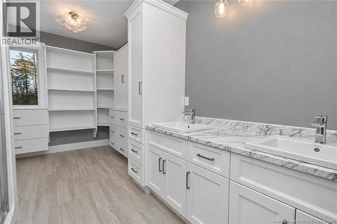
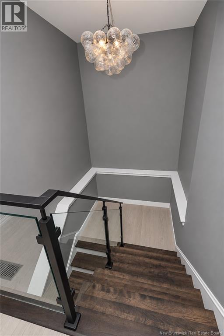
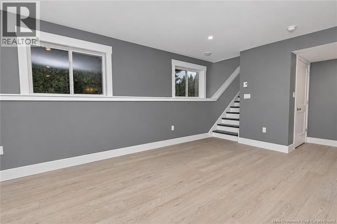
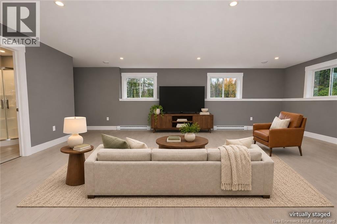
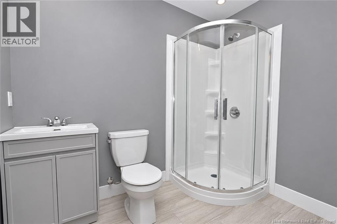
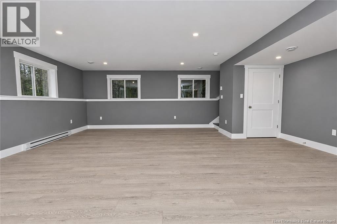
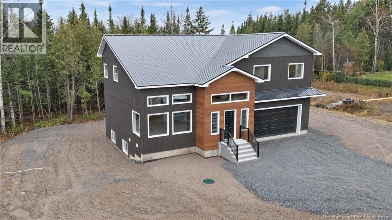
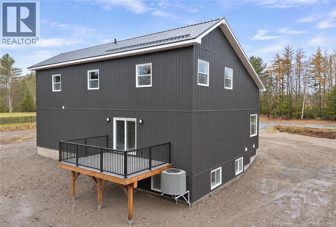
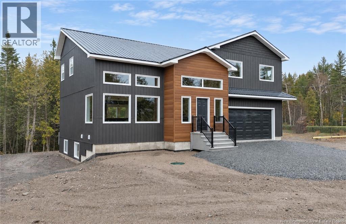
Designed for gathering and room to grow, this contemporary home makes a striking first impression with soaring ceilings, expansive windows, and an open-concept layout that balances bold architectural details with family-friendly living. The bright living area features stacked windows and an open staircase with glass railings, creating clear sightlines to the upper landing. At the heart of the home, the kitchen offers rich dark cabinetry, solid surface countertops, under-cabinet lighting, and a large island with seating for casual meals or gathering with friends. Sliding patio doors connect the kitchen to the rear composite deck, making outdoor dining an easy extension of everyday living. A convenient half bath and access to the attached garage complete this floor. Upstairs, four bedrooms provide plenty of space for family and guests. Two of these bedrooms enjoy private ensuite bathrooms and walk-in closets with built-in drawers, shelving, and cabinetry. A main bathroom and convenient laundry area finish this space. The basement adds a spacious family room with large windows and recessed lighting, offering plenty of room for movie nights, a play area, or a home gym. A full bathroom with a glass-enclosed corner shower adds convenience to this versatile living space. A ducted heat pump provides year-round comfort with heating and cooling throughout the home. Outside, rich charcoal siding complemented by warm wood-tone accents and a metal roof gives the home distinctive curb appeal, while the attached garage adds everyday convenience. With bright gathering spaces, generous storage, and a versatile bedroom layout, this home balances standout design with practical family living. (id:33231)
Property Details
| MLS® Number | NB150907 |
| Property Type | Single Family |
| Equipment Type | Water Heater |
| Features | Balcony/deck/patio |
| Rental Equipment Type | Water Heater |
Building
| Bathroom Total | 5 |
| Bedrooms Above Ground | 4 |
| Bedrooms Total | 4 |
| Constructed Date | 2026 |
| Construction Style Attachment | Detached |
| Cooling Type | Heat Pump |
| Exterior Finish | Vinyl |
| Flooring Type | Laminate, Tile |
| Foundation Type | Concrete |
| Half Bath Total | 1 |
| Heating Fuel | Electric |
| Heating Type | Baseboard Heaters, Heat Pump |
| Stories Total | 2 |
| Size Interior | 2,733 Sqft |
| Total Finished Area | 2733 Sqft |
| Type | House |
| Utility Water | Well |
Parking
| Attached Garage | |
| Garage |
Land
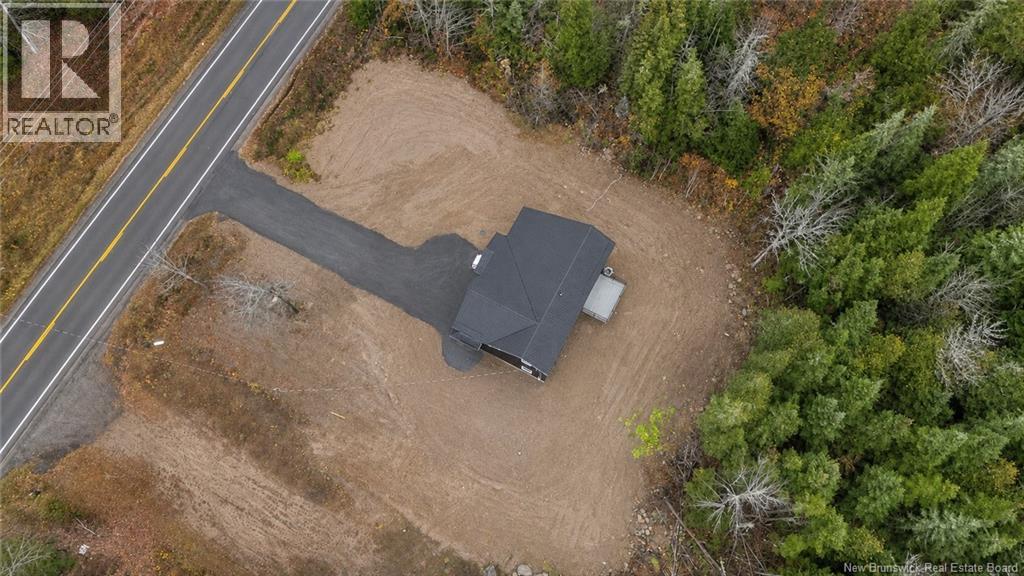
| Acreage | Yes |
| Sewer | Septic System |
| Size Irregular | 4304 |
| Size Total | 4304 M2 |
| Size Total Text | 4304 M2 |
Rooms
| Level | Type | Length | Width | Dimensions |
|---|---|---|---|---|
| Second Level | Ensuite | 7'4'' x 11'1'' | ||
| Second Level | Bedroom | 11'8'' x 15'8'' | ||
| Second Level | Bedroom | 9'3'' x 11'1'' | ||
| Second Level | Bath (# Pieces 1-6) | 8'3'' x 6'1'' | ||
| Second Level | Bedroom | 11'8'' x 11'1'' | ||
| Second Level | Ensuite | 8'5'' x 15'8'' | ||
| Second Level | Primary Bedroom | 14'11'' x 15'8'' | ||
| Basement | Storage | 8'8'' x 10'2'' | ||
| Basement | Bath (# Pieces 1-6) | 8'2'' x 6'0'' | ||
| Basement | Family Room | 22'9'' x 29'10'' | ||
| Main Level | 2pc Bathroom | 3'10'' x 6'5'' | ||
| Main Level | Living Room/dining Room | 23'3'' x 26'2'' | ||
| Main Level | Kitchen | 18'8'' x 8'11'' |
https://www.realtor.ca/real-estate/30493363/764-10-route-noonan
Contact Us
Contact us for more information

Dave Watt
Agent Manager
www.therightchoicerealty.ca/
www.facebook.com/therightchoicerealty
www.linkedin.com/in/dave-watt-62586410/
twitter.com/RCR_Fredericton
2b-288 Union Street
Fredericton, New Brunswick E3A 1E5
(506) 455-1980
www.therightchoicerealty.ca/

The trademarks REALTOR®, REALTORS®, and the REALTOR® logo are controlled by The Canadian Real Estate Association (CREA) and identify real estate professionals who are members of CREA. The trademarks MLS®, Multiple Listing Service® and the associated logos are owned by The Canadian Real Estate Association (CREA) and identify the quality of services provided by real estate professionals who are members of CREA. The trademark DDF® is owned by The Canadian Real Estate Association (CREA) and identifies CREA's Data Distribution Facility (DDF®)
November 15 2026 08:11:46
New Brunswick Real Estate Board
The Right Choice Realty