
335 Route 105 Maugerville, New Brunswick E3A 8G2

$249,900
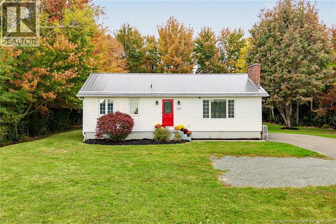
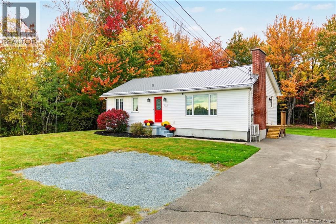
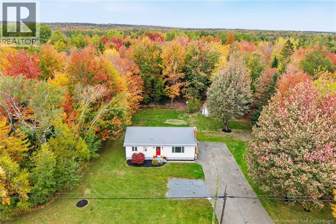
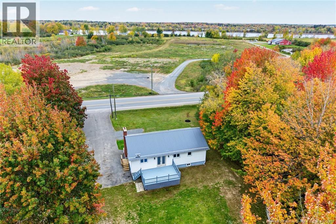
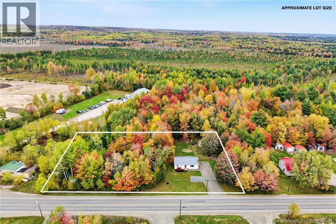
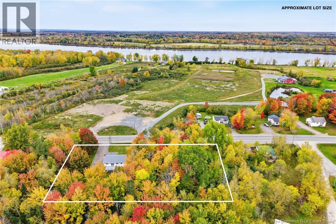
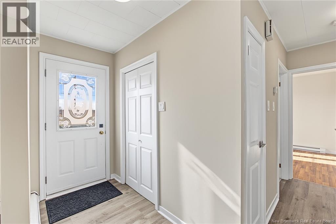
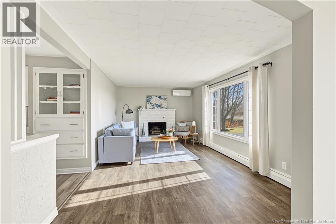
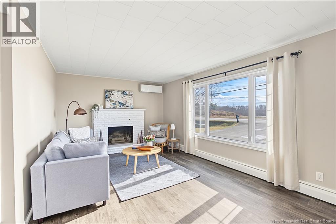
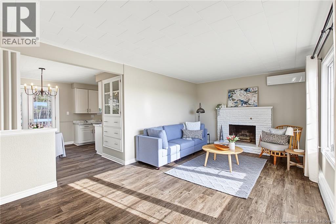
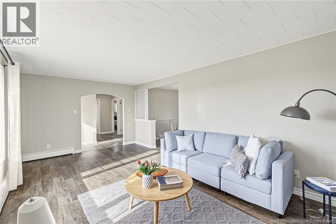
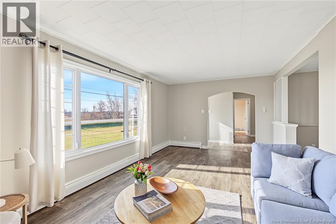
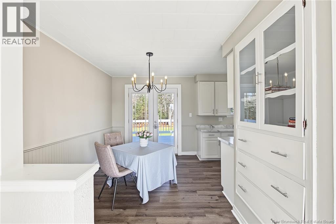
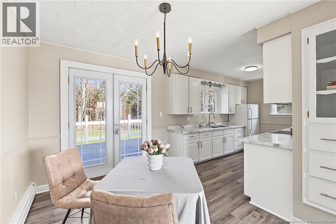
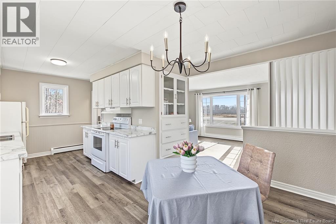
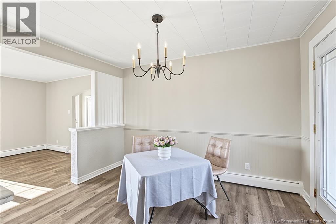
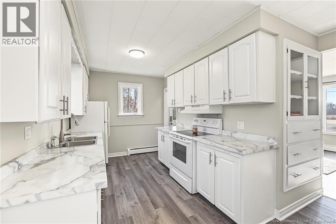
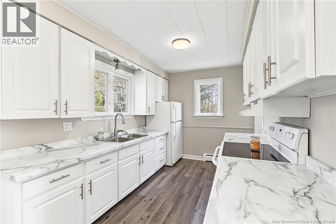
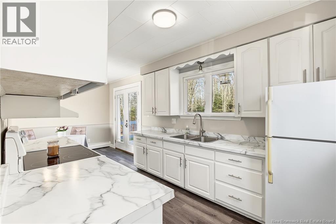
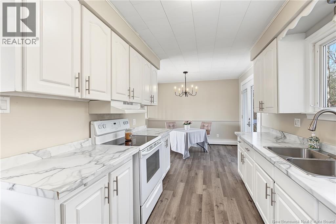
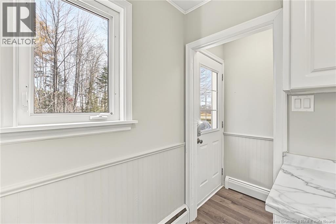
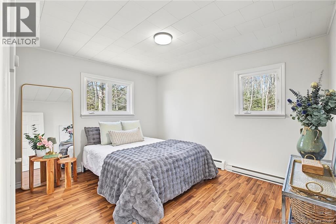
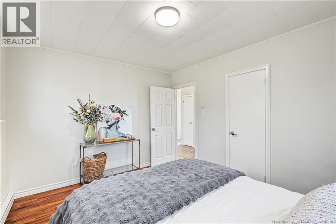
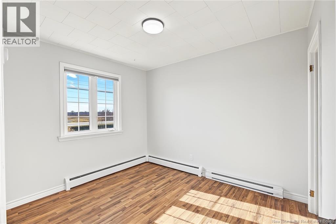
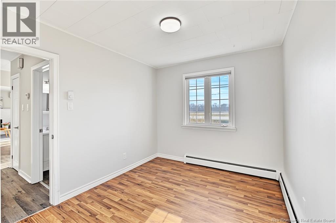
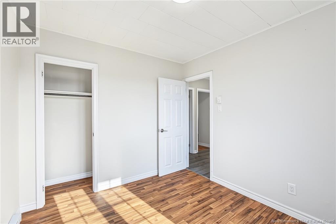
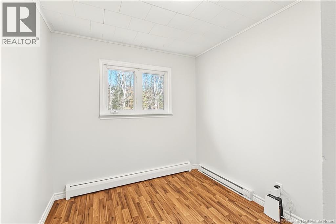
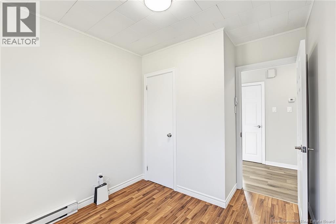
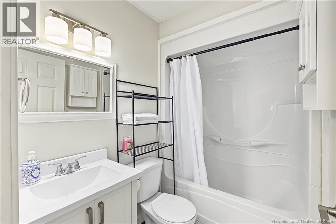
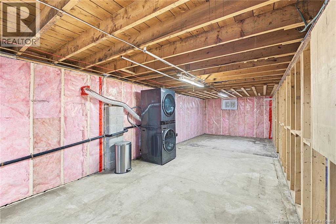
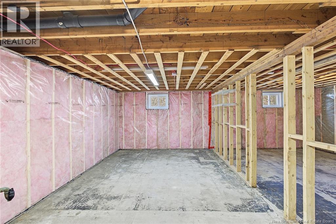
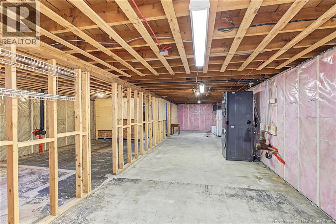
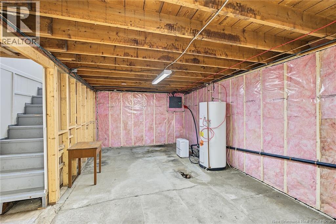
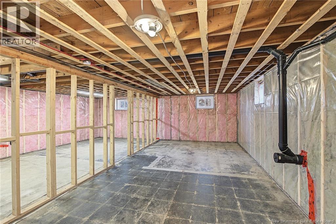
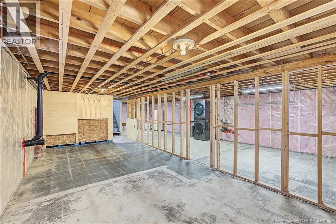
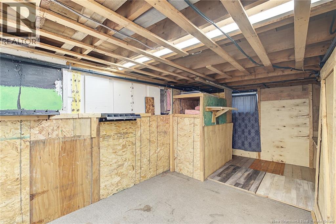
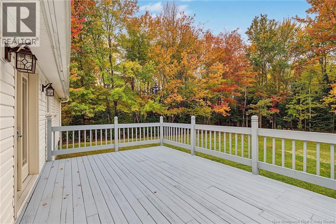
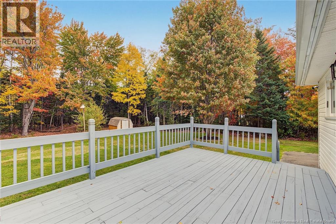
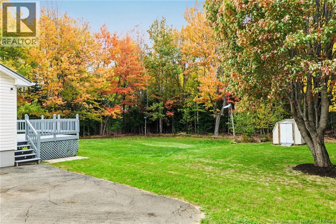
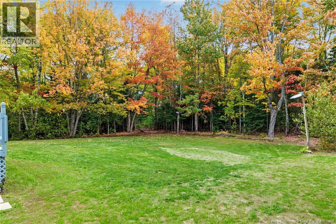
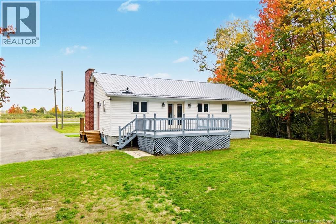
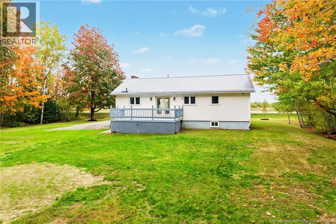
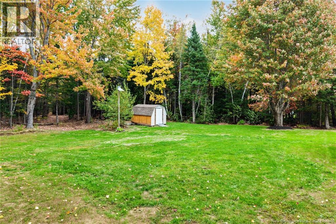
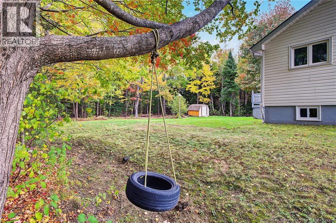
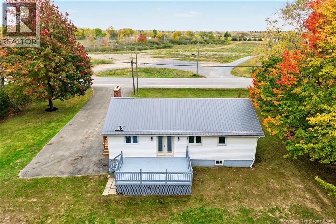
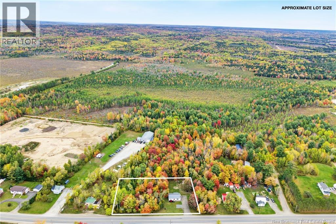
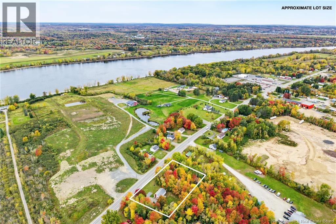
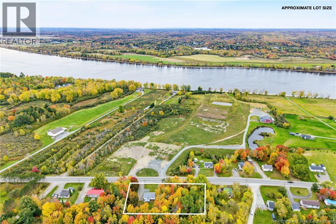
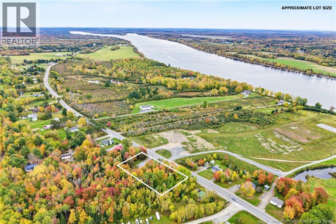
The best of country living with city conveniences just minutes away! A short drive from Moxon's Country Pumpkin and the Princess Margaret Bridge, this sweet three-bedroom bungalow sits on a lovely just shy of an acre lot, offering room to breathe without sacrificing convenience. Freshly painted throughout in a soft, neutral palette, the home is bright, welcoming and ready for its next chapter. The side entrance leads into a cheerful white kitchen featuring updated countertops and hardware, while the adjoining dining room offers built-in storage, a modern light fixture and a charming retro-inspired partial divider. Glass French doors open from the dining room onto an oversized deck, creating a wonderful extension of the living space for summer barbecues, morning coffee or simply enjoying the outdoors. The spacious living room features an oversized window, fireplace insert (nonfunctioning) and ductless split heat pump for year-round comfort. Three comfortable bedrooms and an updated bathroom complete the main level, while durable vinyl flooring make everyday living a little easier. Downstairs, you'll find plenty of storage and laundry space. An oversized paved driveway and low-maintenance metal roof add to the appeal. Whether you're starting out, downsizing or simply looking for a little more space to call your own, this charming bungalow might be just what you've been waiting for! (id:33231)
Property Details
| MLS® Number | NB151003 |
| Property Type | Single Family |
| Features | Level Lot, Treed, Balcony/deck/patio |
| Road Type | Paved Road |
Building
| Bathroom Total | 1 |
| Bedrooms Above Ground | 3 |
| Bedrooms Total | 3 |
| Architectural Style | Bungalow, 2 Level |
| Construction Style Attachment | Detached |
| Cooling Type | Heat Pump |
| Exterior Finish | Vinyl |
| Flooring Type | Vinyl, Linoleum |
| Foundation Type | Block, Concrete |
| Heating Fuel | Electric |
| Heating Type | Baseboard Heaters, Heat Pump |
| Stories Total | 1 |
| Size Interior | 1,090 Sqft |
| Total Finished Area | 1090 Sqft |
| Type | House |
| Utility Water | Well, Sand Point |
Land
| Access Type | Year-round Access, Road Access, Public Road |
| Acreage | No |
| Landscape Features | Landscaped |
| Sewer | Septic Field |
| Size Irregular | 4000 |
| Size Total | 4000 M2 |
| Size Total Text | 4000 M2 |
Rooms
| Level | Type | Length | Width | Dimensions |
|---|---|---|---|---|
| Basement | Storage | 42'0'' x 26'0'' | ||
| Main Level | Bath (# Pieces 1-6) | 7'6'' x 5'0'' | ||
| Main Level | Bedroom | 10'5'' x 9'0'' | ||
| Main Level | Bedroom | 10'6'' x 8'0'' | ||
| Main Level | Primary Bedroom | 12'7'' x 10'7'' | ||
| Main Level | Kitchen | 11'0'' x 8'0'' | ||
| Main Level | Dining Room | 12'0'' x 9'0'' | ||
| Main Level | Living Room | 20'0'' x 11'0'' |
https://www.realtor.ca/real-estate/30493182/335-route-105-maugerville
Contact Us
Contact us for more information

Connie Munroe
Salesperson
www.conniemunroe.com/
www.facebook.com/conniemunroerealty/
90 Woodside Lane, Unit 101
Fredericton, New Brunswick E3C 2R9
(506) 459-3733
(506) 459-3732
www.kwfredericton.ca/

The trademarks REALTOR®, REALTORS®, and the REALTOR® logo are controlled by The Canadian Real Estate Association (CREA) and identify real estate professionals who are members of CREA. The trademarks MLS®, Multiple Listing Service® and the associated logos are owned by The Canadian Real Estate Association (CREA) and identify the quality of services provided by real estate professionals who are members of CREA. The trademark DDF® is owned by The Canadian Real Estate Association (CREA) and identifies CREA's Data Distribution Facility (DDF®)
November 09 2026 01:54:16
New Brunswick Real Estate Board
Keller Williams Capital Realty