
48 Brooklyn Street Moncton, New Brunswick E1A 7E8



$395,000
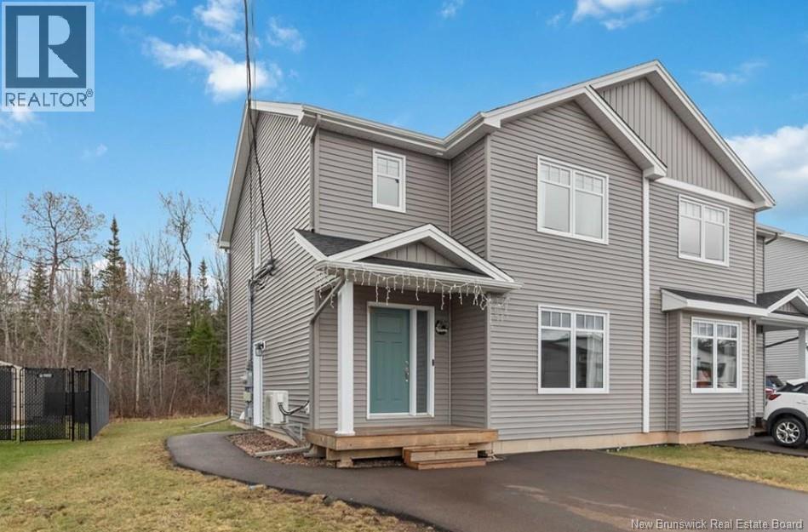
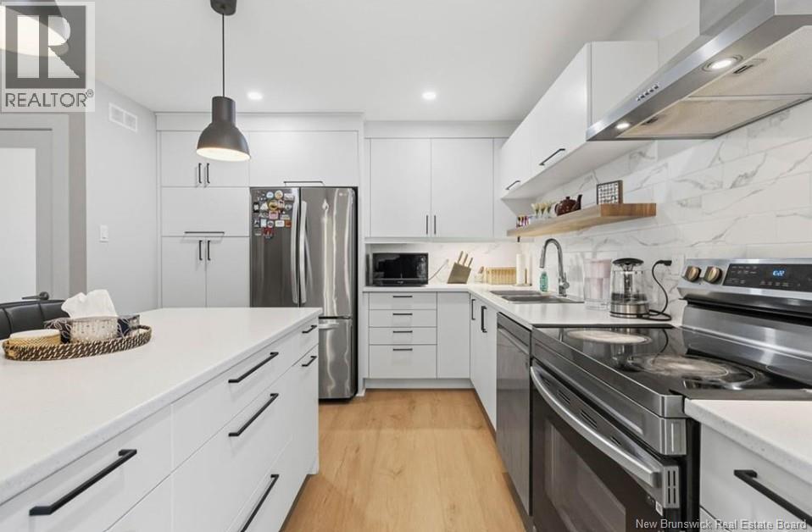
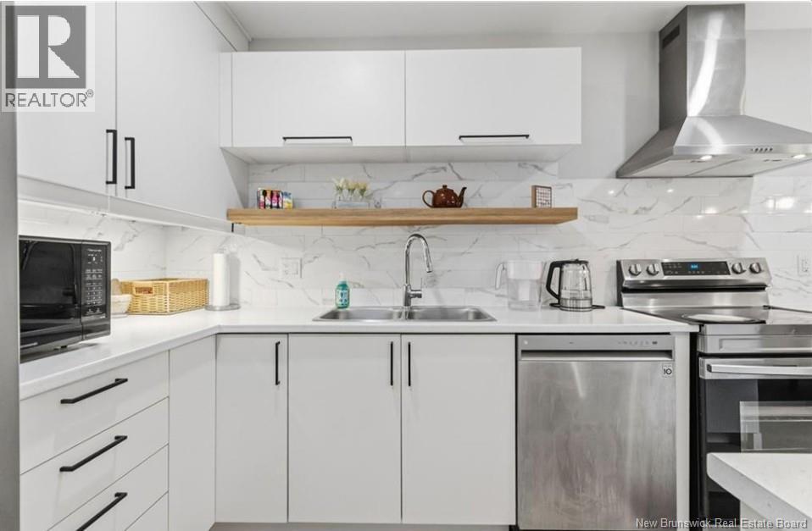
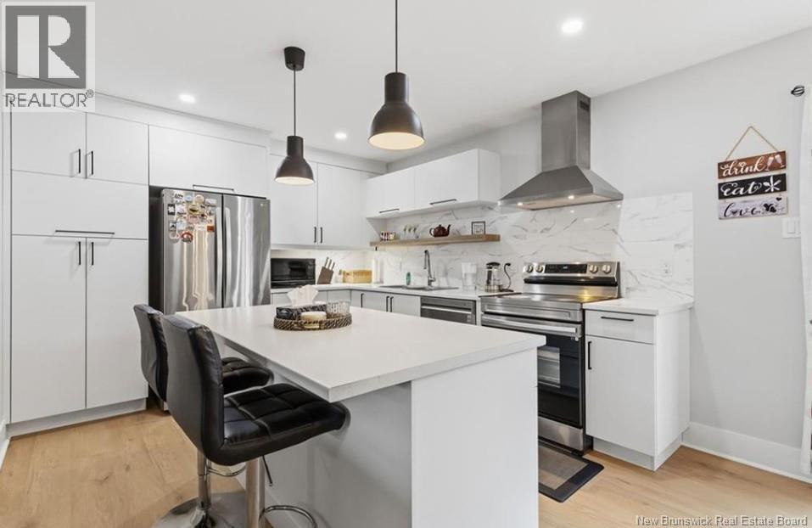
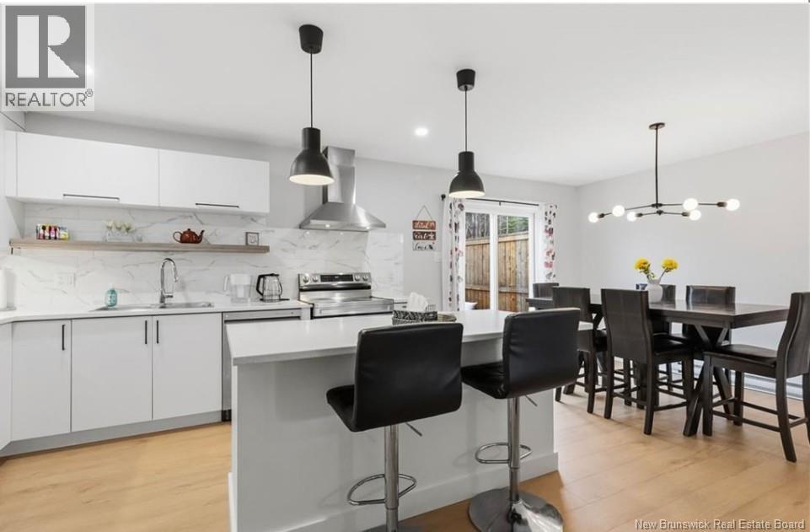
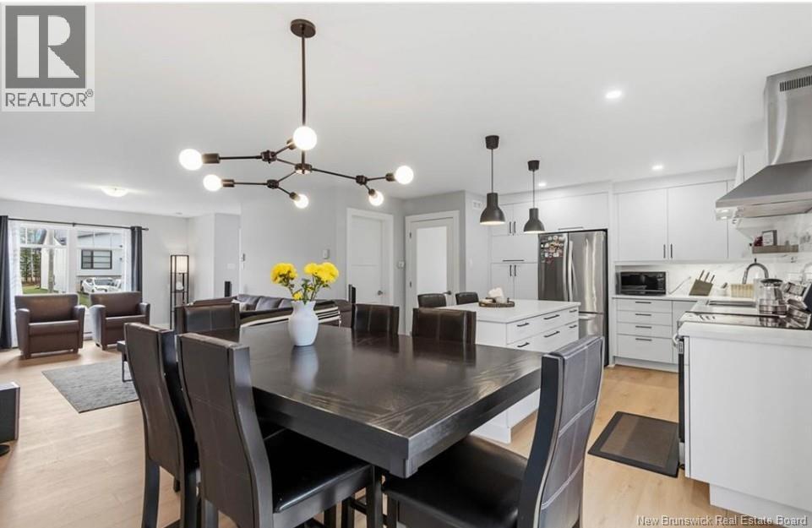
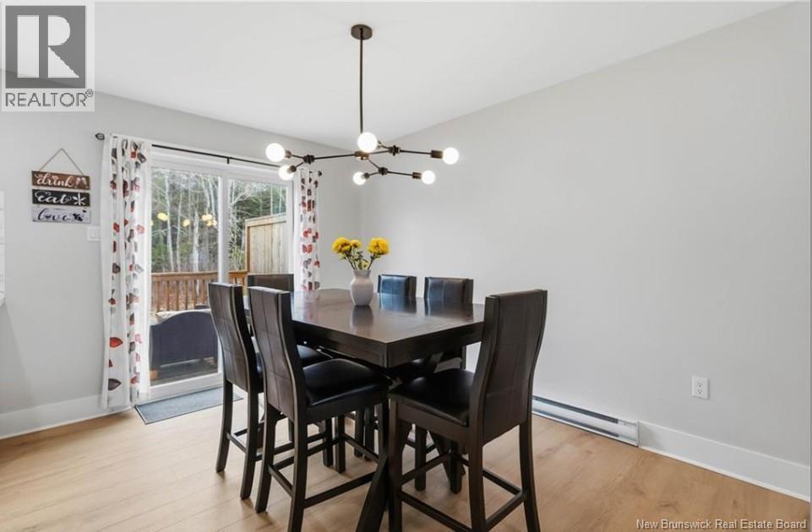
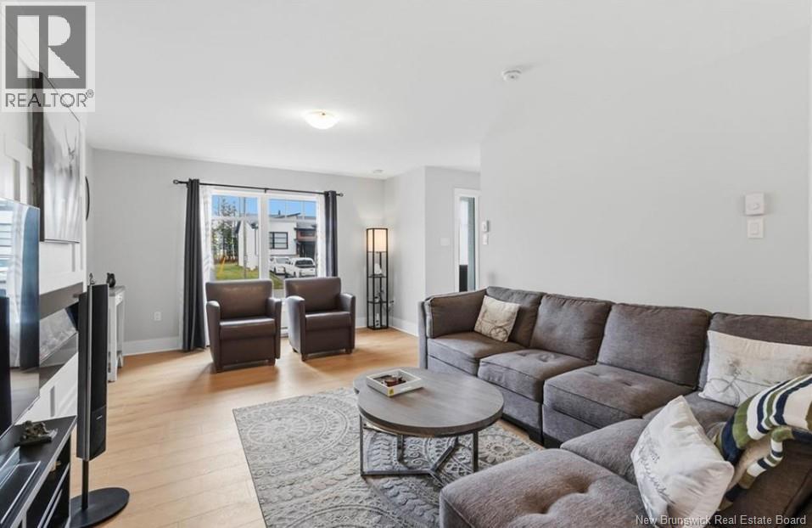
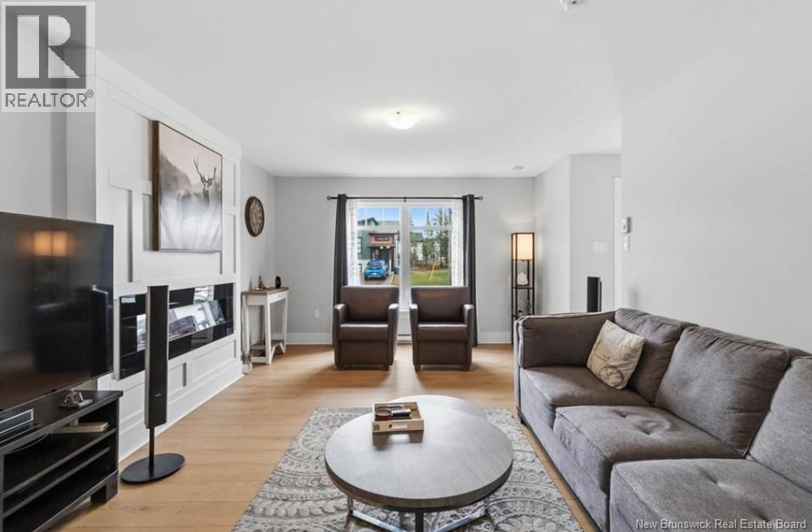
Welcome to 48 Brooklyn, a beautiful two-storey semi-detached home in the desirable Grove Hamlet neighbourhood of Moncton East! A standout feature of this property is its SEPARATE SIDE ENTRANCE, offering great potential for an IN-LAW SUITE OR RENTAL UNIT. The partially finished basement provides additional space and flexibility to suit your needs. The main floor features a bright living room with an attractive fireplace accent wall, flowing into the dining area. The modern kitchen offers custom cabinetry, a large island, and a stylish backsplash. Patio doors open to a spacious backyard and deck, perfect for relaxing or entertaining. A convenient half bathroom completes this level. Upstairs, you'll find three bedrooms, including a generous primary bedroom with a walk-in closet. A five-piece bathroom with double sinks and a laundry closet complete the second floor. Additional highlights include a mini-split heat pump, double paved driveway, and approximately 1.3 years remaining on the LUX New Home Warranty. Ideally located within walking distance of French and English schools, and close to parks, walking trails, daycares, shopping, the airport, and major highways. A wonderful opportunity for buyers looking for a comfortable family home with added possibilities. Contact your favourite REALTOR® to book your private showing today! (id:33231)
Property Details
| MLS® Number | NB150928 |
| Property Type | Single Family |
Building
| Bathroom Total | 2 |
| Bedrooms Above Ground | 3 |
| Bedrooms Total | 3 |
| Constructed Date | 2021 |
| Construction Style Attachment | Semi-detached |
| Cooling Type | Air Conditioned |
| Exterior Finish | Vinyl |
| Flooring Type | Porcelain Tile, Hardwood |
| Foundation Type | Concrete |
| Half Bath Total | 1 |
| Heating Fuel | Electric |
| Heating Type | Baseboard Heaters |
| Stories Total | 2 |
| Size Interior | 1,371 Sqft |
| Total Finished Area | 1371 Sqft |
| Utility Water | Municipal Water |
Land
| Acreage | No |
| Sewer | Municipal Sewage System |
| Size Irregular | 347.3 |
| Size Total | 347.3 M2 |
| Size Total Text | 347.3 M2 |
Rooms
| Level | Type | Length | Width | Dimensions |
|---|---|---|---|---|
| Second Level | 5pc Bathroom | 8' x 10' | ||
| Second Level | Bedroom | 9' x 11' | ||
| Second Level | Bedroom | 12' x 11' | ||
| Second Level | Bedroom | 12'6'' x 14'1'' | ||
| Main Level | 2pc Bathroom | 5' x 5'1'' | ||
| Main Level | Kitchen | 12' x 14'10'' | ||
| Main Level | Dining Room | 9'6'' x 14'10'' | ||
| Main Level | Living Room | 12'6'' x 17'8'' |
https://www.realtor.ca/real-estate/30493658/48-brooklyn-street-moncton
Contact Us
Contact us for more information

Myriam Coper
Salesperson
1000 Unit 101 St George Blvd
Moncton, E1E 4M7
(506) 857-2100
(506) 859-1623
www.royallepageatlantic.com/

The trademarks REALTOR®, REALTORS®, and the REALTOR® logo are controlled by The Canadian Real Estate Association (CREA) and identify real estate professionals who are members of CREA. The trademarks MLS®, Multiple Listing Service® and the associated logos are owned by The Canadian Real Estate Association (CREA) and identify the quality of services provided by real estate professionals who are members of CREA. The trademark DDF® is owned by The Canadian Real Estate Association (CREA) and identifies CREA's Data Distribution Facility (DDF®)
November 14 2026 08:09:57
New Brunswick Real Estate Board
Royal LePage Atlantic