
837 Bernard Street Dieppe, New Brunswick E1A 5S6

$385,000
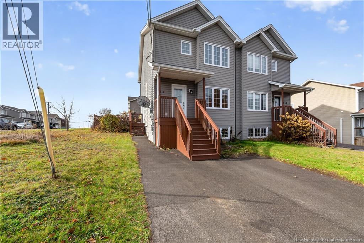
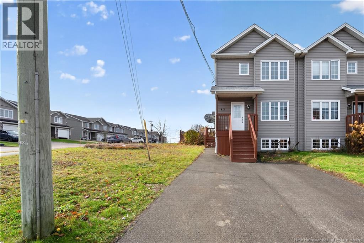
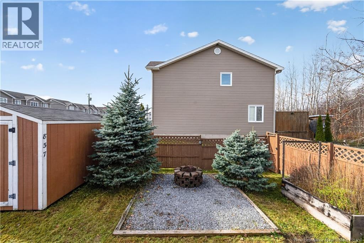
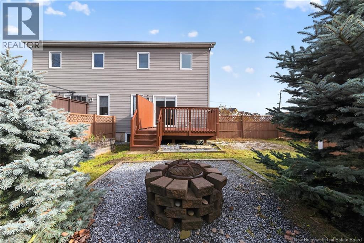
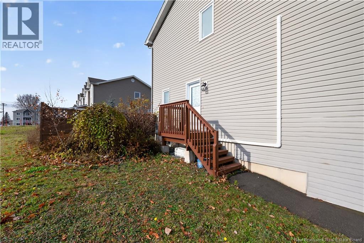
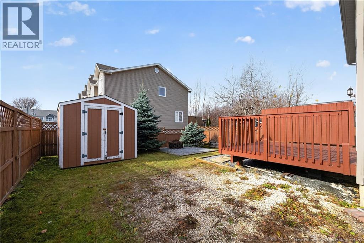
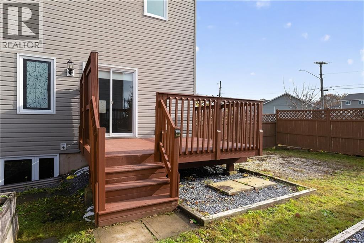
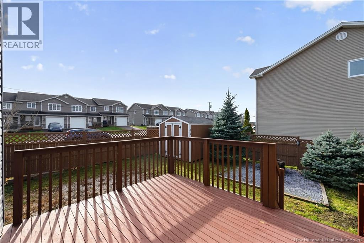
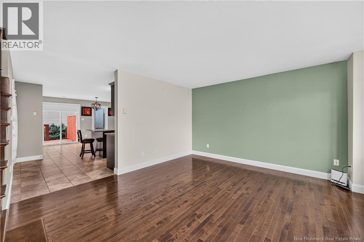
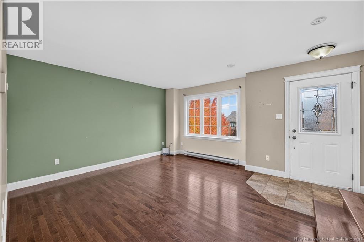
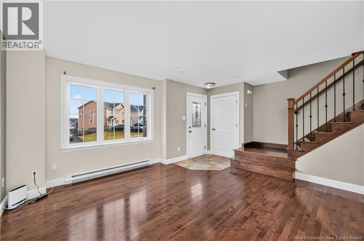
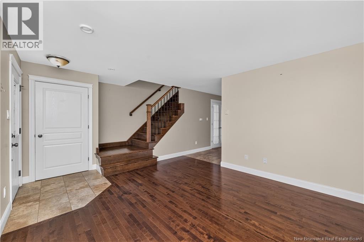
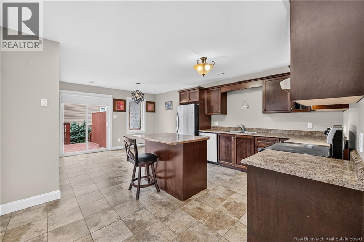
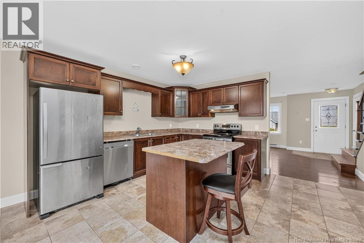
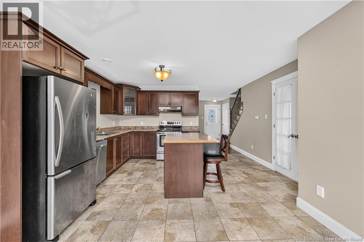
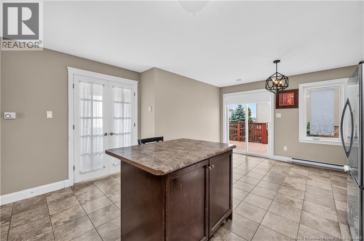
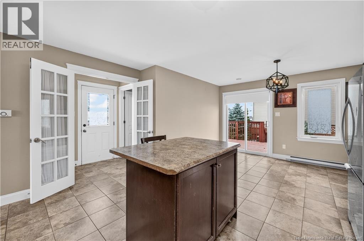
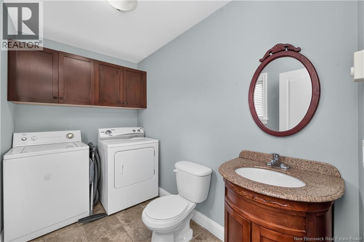
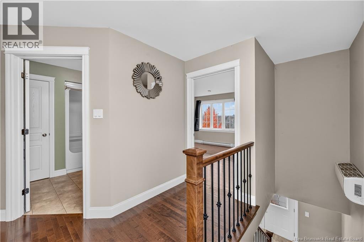
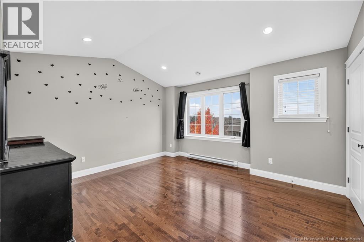
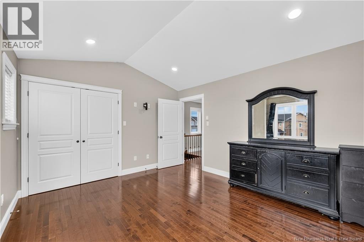
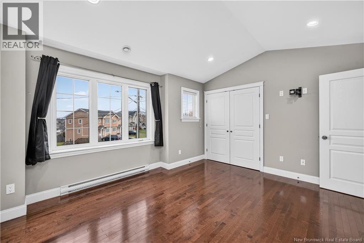
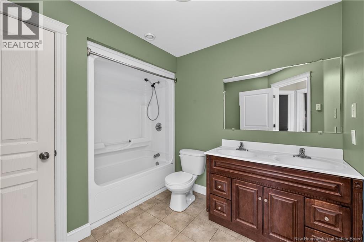
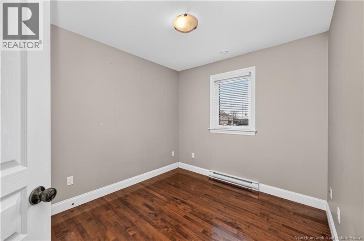
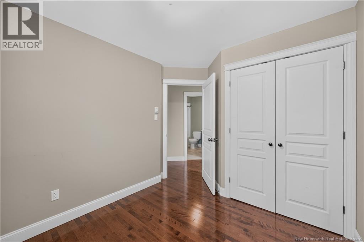
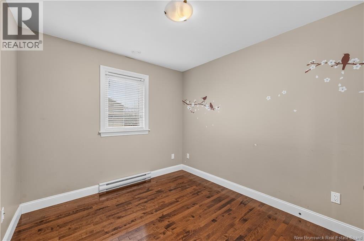
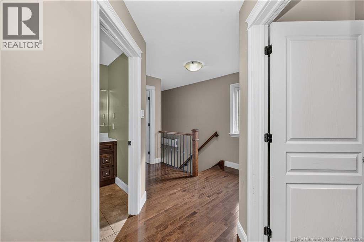
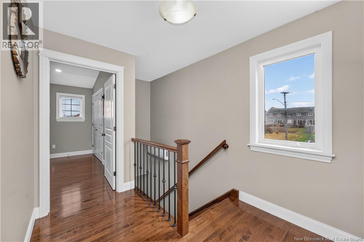
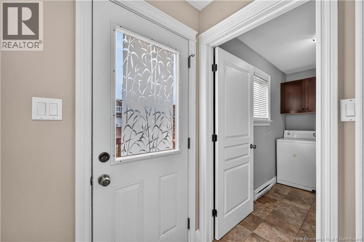
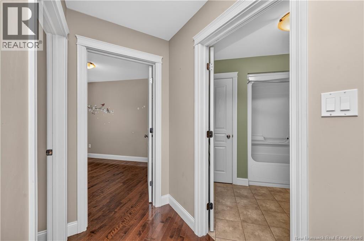
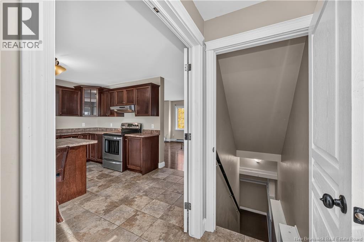
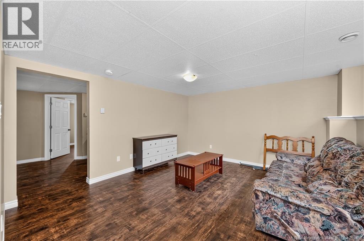
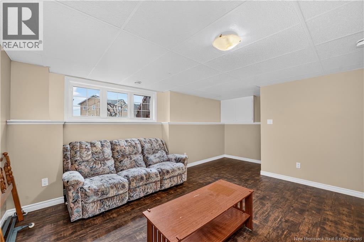
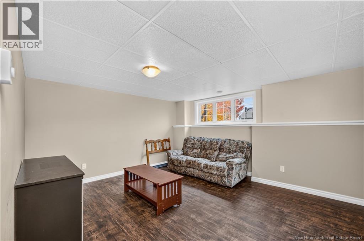
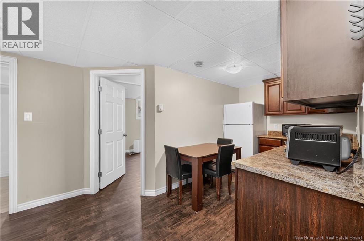
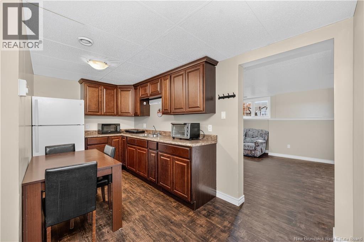
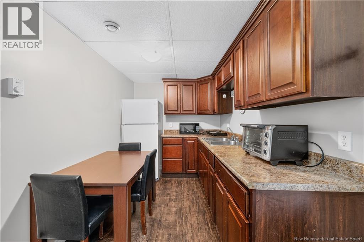
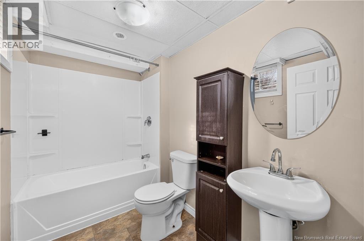
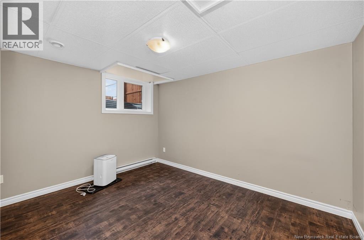
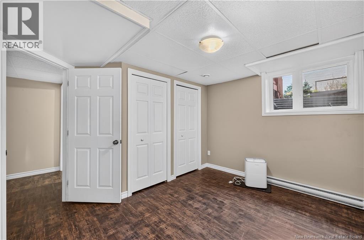
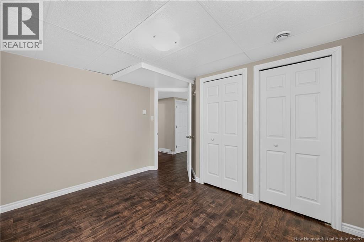
IN LAW SUITE! This beautifully maintained, cozy semi-detached home offers the perfect blend of modern comfort and timeless elegance. The inviting open-concept main floor creates a warm and welcoming atmosphere, complete with a mini-split heat pump for efficient year-round heating and cooling. Step outside to an incredible backyard, perfect for summer entertaining, family gatherings, or simply relaxing and enjoying those warm summer days. The fully finished basement offers excellent potential for an income suite, featuring a separate entrance, a full bathroom, and tasteful, timeless finishes. Shared laundry adds convenience and functionality. Upstairs, you'll find a spacious primary bedroom featuring stunning vaulted ceilings, a generous closet, and an abundance of natural light. Two additional well-sized bedrooms provide plenty of space for family, guests, or a home office. A full bathroom with a beautiful dual-sink vanity completes the upper level. Whether you're looking for a comfortable family home or an opportunity for additional income potential, this property has so much to offer! Taxes reflect non owner occupancy. To be verified by buyers. Reach out to your REALTOR® today to schedule a viewing and make this house your home! (id:33231)
Property Details
| MLS® Number | NB150977 |
| Property Type | Single Family |
Building
| Bathroom Total | 3 |
| Bedrooms Above Ground | 3 |
| Bedrooms Below Ground | 1 |
| Bedrooms Total | 4 |
| Constructed Date | 2011 |
| Construction Style Attachment | Semi-detached |
| Exterior Finish | Vinyl |
| Flooring Type | Laminate, Tile, Hardwood |
| Foundation Type | Concrete |
| Half Bath Total | 1 |
| Heating Fuel | Electric |
| Heating Type | Baseboard Heaters |
| Stories Total | 2 |
| Size Interior | 2,082 Sqft |
| Total Finished Area | 2082 Sqft |
| Utility Water | Municipal Water |
Land
| Access Type | Year-round Access, Public Road |
| Acreage | No |
| Sewer | Municipal Sewage System |
| Size Irregular | 450 |
| Size Total | 450 M2 |
| Size Total Text | 450 M2 |
Rooms
| Level | Type | Length | Width | Dimensions |
|---|---|---|---|---|
| Second Level | Bedroom | 14'2'' x 12'1'' | ||
| Second Level | 4pc Bathroom | 9'10'' x 7'8'' | ||
| Second Level | Bedroom | 8'1'' x 10'4'' | ||
| Second Level | Bedroom | 8'11'' x 9'0'' | ||
| Basement | 4pc Bathroom | 5'6'' x 9'1'' | ||
| Basement | Bedroom | 11'1'' x 9'6'' | ||
| Basement | Kitchen | 7'1'' x 14'4'' | ||
| Basement | Living Room | 12'1'' x 14'5'' | ||
| Main Level | 2pc Bathroom | 5'7'' x 9'7'' | ||
| Main Level | Living Room | 12'7'' x 15'11'' | ||
| Main Level | Kitchen | 19'1'' x 12'4'' |
https://www.realtor.ca/real-estate/30493823/837-bernard-street-dieppe
Contact Us
Contact us for more information

Riley Benoit
Salesperson
640 Mountain Road
Moncton, New Brunswick E1C 2P3
(506) 384-3300
www.remaxnb.ca/

The trademarks REALTOR®, REALTORS®, and the REALTOR® logo are controlled by The Canadian Real Estate Association (CREA) and identify real estate professionals who are members of CREA. The trademarks MLS®, Multiple Listing Service® and the associated logos are owned by The Canadian Real Estate Association (CREA) and identify the quality of services provided by real estate professionals who are members of CREA. The trademark DDF® is owned by The Canadian Real Estate Association (CREA) and identifies CREA's Data Distribution Facility (DDF®)
November 09 2026 05:54:38
New Brunswick Real Estate Board
RE/MAX Quality Real Estate Inc.