
3 Willard Road Moncton, New Brunswick E1G 2S1

$574,900
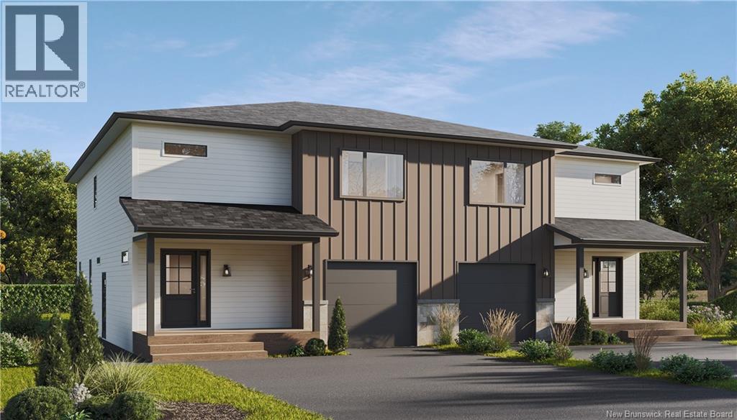
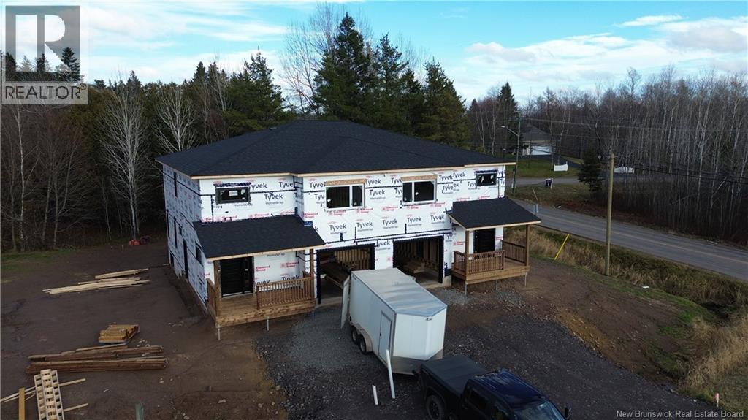
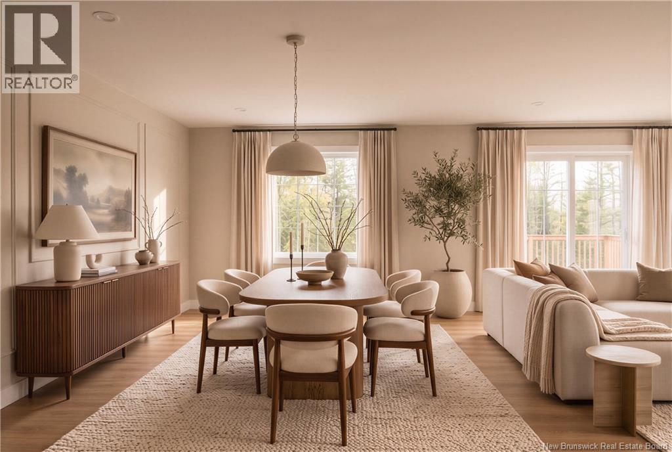
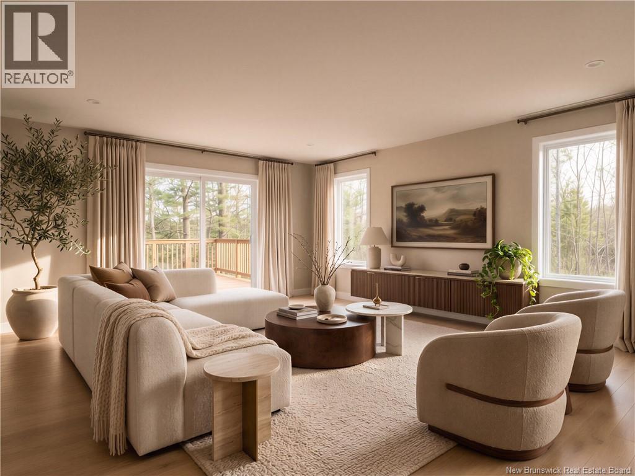
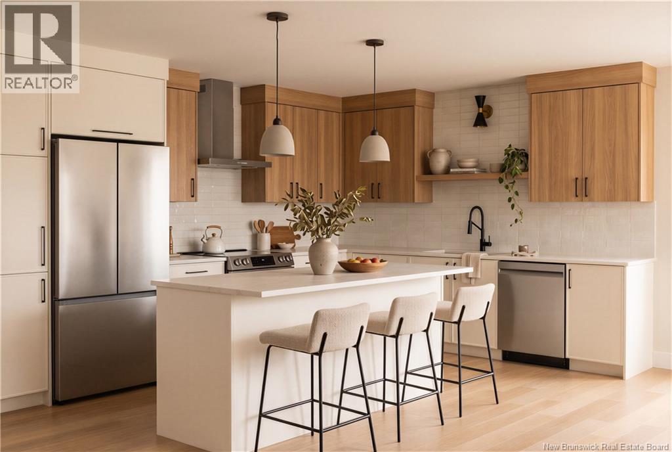
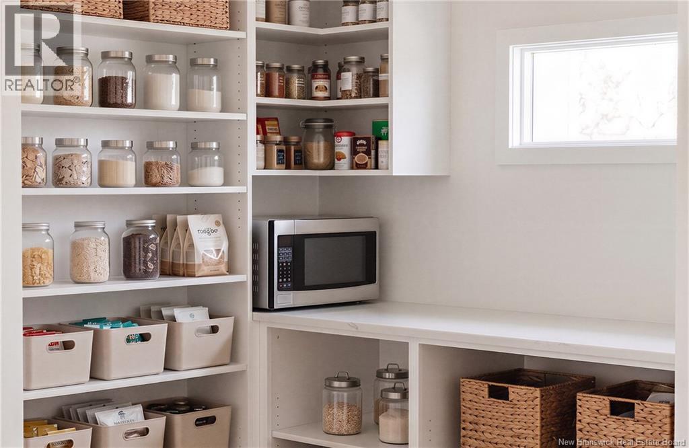
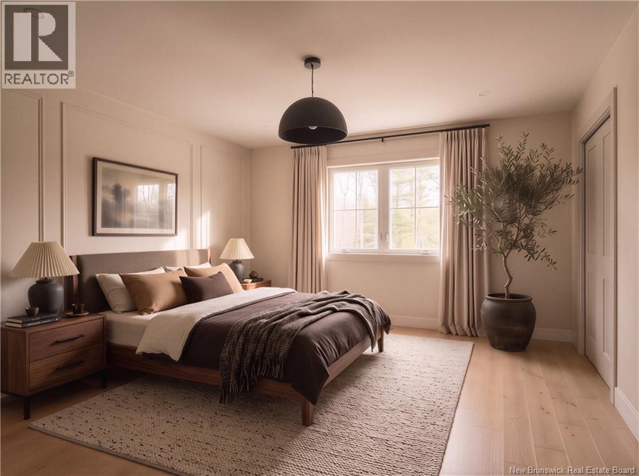
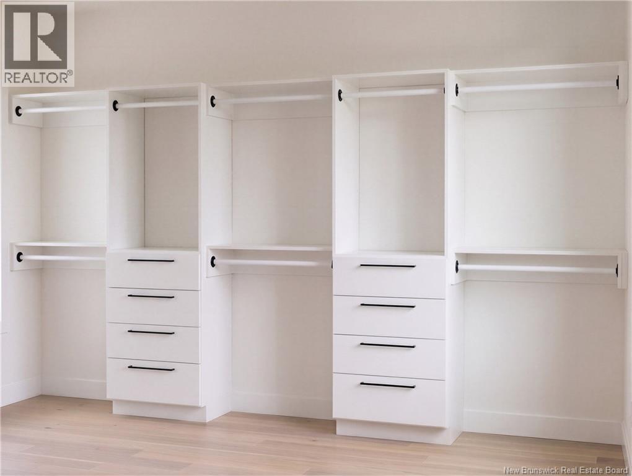
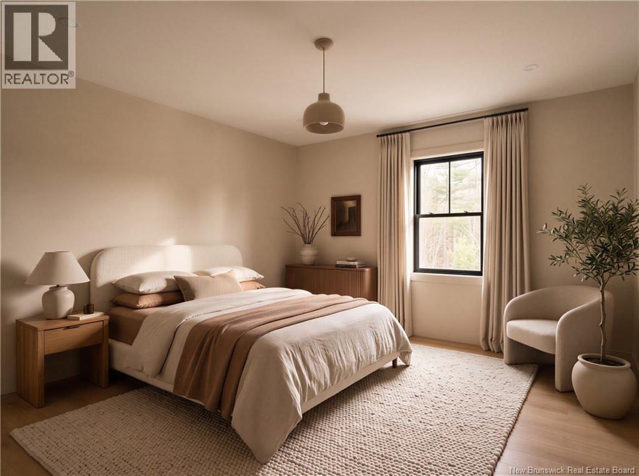
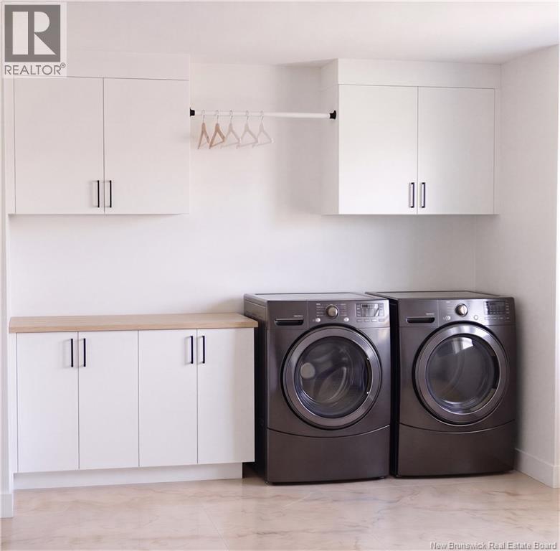
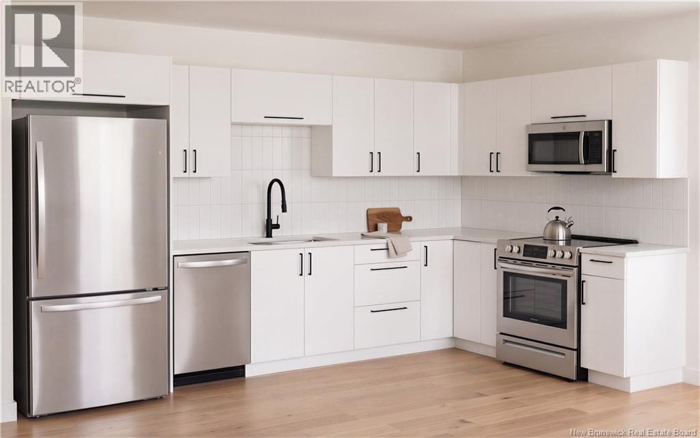
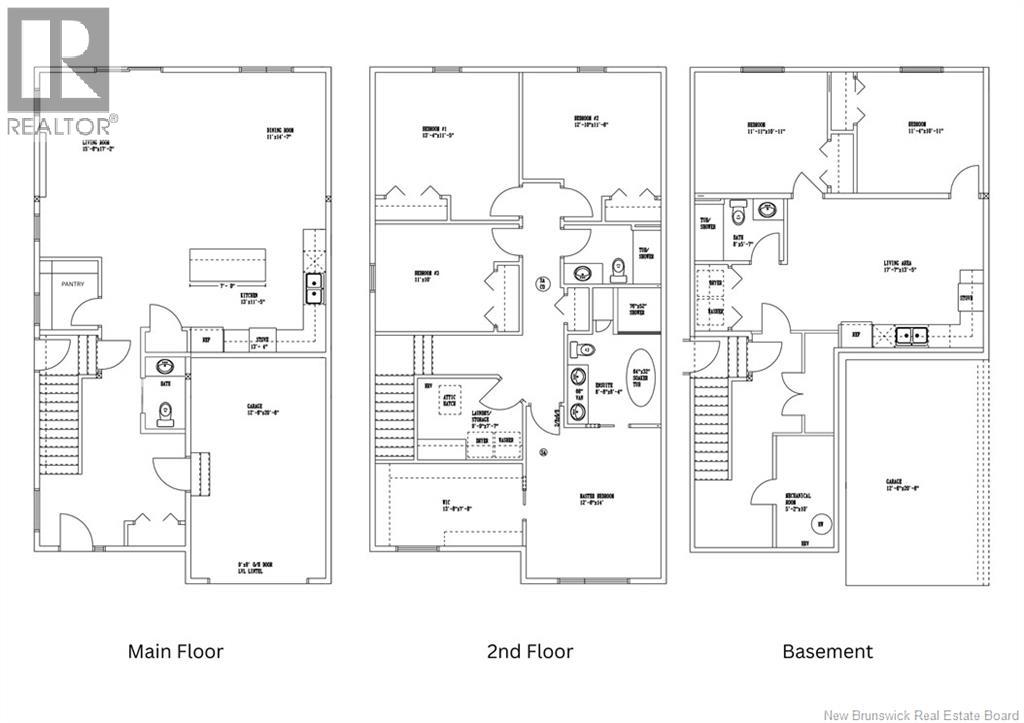
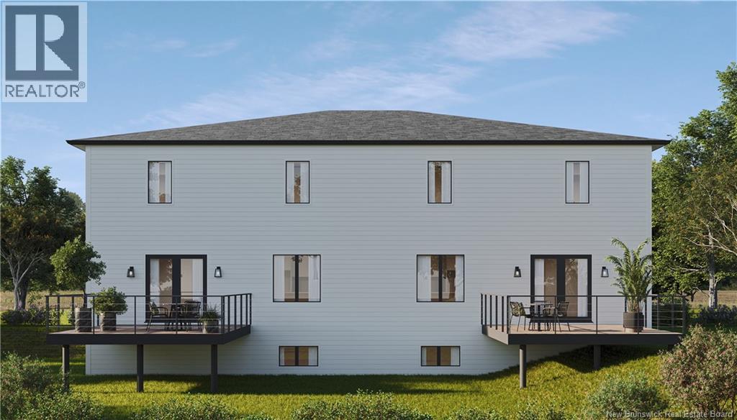
6 BEDROOMS | 3.5 BATHROOMS | OVER 3,000 SQ. FT. FINISHED | FULL IN-LAW SUITE! Space, versatility, and convenience come together in this spacious two-storey home! Offering over 3,000 sq. ft. of finished living space, 6 bedrooms, and 3.5 bathrooms, this property is ideal for growing families, multigenerational living, or those seeking potential rental income. The main living area offers generously sized bedrooms, plenty of space for everyday living and entertaining, and a primary suite complete with its own ensuite bathroom and large walk-in closet. A separate laundry room and single attached garage add everyday convenience. The full in-law suite features its own kitchen, bedrooms, and living area, providing excellent flexibility for extended family or potential rental opportunities. Outside, enjoy a backyard bordered by mature trees, offering a peaceful setting while remaining close to everything. Ideally located near the city limits with easy access to schools, shopping, everyday amenities, and the highway. A fantastic opportunity offering space, comfort, and flexibility! Lot size is aproximate, PID and PAN subject to change, Lot to be subdivided by closing. landscaping and driveway work completed by the Seller is being provided as a courtesy and at no additional cost to the Buyer. The Seller makes no representations or warranties regarding such work (id:33231)
Property Details
| MLS® Number | NB150971 |
| Property Type | Single Family |
| Equipment Type | Water Heater |
| Features | Balcony/deck/patio |
| Rental Equipment Type | Water Heater |
Building
| Bathroom Total | 4 |
| Bedrooms Above Ground | 4 |
| Bedrooms Below Ground | 2 |
| Bedrooms Total | 6 |
| Basement Development | Finished |
| Basement Type | Full (finished) |
| Constructed Date | 2027 |
| Construction Style Attachment | Semi-detached |
| Cooling Type | Heat Pump |
| Exterior Finish | Wood Shingles |
| Flooring Type | Tile, Vinyl |
| Foundation Type | Concrete |
| Half Bath Total | 1 |
| Heating Type | Heat Pump |
| Stories Total | 2 |
| Size Interior | 3,204 Sqft |
| Total Finished Area | 3204 Sqft |
| Utility Water | Municipal Water |
Parking
| Attached Garage | |
| Garage |
Land
| Acreage | No |
| Sewer | Municipal Sewage System |
| Size Irregular | 729 |
| Size Total | 729 M2 |
| Size Total Text | 729 M2 |
Rooms
| Level | Type | Length | Width | Dimensions |
|---|---|---|---|---|
| Second Level | Laundry Room | 9'9'' x 7'7'' | ||
| Second Level | Bedroom | 12'10'' x 11'8'' | ||
| Second Level | Bedroom | 13'4'' x 11'5'' | ||
| Second Level | Bedroom | 11' x 10' | ||
| Second Level | 5pc Ensuite Bath | 8'8'' x 8'4'' | ||
| Second Level | Primary Bedroom | 12'8'' x 14' | ||
| Basement | 4pc Bathroom | 8' x 5'7'' | ||
| Basement | Bedroom | 11'4'' x 10'11'' | ||
| Basement | Bedroom | 11'11'' x 10'11'' | ||
| Basement | Living Room/dining Room | 17'7'' x 13'5'' | ||
| Main Level | Living Room | 15' x 17'2'' | ||
| Main Level | Dining Room | 11' x 14'7'' | ||
| Main Level | Kitchen | 13' x 11'5'' |
https://www.realtor.ca/real-estate/30488973/3-willard-road-moncton
Contact Us
Contact us for more information

Camie Coulombe
Salesperson
139 Germain St, 139 Germain St
Saint John, New Brunswick E2L 2G1
(902) 442-3969

The trademarks REALTOR®, REALTORS®, and the REALTOR® logo are controlled by The Canadian Real Estate Association (CREA) and identify real estate professionals who are members of CREA. The trademarks MLS®, Multiple Listing Service® and the associated logos are owned by The Canadian Real Estate Association (CREA) and identify the quality of services provided by real estate professionals who are members of CREA. The trademark DDF® is owned by The Canadian Real Estate Association (CREA) and identifies CREA's Data Distribution Facility (DDF®)
November 06 2026 08:50:22
New Brunswick Real Estate Board
Sotheby's International Realty Canada