
92 Acadie Street Bouctouche, New Brunswick E4S 2T4

$349,900
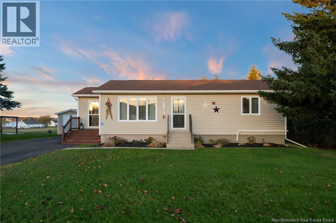
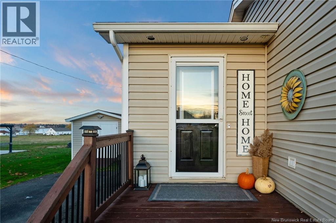
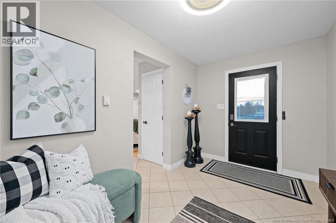
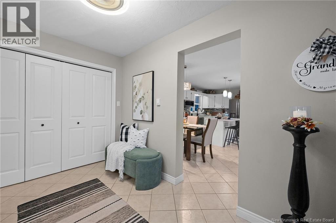
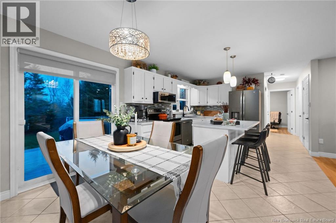
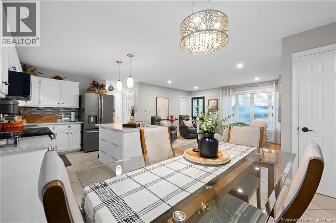
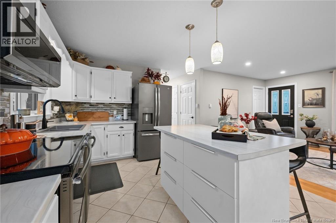
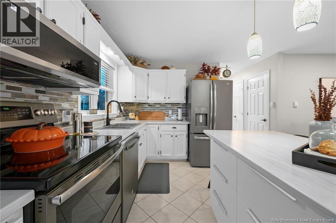
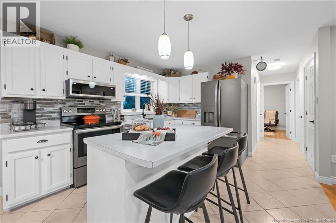
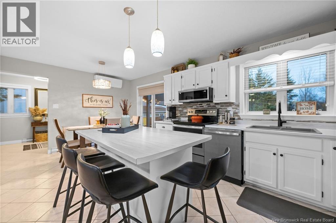
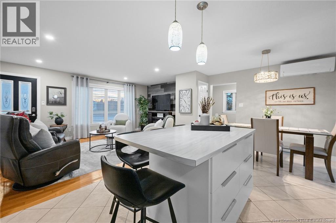
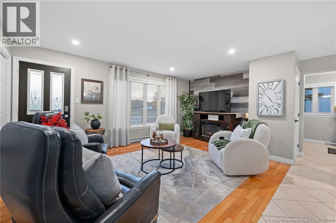
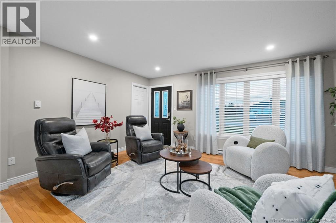
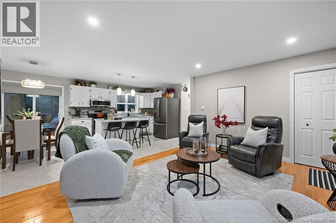
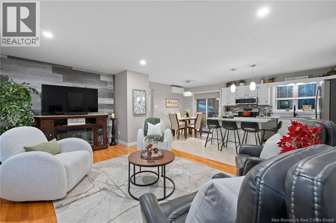
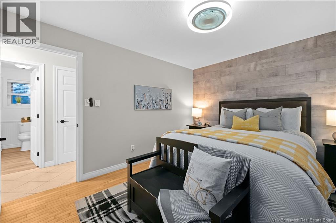
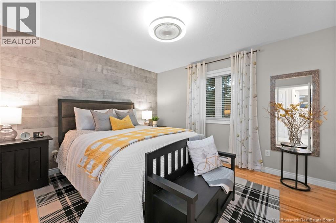
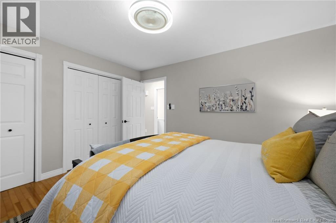
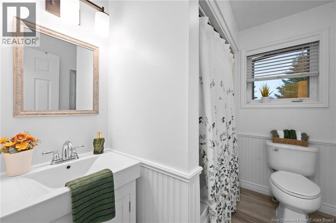
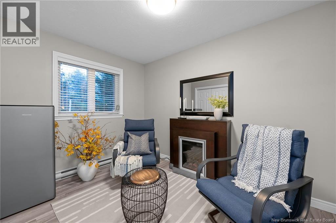
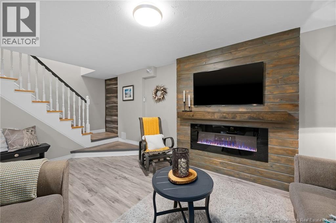
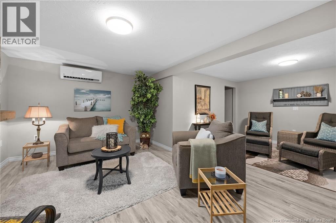
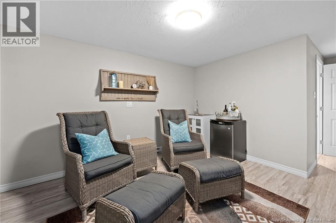
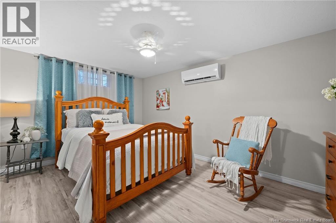
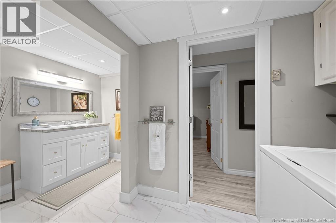
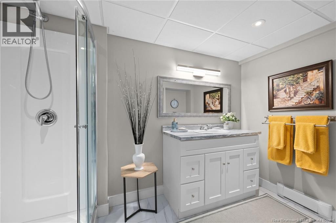
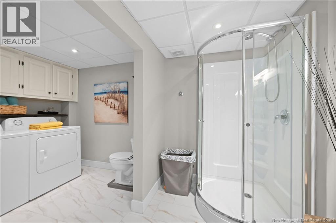
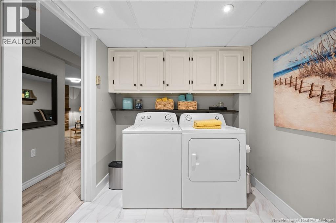
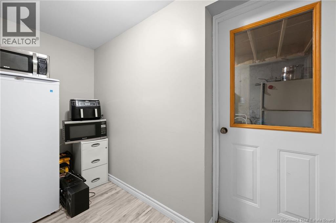
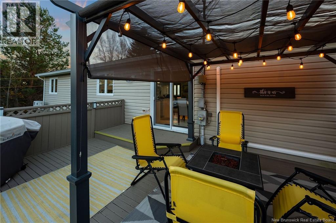
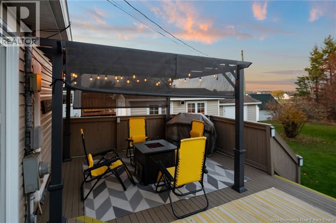
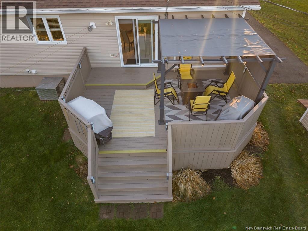
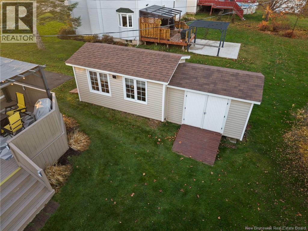
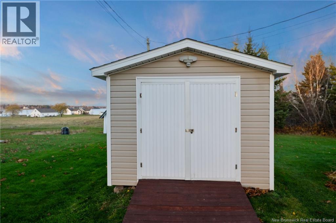
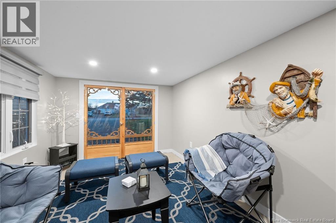
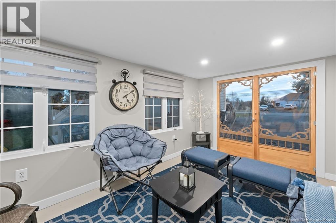
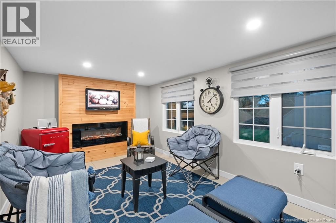
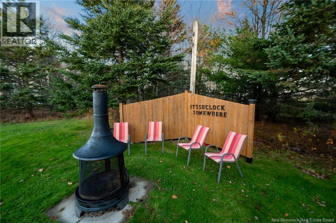
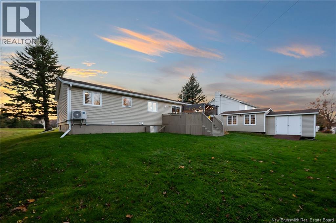
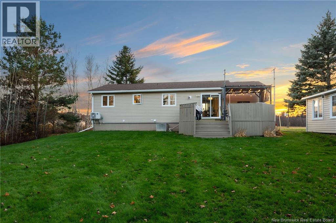
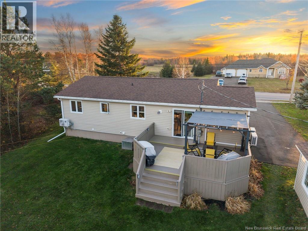
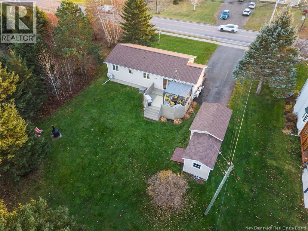
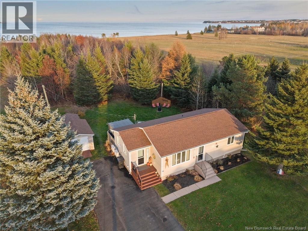
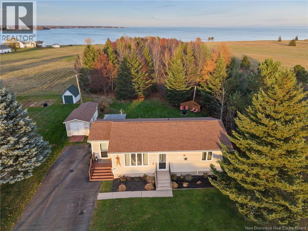
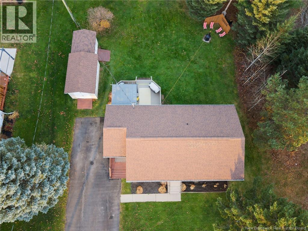
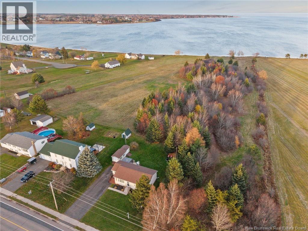
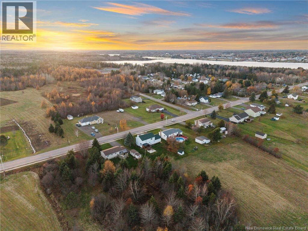
Welcome to 92 Acadie Street in Bouctouche, a charming, well-maintained bungalow just minutes from the town's amenities and close to the ocean! Enter through the convenient side entrance into a welcoming mudroom leading to the bright, open-concept living space. The dining area features patio doors to the back deck, while the kitchen, renovated approximately four years ago, offers a centre island with breakfast bar, sleek backsplash, and stainless steel appliances. Open to the living room, this inviting space features hardwood flooring, large windows, and a mini-split for year-round comfort. The main floor also offers a spacious primary bedroom with a beautiful feature wall and dual closets, a second bedroom currently used as a sitting room, and a sleek white four-piece bathroom. Downstairs, enjoy a cozy family room with a mini-split and electric fireplace insert set in a beautiful mantle, perfect for movie nights and gatherings. A third non-conforming bedroom with its own mini-split, a three-piece bathroom with standing shower and laundry area, plus a large storage room and cold room complete the lower level. Outside, the back deck and gazebo create a lovely spot to unwind, overlooking a relatively private backyard with mature trees lining much of the rear and plenty of room for outdoor activities. A standout feature is the baby barn, transformed into a three-season sitting room with large windows and an electric fireplace insert, making it a wonderful space for morning coffee, entertaining, or relaxing evenings. An additional storage shed is attached to the back of the baby barn to maintain storage convenience. Additional features include updated main-floor windows (2024) and generator wiring. Charming, inviting, and thoughtfully updated, this property offers comfortable living with some wonderful extras. Come discover all that 92 Acadie Street has to offer! (id:33231)
Property Details
| MLS® Number | NB150760 |
| Property Type | Single Family |
| Features | Balcony/deck/patio |
| Structure | Shed |
Building
| Bathroom Total | 2 |
| Bedrooms Above Ground | 2 |
| Bedrooms Below Ground | 1 |
| Bedrooms Total | 3 |
| Amenities | Fireplace(s) |
| Architectural Style | Bungalow |
| Constructed Date | 2000 |
| Construction Style Attachment | Detached |
| Cooling Type | Heat Pump |
| Exterior Finish | Vinyl |
| Flooring Type | Ceramic, Laminate, Hardwood |
| Foundation Type | Concrete |
| Heating Fuel | Electric |
| Heating Type | Baseboard Heaters, Heat Pump |
| Stories Total | 1 |
| Size Interior | 1,975 Sqft |
| Total Finished Area | 1975 Sqft |
| Type | House |
| Utility Water | Municipal Water |
Land
| Access Type | Year-round Access, Public Road |
| Acreage | No |
| Landscape Features | Landscaped |
| Sewer | Municipal Sewage System |
| Size Irregular | 928 |
| Size Total | 928 M2 |
| Size Total Text | 928 M2 |
Rooms
| Level | Type | Length | Width | Dimensions |
|---|---|---|---|---|
| Basement | Cold Room | 7'4'' x 14'7'' | ||
| Basement | Storage | 10'4'' x 4'5'' | ||
| Basement | Laundry Room | X | ||
| Basement | 3pc Bathroom | 13'1'' x 10'10'' | ||
| Basement | Bedroom | 10'7'' x 15'0'' | ||
| Basement | Family Room | 17'2'' x 21'3'' | ||
| Main Level | Bedroom | 11'3'' x 8'5'' | ||
| Main Level | 4pc Bathroom | 7'8'' x 5'10'' | ||
| Main Level | Primary Bedroom | 11'4'' x 12'10'' | ||
| Main Level | Living Room | 11'8'' x 17'6'' | ||
| Main Level | Kitchen | 12'4'' x 8'2'' | ||
| Main Level | Dining Room | 11'3'' x 7'2'' | ||
| Main Level | Mud Room | 12'4'' x 7'4'' |
https://www.realtor.ca/real-estate/30489398/92-acadie-street-bouctouche
Contact Us
Contact us for more information

Serge Bourque
Salesperson
260 Champlain St
Dieppe, New Brunswick E1A 1P3
(506) 382-3948
(506) 382-3946
www.exitmoncton.ca/
www.facebook.com/ExitMoncton/

The trademarks REALTOR®, REALTORS®, and the REALTOR® logo are controlled by The Canadian Real Estate Association (CREA) and identify real estate professionals who are members of CREA. The trademarks MLS®, Multiple Listing Service® and the associated logos are owned by The Canadian Real Estate Association (CREA) and identify the quality of services provided by real estate professionals who are members of CREA. The trademark DDF® is owned by The Canadian Real Estate Association (CREA) and identifies CREA's Data Distribution Facility (DDF®)
November 06 2026 08:35:45
New Brunswick Real Estate Board
Exit Realty Associates