
12 Main Street Chipman, New Brunswick E4A 1Z7

$60,000
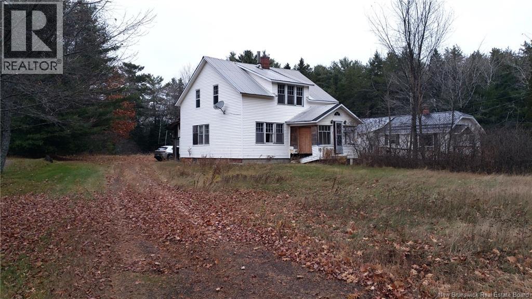
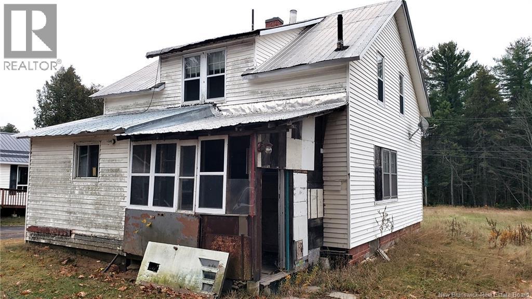
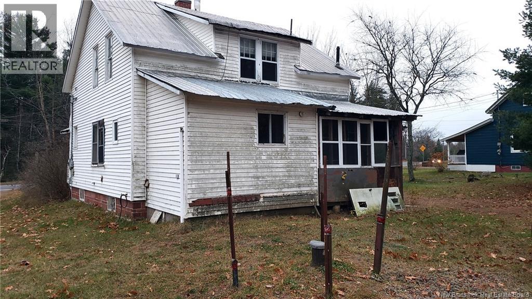
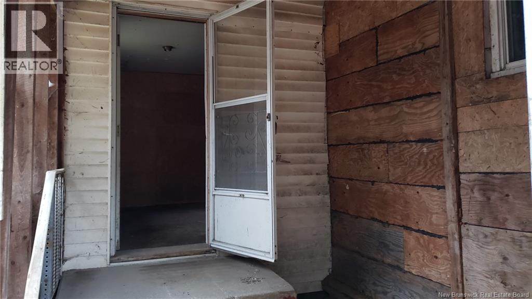
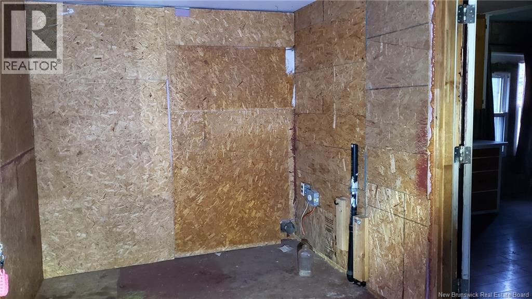
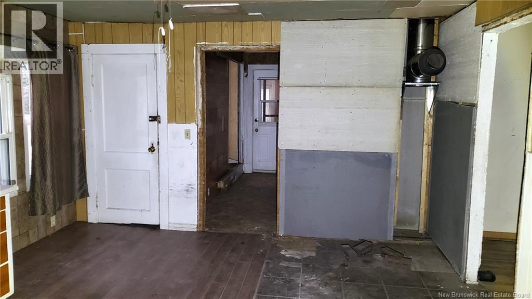
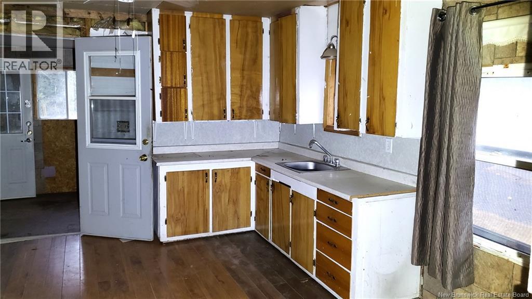
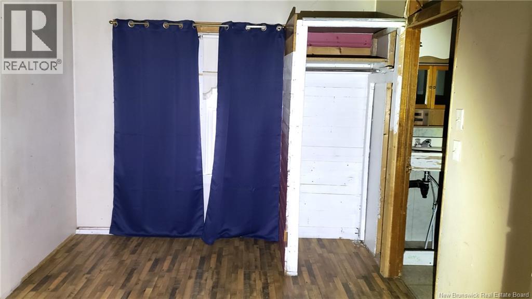
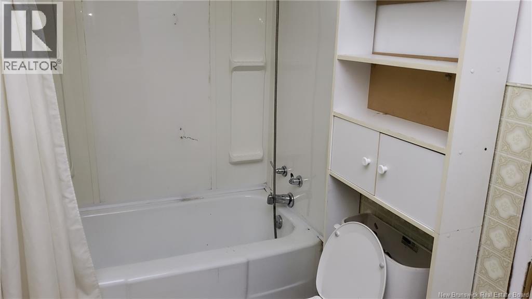
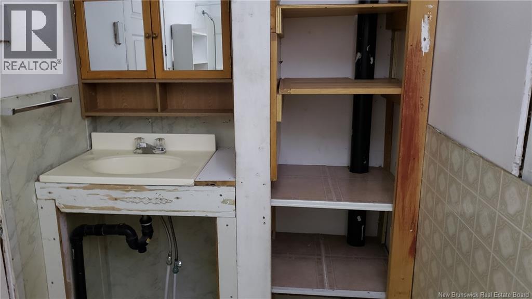
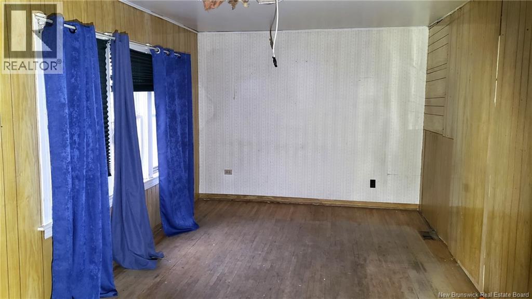
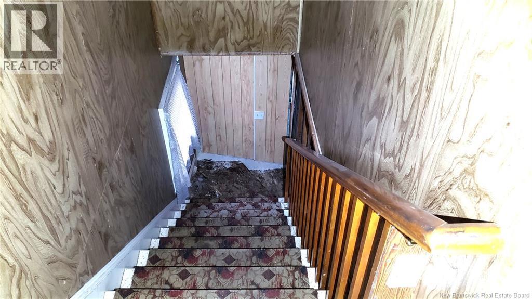
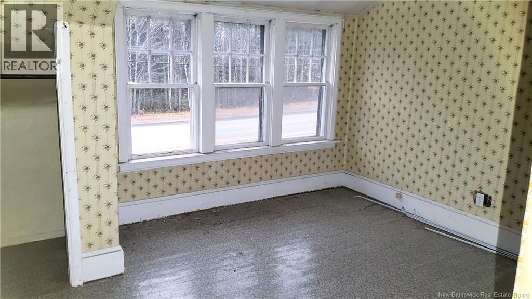
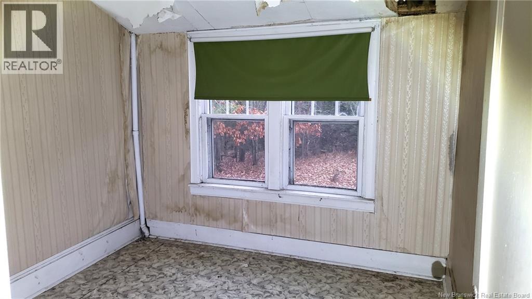
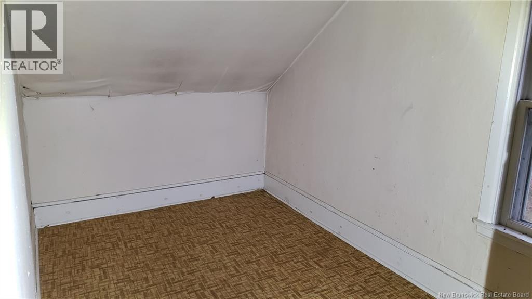
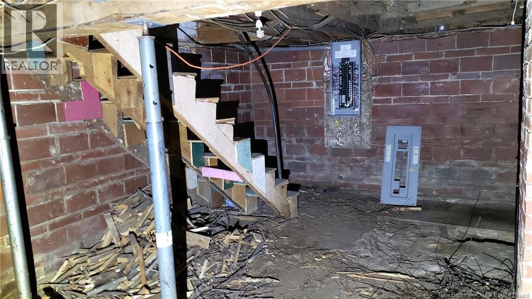
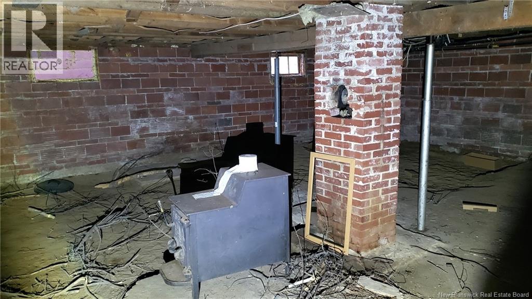
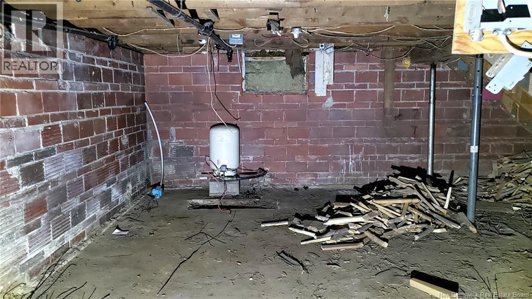
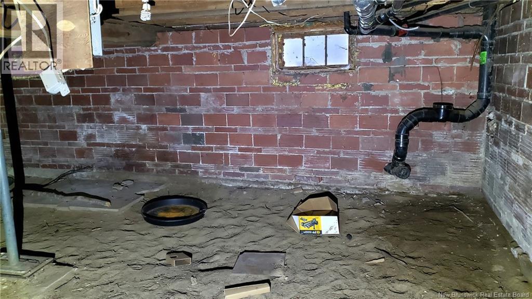
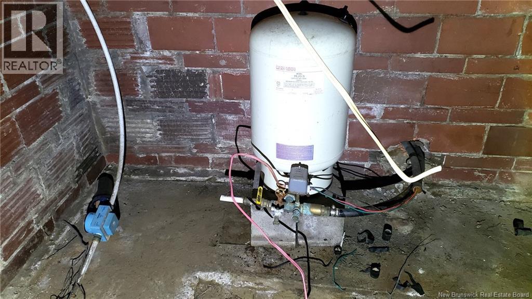
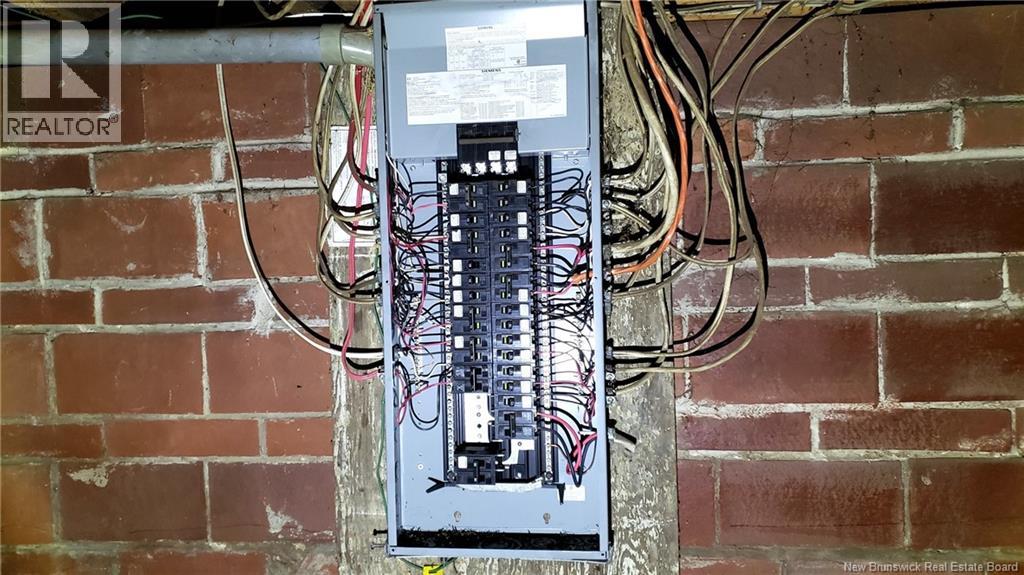
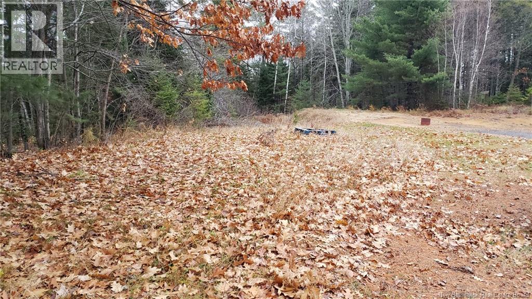
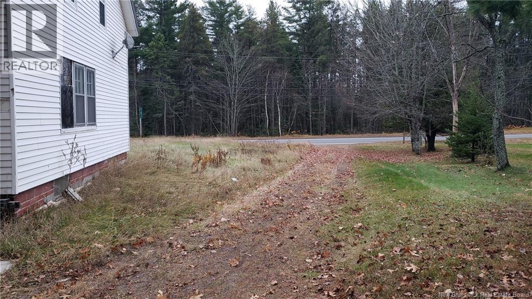
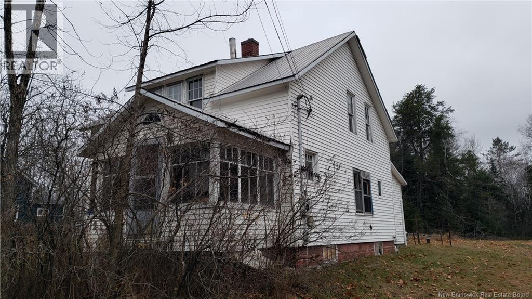
A true handyman special here...This home has a solid dry basement, drilled well, and is connected to the Chipman municipal septic system. There's a lot of space with a large kitchen and living room, separate dining room, and 4 bedrooms with potential for another small one. It appears to have had most of the electrical updated at some point with a lot of modern wiring and a 200 amp breaker panel. The home currently doesn't have a heating system since the woodstove was removed. Nice setting back off the road and walking distance to most Chipman amenities. Can close quickly, opportunity knocks! (id:33231)
Property Details
| MLS® Number | NB150972 |
| Property Type | Single Family |
| Amenities Near By | Recreation Nearby, Shopping |
| Equipment Type | Other |
| Features | Level Lot |
| Rental Equipment Type | Other |
| Road Type | Paved Road |
| Structure | None |
Building
| Bathroom Total | 1 |
| Bedrooms Above Ground | 4 |
| Bedrooms Total | 4 |
| Basement Development | Unfinished |
| Basement Type | Full (unfinished) |
| Construction Style Attachment | Detached |
| Cooling Type | None |
| Exterior Finish | Vinyl |
| Flooring Type | Laminate, Wood |
| Foundation Type | Block |
| Stories Total | 2 |
| Size Interior | 1,103 Sqft |
| Total Finished Area | 1103 Sqft |
| Type | House |
| Utility Water | Drilled Well, Well |
Land
| Access Type | Year-round Access, Road Access, Public Road |
| Acreage | No |
| Land Amenities | Recreation Nearby, Shopping |
| Sewer | Municipal Sewage System |
| Size Irregular | 0.42 |
| Size Total | 0.42 Ac |
| Size Total Text | 0.42 Ac |
| Zoning Description | Residential |
Rooms
| Level | Type | Length | Width | Dimensions |
|---|---|---|---|---|
| Second Level | Other | 9'5'' x 7'3'' | ||
| Second Level | Bedroom | 9'6'' x 7'5'' | ||
| Second Level | Bedroom | 11'2'' x 7'4'' | ||
| Second Level | Bedroom | 10'0'' x 9'6'' | ||
| Second Level | Primary Bedroom | 13'3'' x 11'3'' | ||
| Main Level | 4pc Bathroom | 9'3'' x 5'3'' | ||
| Main Level | Mud Room | 11'4'' x 7'8'' | ||
| Main Level | Living Room | 16'4'' x 10'0'' | ||
| Main Level | Dining Room | 11'0'' x 9'5'' | ||
| Main Level | Kitchen | 13'5'' x 12'4'' |
https://www.realtor.ca/real-estate/30489200/12-main-street-chipman
Contact Us
Contact us for more information

Ted Mcshane
Salesperson
(506) 433-3727
www.sussexrealestate.ca/
654 Main Street, Unit 11
Sussex, New Brunswick E4E 7H9
(506) 432-5800
(506) 432-5814

The trademarks REALTOR®, REALTORS®, and the REALTOR® logo are controlled by The Canadian Real Estate Association (CREA) and identify real estate professionals who are members of CREA. The trademarks MLS®, Multiple Listing Service® and the associated logos are owned by The Canadian Real Estate Association (CREA) and identify the quality of services provided by real estate professionals who are members of CREA. The trademark DDF® is owned by The Canadian Real Estate Association (CREA) and identifies CREA's Data Distribution Facility (DDF®)
November 06 2026 08:10:54
New Brunswick Real Estate Board
RE/MAX Quality Real Estate Inc.