
7 Glen Eyre Court Fredericton, New Brunswick E3C 2P7

$469,900
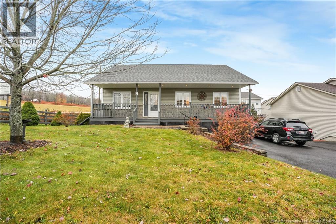
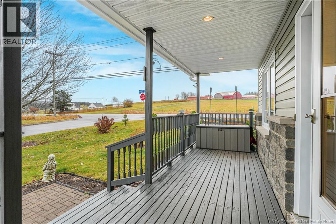
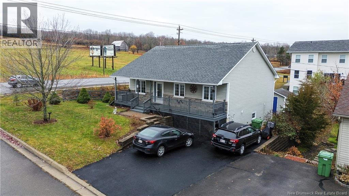
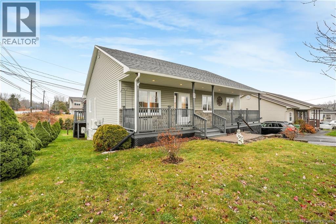
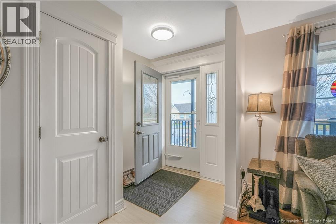
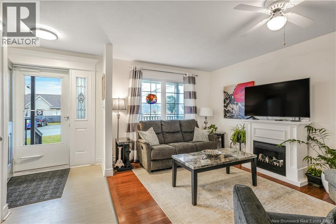
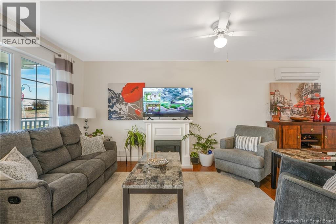
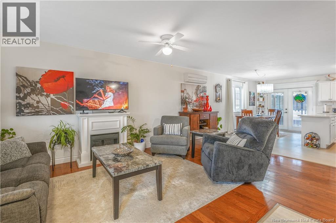
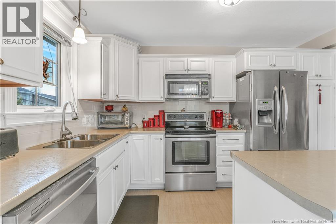
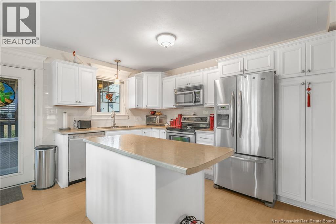
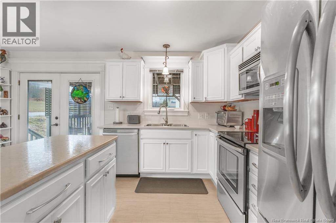
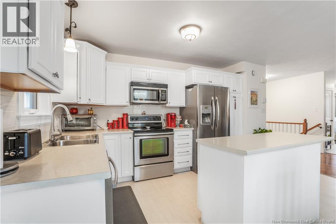
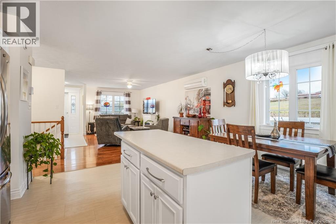
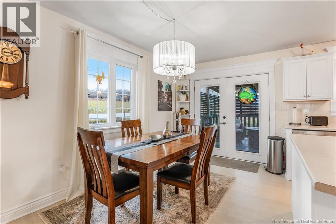
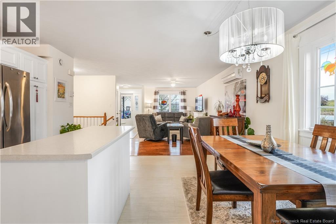
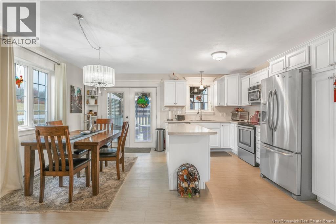
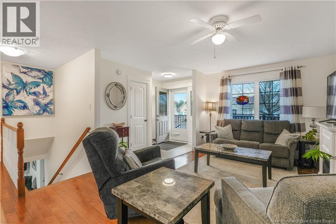
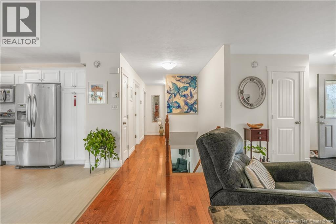
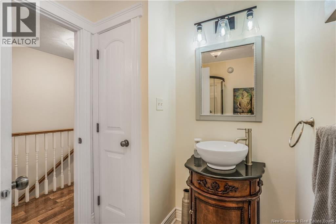
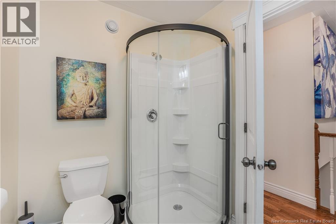
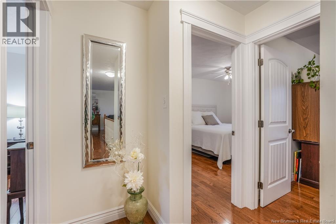
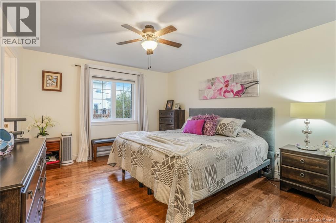
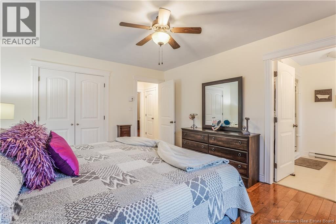
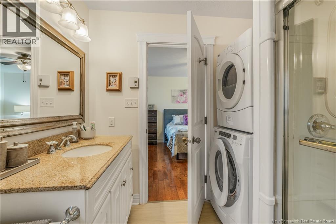
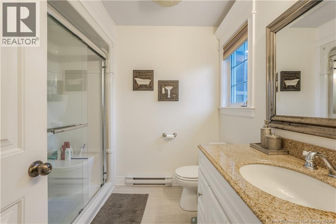
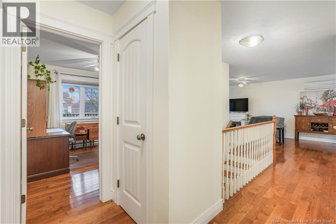
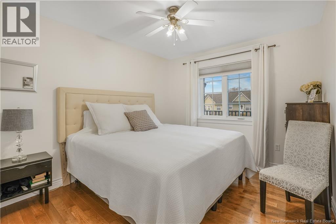
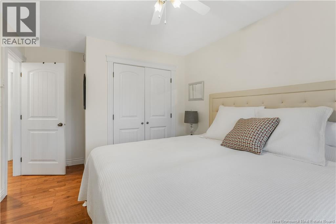
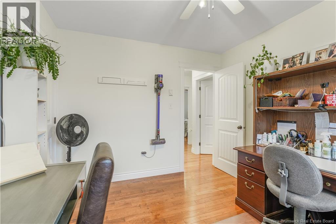
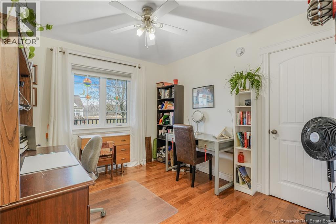
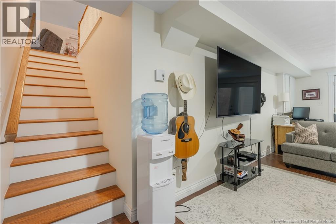
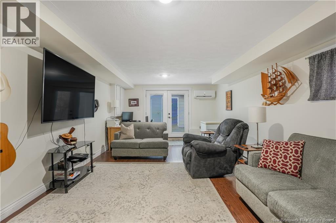
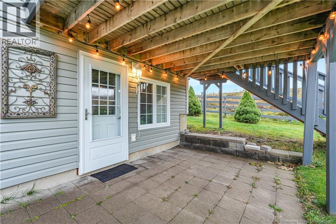
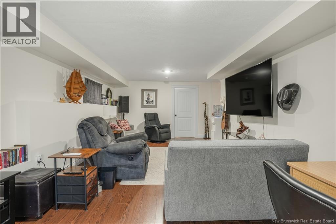
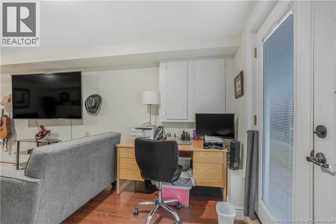
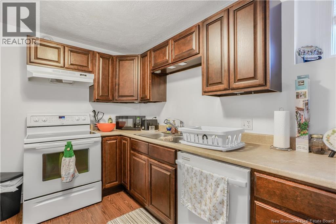
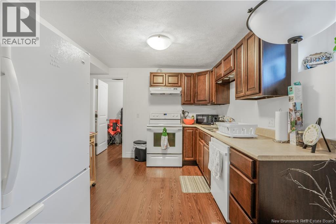
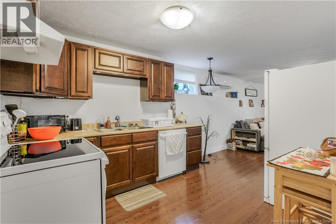
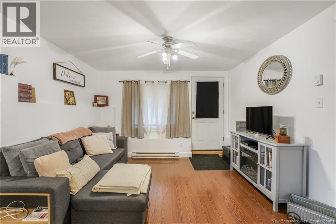
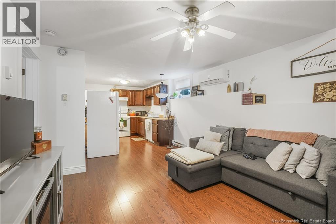
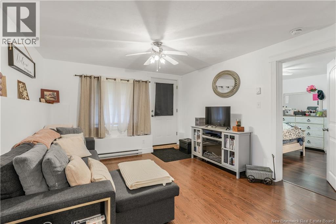
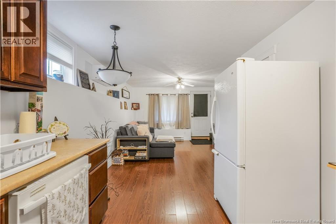
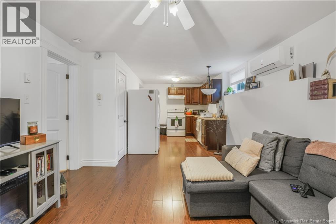
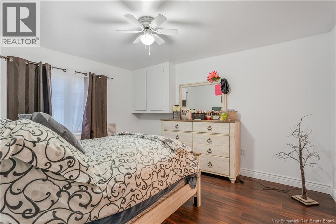
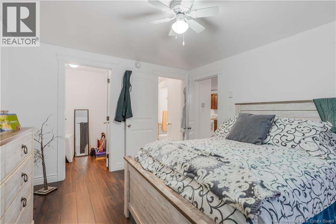
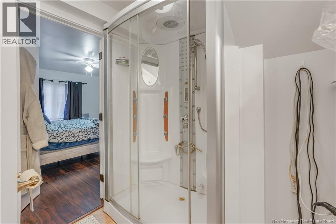
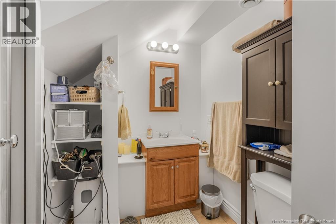
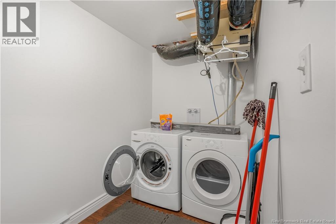
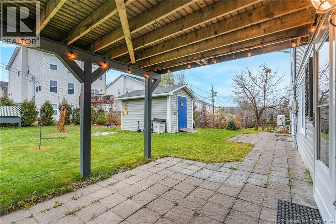
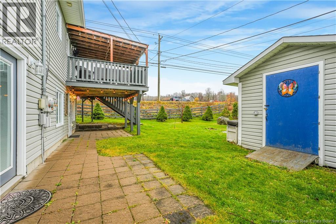
Such a deceivingly spacious bungalow! You have to see the inside of this home to have a full appreciation of the value here. The interior has been immaculately maintained with a refreshed kitchen (new flooring, countertops, and backsplash), a renovated guest bathroom with shower, and a full ensuite bathroom! The primary bedroom is spacious and has a walk-in closet, plus you have 2 spare bedrooms as well as a lower level family room as main living space before you explore a SEPARATE 1 bdrm APARTMENT, currently rented to a clean & reliable tenant. There are separate metres, and separate electrical panels, and each the main home as well as the apartment have their own laundry! Use this income to help pay bills, or to contribute to vacation funds! This home is situated on a court, with direct access to the cross Canada walking trail at the end of the court. The school bus stop is directly beside this home, and downtown & uptown Fredericton are within 10minutes! The back deck off the main home dining area is an amazing retreat, and the detached oversized storage shed is powered. The apartment has their own patio area, and the backyard has privacy hedging, a fire pit area, and plenty of room to garden and play. The driveway is paved and can accommodate multiple vehicles, the front porch is covered and great for sitting, and the roof shingles are nearly new! This is a home that you have to step foot inside to truly appreciate (id:33231)
Property Details
| MLS® Number | NB150903 |
| Property Type | Single Family |
| Features | Balcony/deck/patio |
Building
| Bathroom Total | 3 |
| Bedrooms Above Ground | 3 |
| Bedrooms Below Ground | 1 |
| Bedrooms Total | 4 |
| Architectural Style | Bungalow, 2 Level |
| Constructed Date | 2011 |
| Construction Style Attachment | Detached |
| Cooling Type | Heat Pump |
| Exterior Finish | Vinyl |
| Flooring Type | Laminate, Tile, Hardwood |
| Foundation Type | Concrete |
| Heating Fuel | Electric |
| Heating Type | Baseboard Heaters, Heat Pump |
| Stories Total | 1 |
| Size Interior | 2,292 Sqft |
| Total Finished Area | 2292 Sqft |
| Type | House |
| Utility Water | Municipal Water |
Land
| Access Type | Year-round Access, Public Road |
| Acreage | No |
| Landscape Features | Landscaped |
| Sewer | Municipal Sewage System |
| Size Irregular | 749 |
| Size Total | 749 M2 |
| Size Total Text | 749 M2 |
Rooms
| Level | Type | Length | Width | Dimensions |
|---|---|---|---|---|
| Basement | Utility Room | 5'8'' x 13'3'' | ||
| Basement | Bath (# Pieces 1-6) | 7'11'' x 5'6'' | ||
| Basement | Bedroom | 11' x 12'8'' | ||
| Basement | Living Room | 15'7'' x 11'10'' | ||
| Basement | Kitchen | 10'11'' x 9' | ||
| Basement | Utility Room | 9' x 10'4'' | ||
| Basement | Storage | 9'9'' x 12'3'' | ||
| Basement | Family Room | 22'4'' x 12'11'' | ||
| Main Level | Bedroom | 10'10'' x 9'10'' | ||
| Main Level | Bedroom | 10' x 14'7'' | ||
| Main Level | Ensuite | 7'11'' x 7'11'' | ||
| Main Level | Other | 3'5'' x 8' | ||
| Main Level | Primary Bedroom | 14'6'' x 11'11'' | ||
| Main Level | Bath (# Pieces 1-6) | 5'10'' x 7'11'' | ||
| Main Level | Kitchen | 15' x 16'4'' | ||
| Main Level | Living Room | 11'10'' x 16'10'' |
https://www.realtor.ca/real-estate/30487350/7-glen-eyre-court-fredericton
Contact Us
Contact us for more information

Jessie Yerxa
Salesperson
Fredericton, New Brunswick E3B 2M5

Andrew Phillips
Salesperson
www.yerxateam.com/
Fredericton, New Brunswick E3B 2M5

Jane Gorman
Salesperson
www.yerxateam.com/
Fredericton, New Brunswick E3B 2M5

The trademarks REALTOR®, REALTORS®, and the REALTOR® logo are controlled by The Canadian Real Estate Association (CREA) and identify real estate professionals who are members of CREA. The trademarks MLS®, Multiple Listing Service® and the associated logos are owned by The Canadian Real Estate Association (CREA) and identify the quality of services provided by real estate professionals who are members of CREA. The trademark DDF® is owned by The Canadian Real Estate Association (CREA) and identifies CREA's Data Distribution Facility (DDF®)
November 09 2026 05:05:52
New Brunswick Real Estate Board
Exp Realty