
274 Denys Avenue Dieppe, New Brunswick E1A 1B9

$479,900
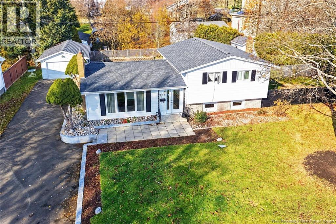
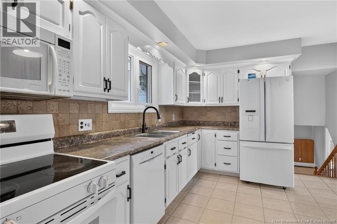
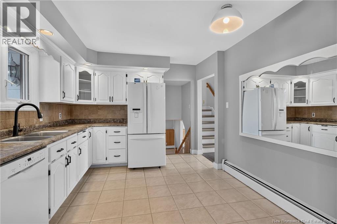
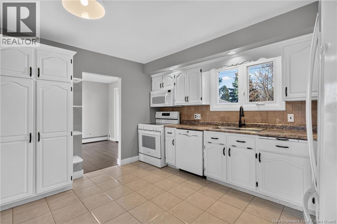
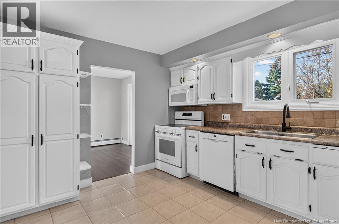
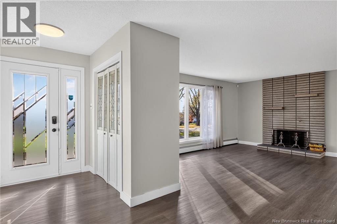
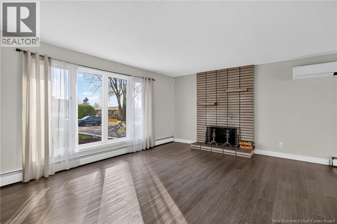
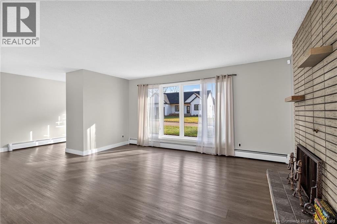
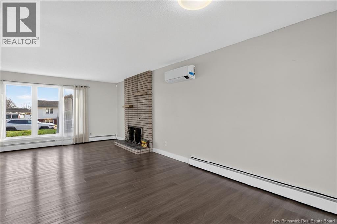
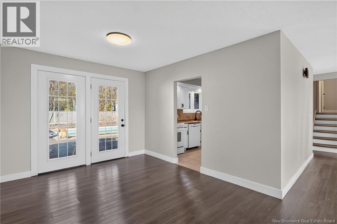
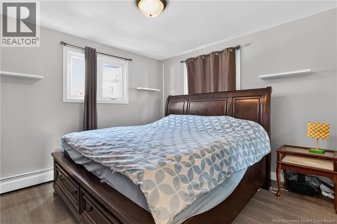
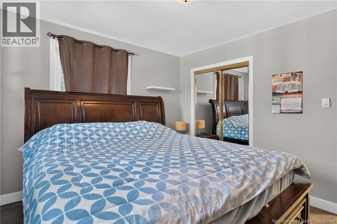
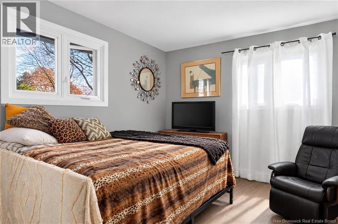
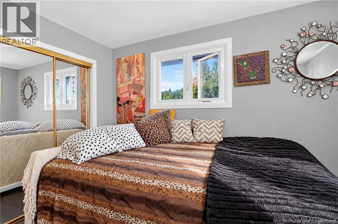
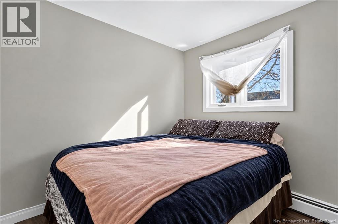
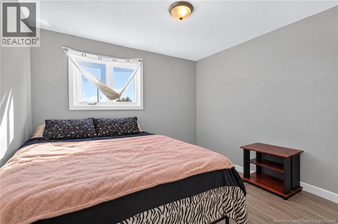
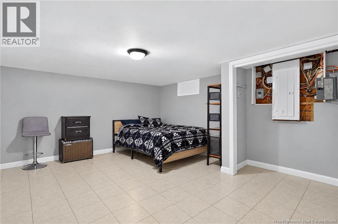
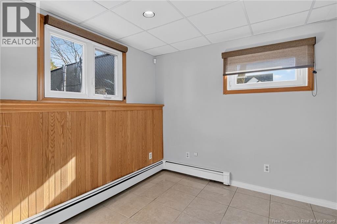
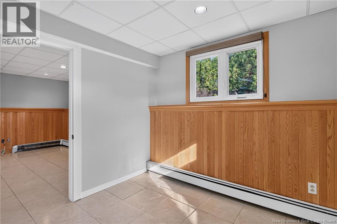
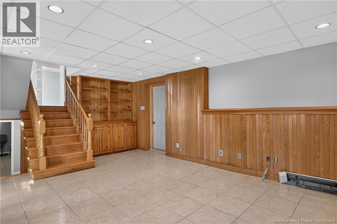
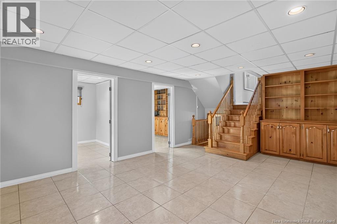
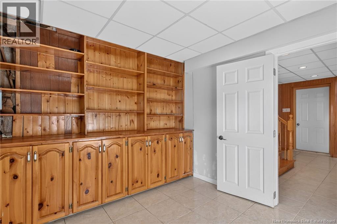
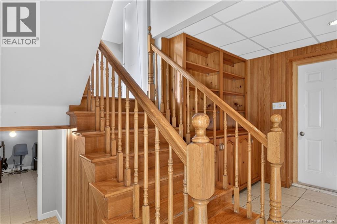
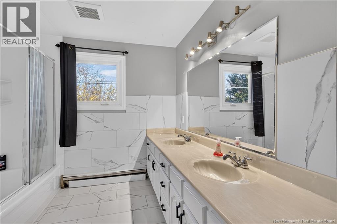
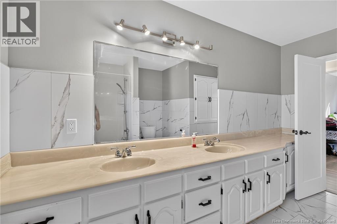
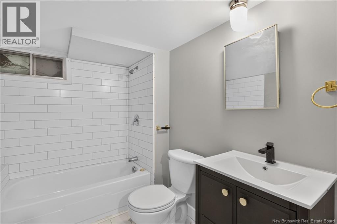
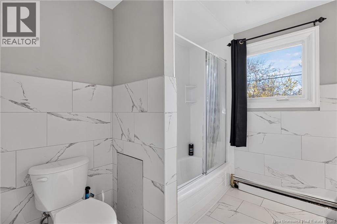
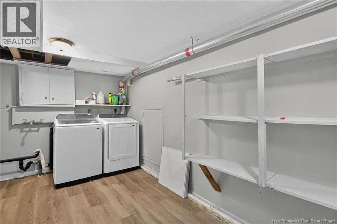
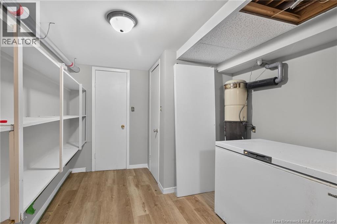
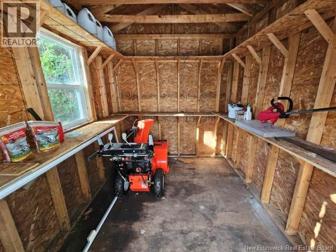
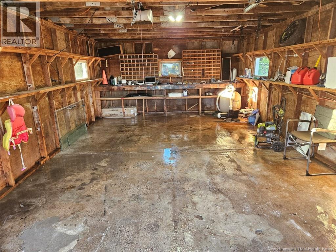
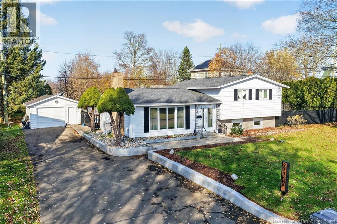
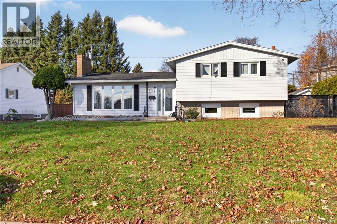
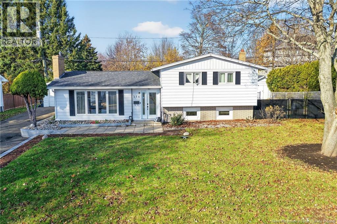
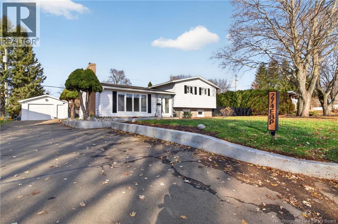
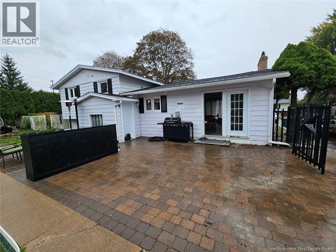
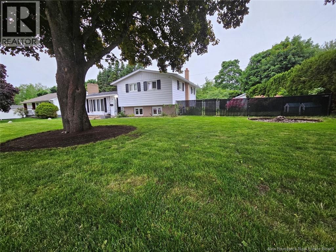
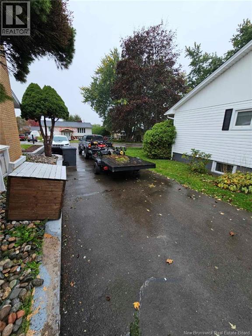
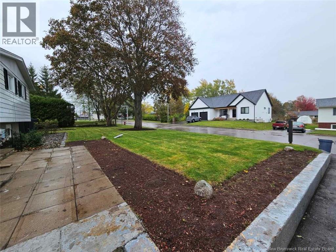
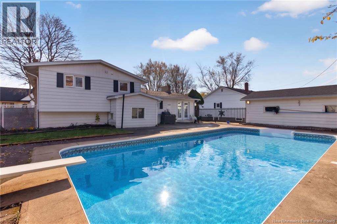
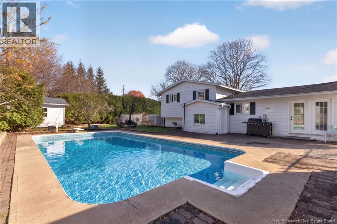
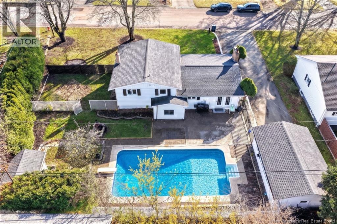
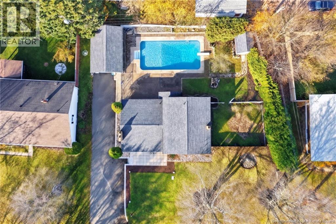
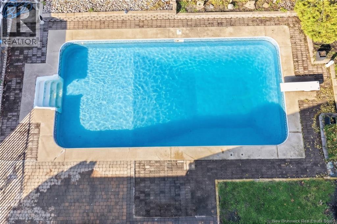
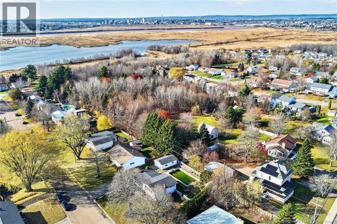
SPACIOUS 4-LEVEL SPLIT IN DIEPPE WITH DETACHED GARAGE, IN-GROUND POOL & DOUBLE LOT! Welcome to this fantastic family home situated on a quiet street in Dieppe, offering plenty of space, privacy and versatility. Sitting on a DOUBLE LOT, this property features a fully fenced backyard with an approximate 18 x 36 in-ground pool, and a storage shed. The detached garage measures approximate 24 x 16, providing additional parking and storage. Inside, the main level offers a spacious front living room featuring a wood-burning fireplace, flowing nicely into the dining area with patio doors leading directly to your private backyard oasis. The eat-in kitchen completes this level. Upstairs, hardwood stairs lead to a large bathroom with double vanity, a spacious primary bedroom and two additional bedrooms. The lower level offers even more living space, featuring a large family room, two additional bedrooms and a separate entrance with access to the backyard. The basement level provides another full bathroom, an additional bedroom (non-conforming), laundry room, mechanical room, storage room and cold room. With its flexible layout, separate entrance and generous living space, this home offers excellent potential for an in-law suite or multi-generational living. Additional features include a mini-split heat pump on the main floor for year-round comfort, a generator panel for added peace of mind, municipal water connection and a private well, giving you the option to use whichever water source you prefer. A great opportunity for growing families looking for space, privacy and versatility in a desirable Dieppe location! Contact your favourite REALTOR® today to arrange your private viewing! (id:33231)
Open House
This property has open houses!
2:00 pm
Ends at:4:00 pm
Property Details
| MLS® Number | NB150946 |
| Property Type | Single Family |
| Amenities Near By | Recreation Nearby, Public Transit |
| Pool Type | Inground Pool |
| Structure | Shed |
Building
| Bathroom Total | 2 |
| Bedrooms Above Ground | 3 |
| Bedrooms Below Ground | 2 |
| Bedrooms Total | 5 |
| Architectural Style | 4 Level |
| Basement Type | Full |
| Constructed Date | 1967 |
| Construction Style Attachment | Detached |
| Cooling Type | Heat Pump |
| Exterior Finish | Aluminum Siding, Brick |
| Flooring Type | Ceramic, Laminate |
| Foundation Type | Concrete |
| Heating Fuel | Electric |
| Heating Type | Baseboard Heaters, Heat Pump, Hot Water |
| Size Interior | 2,204 Sqft |
| Total Finished Area | 2204 Sqft |
| Type | House |
| Utility Water | Municipal Water |
Parking
| Detached Garage |
Land
| Access Type | Year-round Access, Public Road |
| Acreage | No |
| Land Amenities | Recreation Nearby, Public Transit |
| Landscape Features | Landscaped |
| Sewer | Municipal Sewage System |
| Size Irregular | 1010 |
| Size Total | 1010 M2 |
| Size Total Text | 1010 M2 |
Rooms
| Level | Type | Length | Width | Dimensions |
|---|---|---|---|---|
| Second Level | Bedroom | 9'1'' x 8'8'' | ||
| Second Level | 5pc Bathroom | 8'11'' x 9' | ||
| Second Level | Bedroom | 9'6'' x 10'3'' | ||
| Second Level | Bedroom | 11'9'' x 10'5'' | ||
| Second Level | Primary Bedroom | 11' x 11'9'' | ||
| Basement | Laundry Room | 9' x 14'8'' | ||
| Basement | 4pc Bathroom | 8'7'' x 7'2'' | ||
| Basement | Bedroom | 15'1'' x 13' | ||
| Basement | Bedroom | 9'2'' x 9'4'' | ||
| Basement | Family Room | 13' x 15' | ||
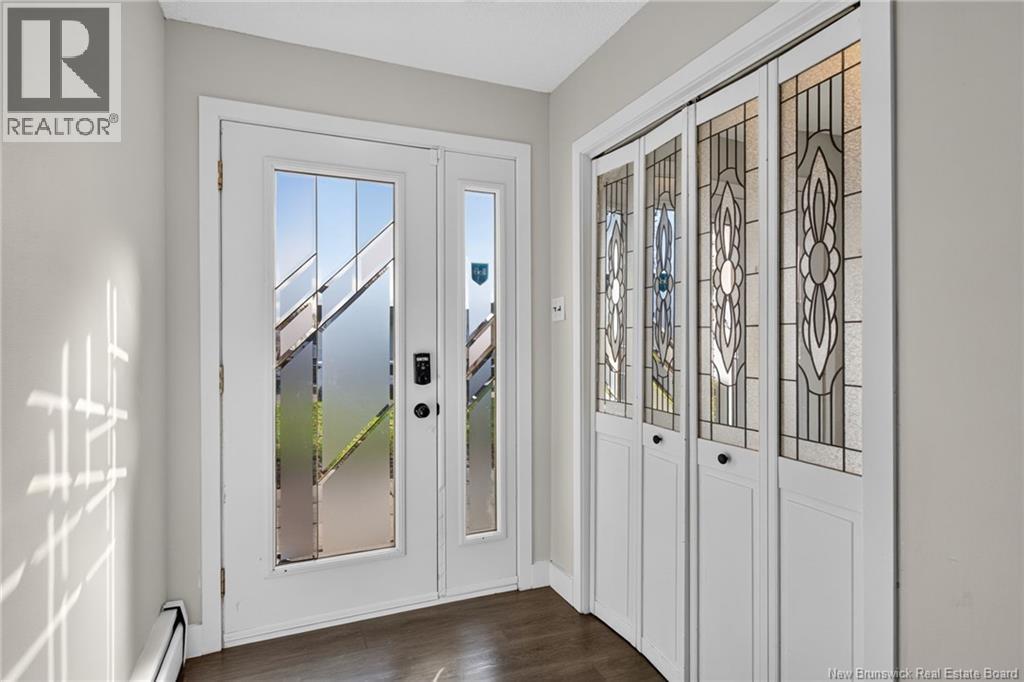
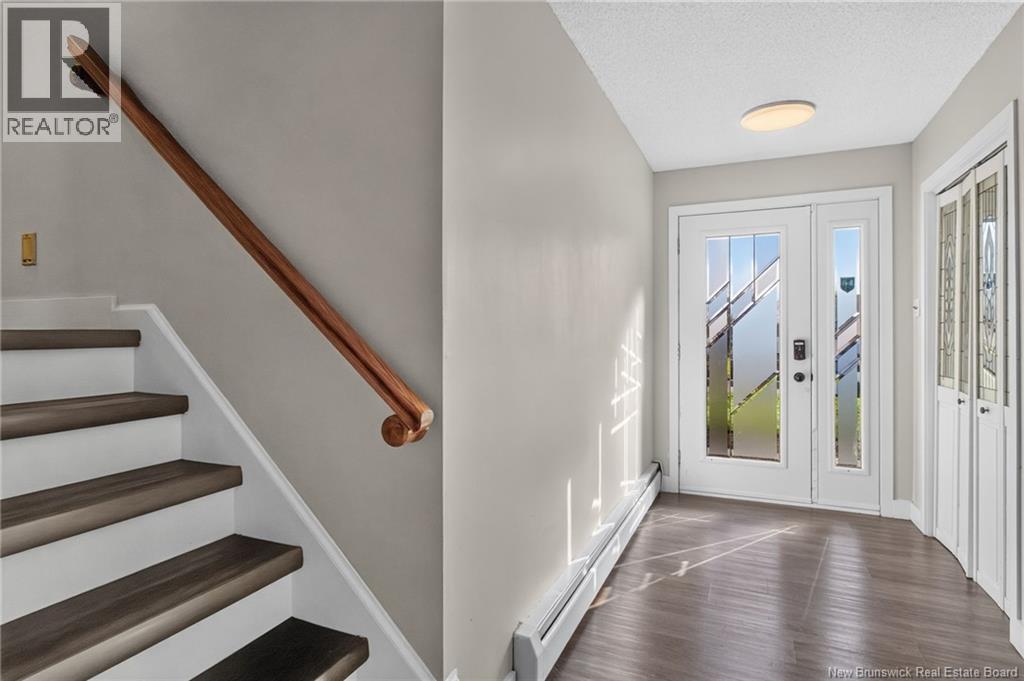
| Main Level | Foyer | 7' x 5'2'' | ||
| Main Level | Living Room | 15'8'' x 12'10'' | ||
| Main Level | Dining Room | 11'1'' x 10'2'' | ||
| Main Level | Kitchen | 10'8'' x 13'2'' |
https://www.realtor.ca/real-estate/30487147/274-denys-avenue-dieppe
Contact Us
Contact us for more information

Ricky Cormier
Agent Manager
(506) 859-7778
www.hubcityrealty.ca/
169 Mountain Rd
Moncton, New Brunswick E1C 2L1
(506) 859-7779
(506) 859-7778
www.hubcityrealty.ca/

The trademarks REALTOR®, REALTORS®, and the REALTOR® logo are controlled by The Canadian Real Estate Association (CREA) and identify real estate professionals who are members of CREA. The trademarks MLS®, Multiple Listing Service® and the associated logos are owned by The Canadian Real Estate Association (CREA) and identify the quality of services provided by real estate professionals who are members of CREA. The trademark DDF® is owned by The Canadian Real Estate Association (CREA) and identifies CREA's Data Distribution Facility (DDF®)
November 16 2026 02:25:02
New Brunswick Real Estate Board
Assist 2 Sell Hub City Realty