
22 Ridgeview Drive Keswick Ridge, New Brunswick E6L 1R2

$554,900
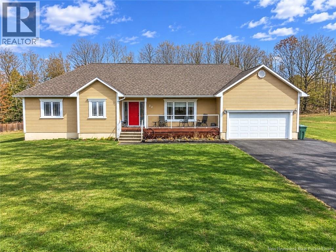
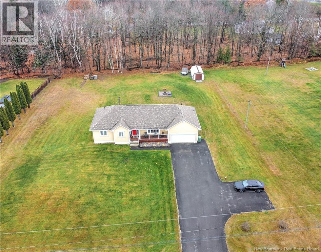
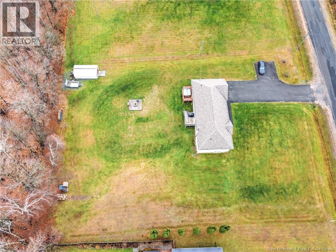
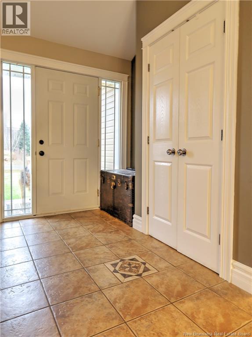
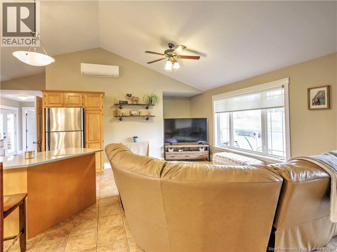
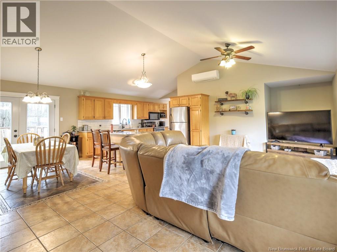
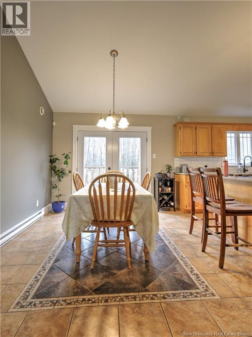
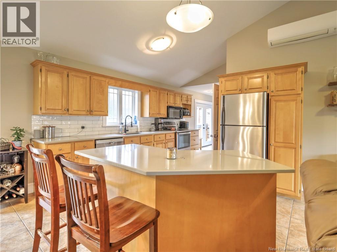
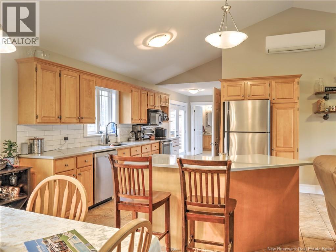
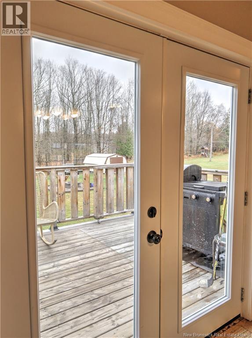
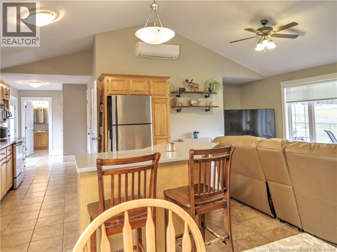
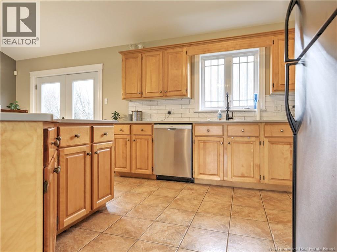
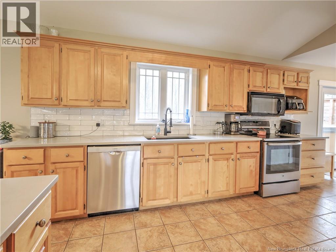
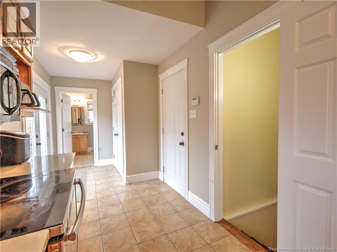
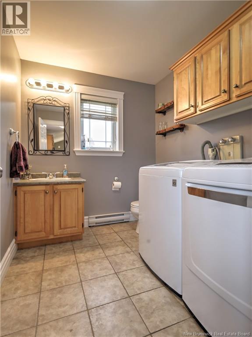
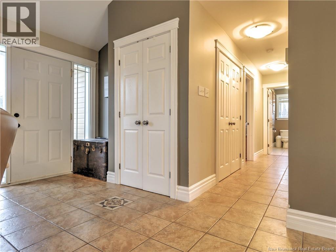
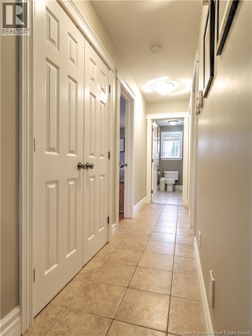
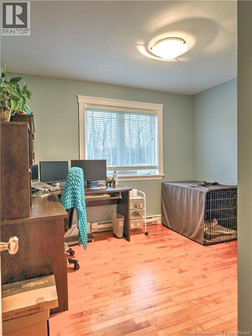
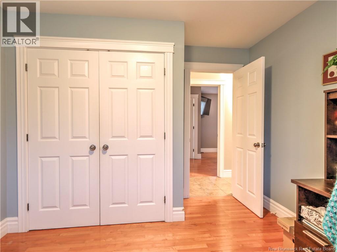
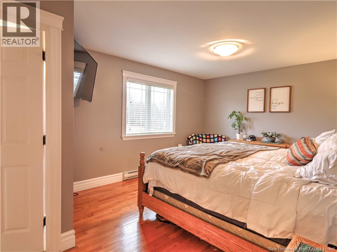
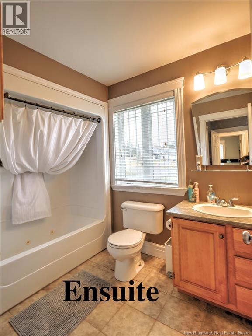
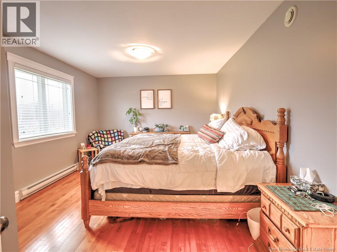
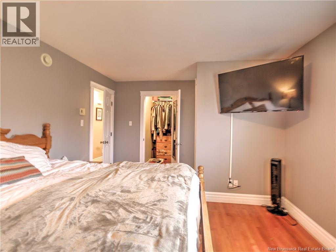
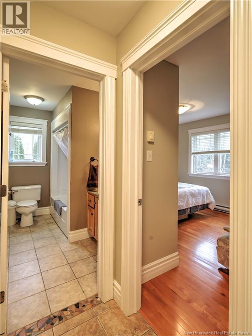
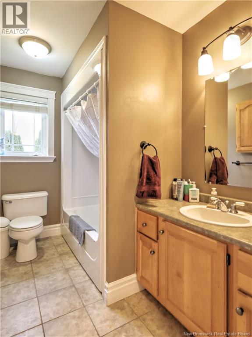
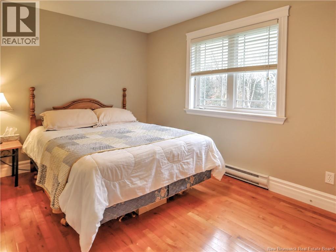
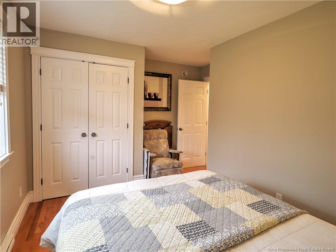
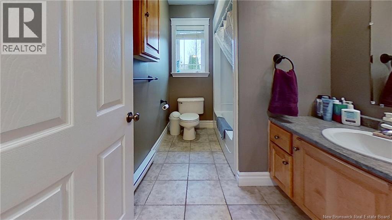
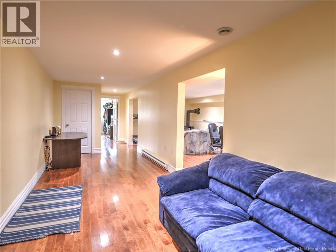
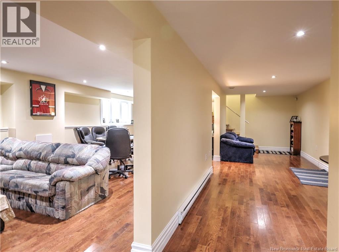
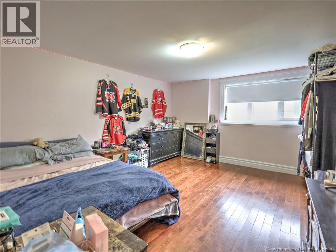
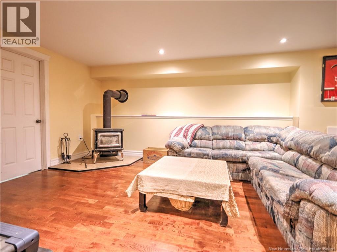
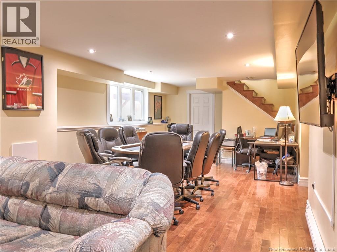
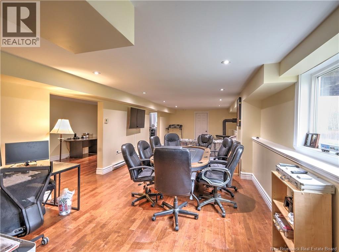
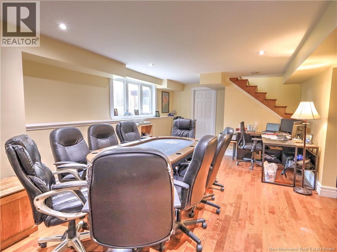
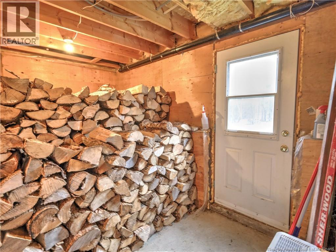
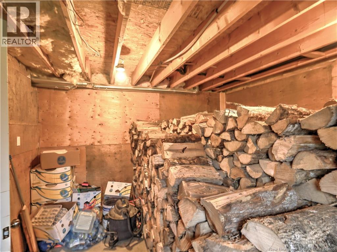
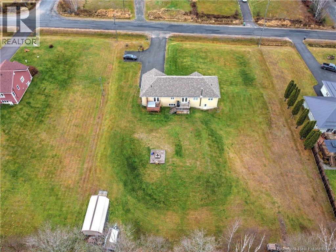
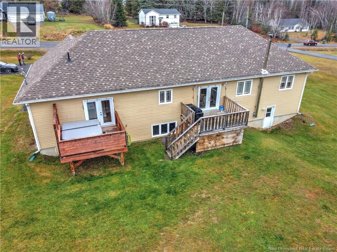
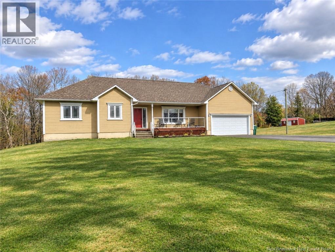
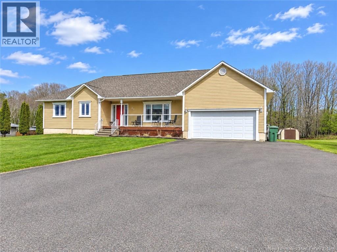
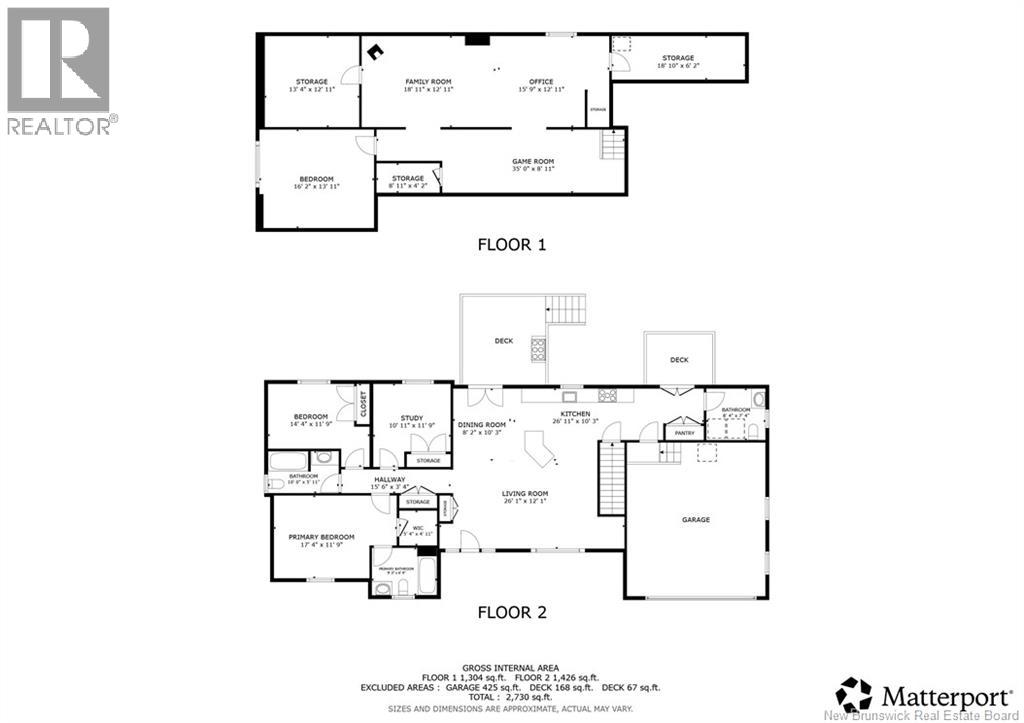
Terrific curb appeal & a bright & spacious interior located in beautiful Keswick Ridge. Interior offers open concept main living areas with cathedral ceilings. Plenty of nice kitchen cabinets with smooth Corian counter-tops/ under-mount sink. A handy main floor laundry with 1/2 bath is located just off the kitchen area as well as access to the attached garage that is equipped with a car charger. Dining area has patio doors to a sunny deck & private back yard. Primary suite features a full bath with whirlpool tub & a roomy walk-in closet. 2 other bedrooms are good size/ double closets and a 2nd full bath complete the top level. Lower level is finished with Very spacious family room area & adjacent play or games are, 4th bedroom and wood storage area with walkout door to the back yard. Lots of great storage & closet areas throughout. Roofing has been replaced in 2022, septic field in 2023. (id:33231)
Property Details
| MLS® Number | NB150889 |
| Property Type | Single Family |
| Features | Level Lot, Balcony/deck/patio |
| Structure | Shed |
Building
| Bathroom Total | 3 |
| Bedrooms Above Ground | 3 |
| Bedrooms Below Ground | 1 |
| Bedrooms Total | 4 |
| Architectural Style | Bungalow, 2 Level |
| Constructed Date | 2004 |
| Construction Style Attachment | Detached |
| Cooling Type | Heat Pump |
| Exterior Finish | Vinyl |
| Flooring Type | Ceramic, Wood |
| Foundation Type | Concrete |
| Half Bath Total | 1 |
| Heating Fuel | Electric, Wood |
| Heating Type | Baseboard Heaters, Heat Pump, Stove |
| Stories Total | 1 |
| Size Interior | 2,800 Sqft |
| Total Finished Area | 2800 Sqft |
| Type | House |
| Utility Water | Well |
Parking
| Attached Garage |
Land
| Access Type | Year-round Access, Public Road |
| Acreage | Yes |
| Landscape Features | Landscaped |
| Sewer | Septic System |
| Size Irregular | 1.1 |
| Size Total | 1.1 Ac |
| Size Total Text | 1.1 Ac |
Rooms
| Level | Type | Length | Width | Dimensions |
|---|---|---|---|---|
| Basement | Utility Room | 18'8'' x 6'4'' | ||
| Basement | Bedroom | 16'0'' x 12'0'' | ||
| Basement | Games Room | 8'6'' x 21'8'' | ||
| Basement | Family Room | 13'3'' x 35'3'' | ||
| Main Level | Laundry Room | 8'7'' x 7'4'' | ||
| Main Level | Bath (# Pieces 1-6) | 10'1'' x 6'1'' | ||
| Main Level | Bedroom | 10'6'' x 9'2'' | ||
| Main Level | Bedroom | 12'6'' x 9'6'' | ||
| Main Level | 4pc Ensuite Bath | 7'0'' x 9'0'' | ||
| Main Level | Primary Bedroom | 11'10'' x 18'1'' | ||
| Main Level | Dining Room | 10'9'' x 12'5'' | ||
| Main Level | Kitchen | 12'2'' x 17'8'' | ||
| Main Level | Living Room | 14'0'' x 20'0'' |
https://www.realtor.ca/real-estate/30486553/22-ridgeview-drive-keswick-ridge
Contact Us
Contact us for more information

Mike Tidd
Associate Manager
www.miketidd.ca/
283 St. Mary's Street
Fredericton, New Brunswick E3A 2S5
(506) 452-9888
www.remaxfrederictonelite.ca/
Darlene Tidd
Associate Manager
darlene-tidd.remaxeastcoastelite.com/
www.facebook.com/DarleneAndMikeTidd/
283 St. Mary's Street
Fredericton, New Brunswick E3A 2S5
(506) 452-9888
www.remaxfrederictonelite.ca/

The trademarks REALTOR®, REALTORS®, and the REALTOR® logo are controlled by The Canadian Real Estate Association (CREA) and identify real estate professionals who are members of CREA. The trademarks MLS®, Multiple Listing Service® and the associated logos are owned by The Canadian Real Estate Association (CREA) and identify the quality of services provided by real estate professionals who are members of CREA. The trademark DDF® is owned by The Canadian Real Estate Association (CREA) and identifies CREA's Data Distribution Facility (DDF®)
November 06 2026 01:20:10
New Brunswick Real Estate Board
RE/MAX East Coast Elite Realty