
356 Route 845 Kingston, New Brunswick E5N 1L4

$399,900
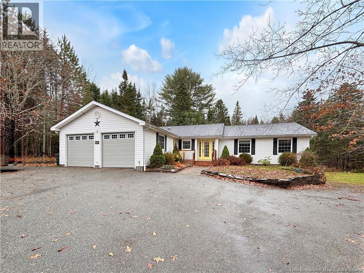
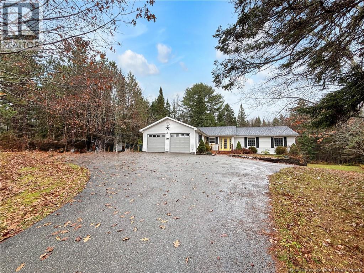
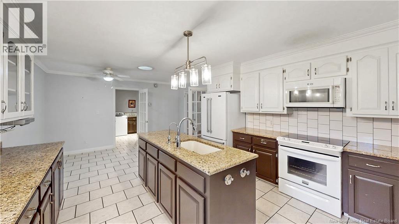
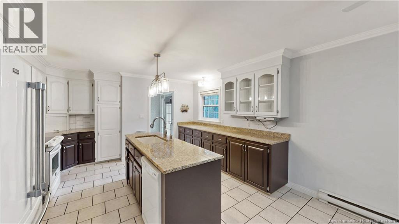
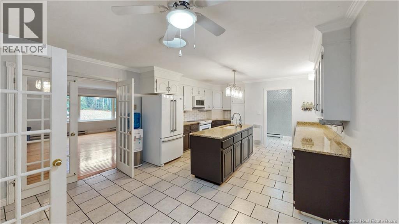
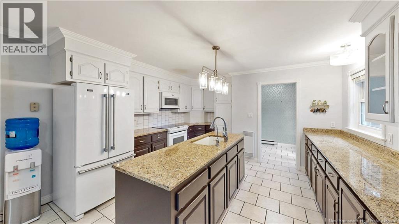
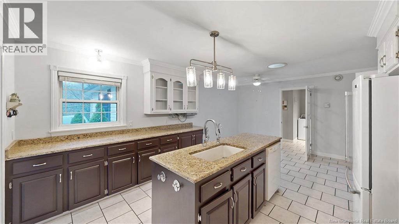
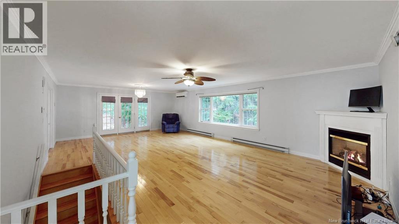
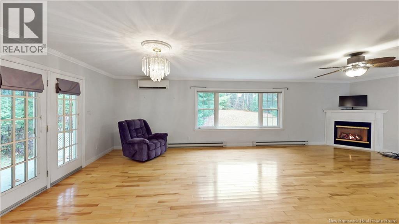
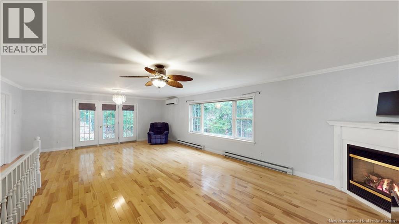
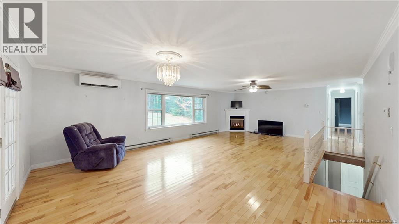
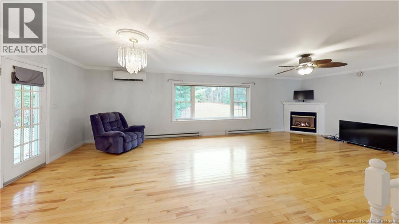
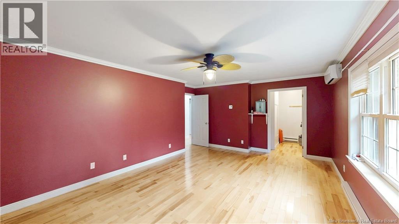
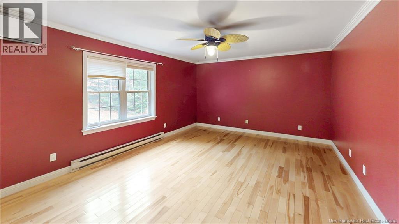
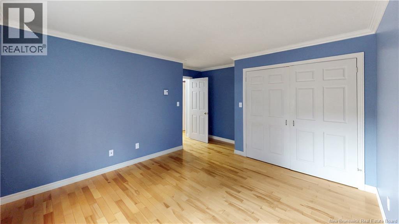
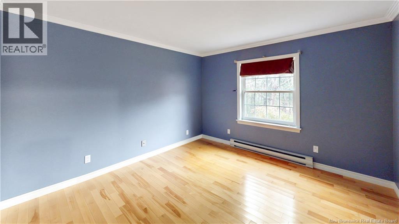
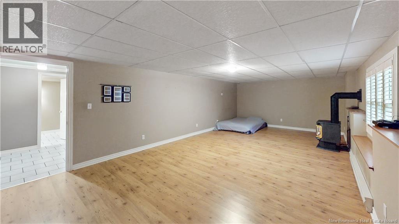
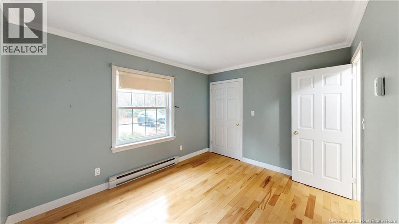
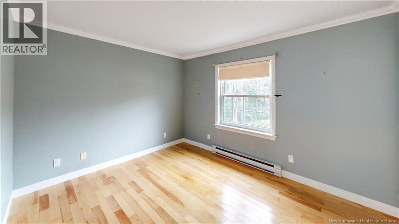
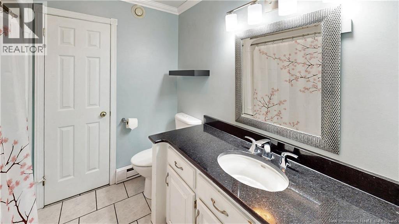
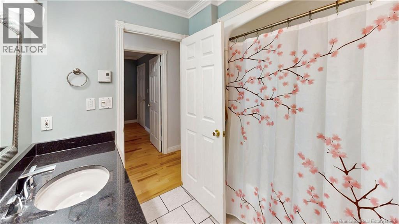
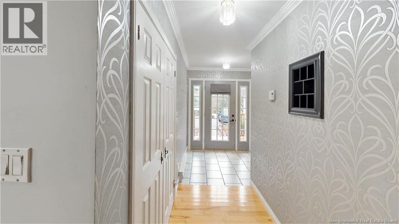
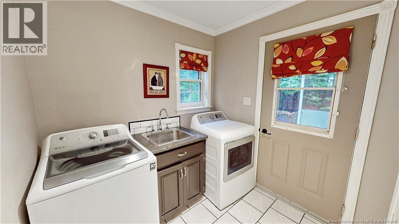
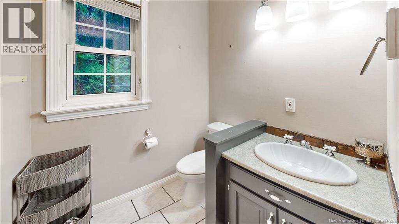
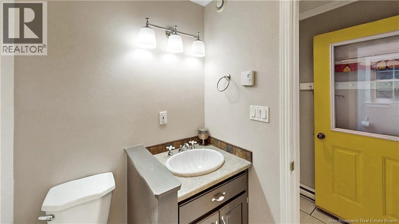
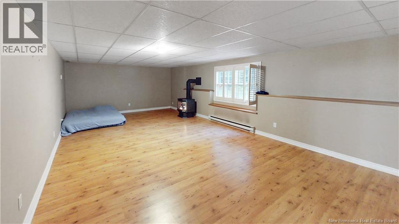
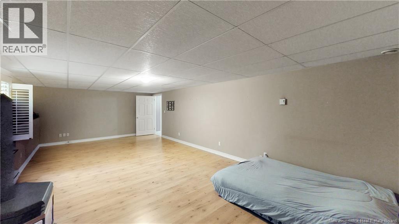
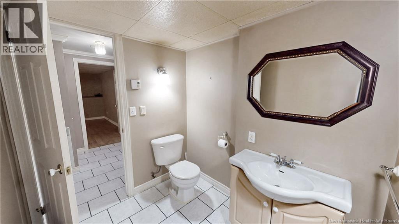
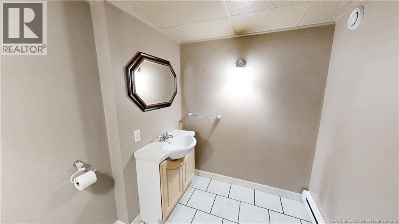
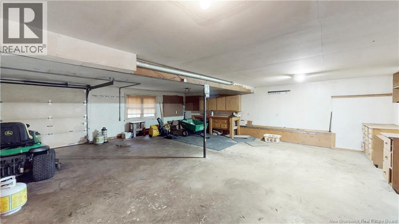
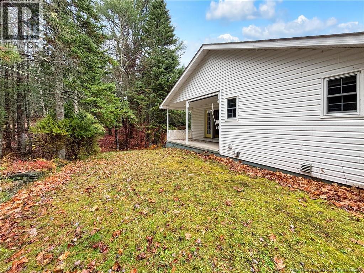
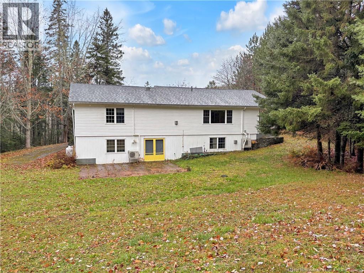
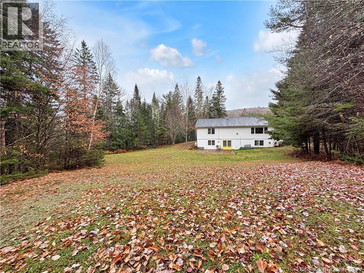
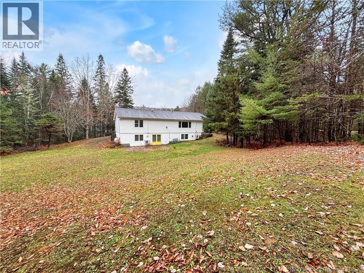
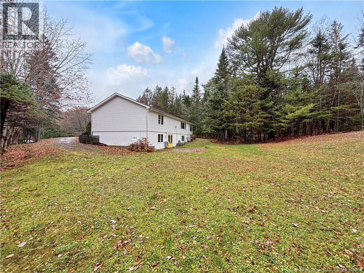
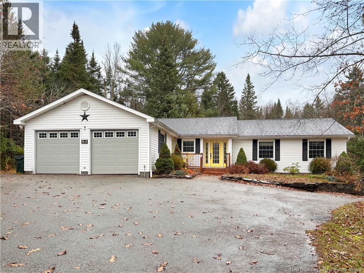
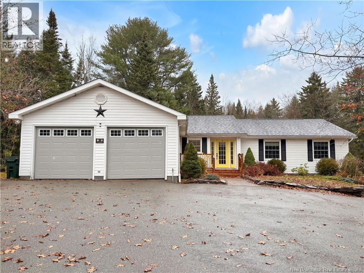
If youve been dreaming of elbow room, privacy and a house where you dont need a GPS to find the kitchen, this ranch bungalow delivers! Sitting proudly on 2.34 acres, this home offers space inside and out, with a fantastic layout thats as practical as it is inviting. Step inside to a welcoming entry leading to a generous living room with cozy propane fireplace and a dining room with access to the covered side deck. The spacious eat-in kitchen means nobodys fighting for counter space, featuring granite countertops, loads of cabinetry and a handy island with double sink. The main level also features a primary bedroom with walk-in closet, two additional bedrooms, full bath, convenient powder room and mudroom/laundry with direct access to the double garage. Downstairs, the fun continues with a large family room warmed by a propane stove, another half bath, plenty of storage and a cold room for your preservesor your secret snack collection! And heres the real bonus: an incredible workshop with garage door access and screens opening to the backyard and patio. The lower driveway provides access and a short jaunt across the lawn for the lower garage. Perfect for hobbyists, tinkerers or anyone whose idea of relaxation involves power tools! With 2.34 acres to enjoy, theres room for gardens, outdoor adventures and a little breathing space from the neighbours. Big house, big lot, big possibilities! Call your favorite REALTOR® to book your private viewing today! (id:33231)
Property Details
| MLS® Number | NB149351 |
| Property Type | Single Family |
| Equipment Type | Propane Tank |
| Features | Treed |
| Rental Equipment Type | Propane Tank |
Building
| Bathroom Total | 3 |
| Bedrooms Above Ground | 3 |
| Bedrooms Total | 3 |
| Architectural Style | Bungalow, Ranch, 2 Level |
| Basement Development | Partially Finished |
| Basement Type | Full (partially Finished) |
| Constructed Date | 1992 |
| Construction Style Attachment | Detached |
| Cooling Type | Heat Pump, Air Exchanger |
| Exterior Finish | Vinyl |
| Fireplace Fuel | Gas |
| Fireplace Present | Yes |
| Fireplace Type | Conventional |
| Flooring Type | Laminate, Tile, Hardwood |
| Foundation Type | Concrete |
| Half Bath Total | 2 |
| Heating Fuel | Electric, Propane, Natural Gas |
| Heating Type | Baseboard Heaters, Heat Pump, Stove |
| Stories Total | 1 |
| Size Interior | 2,231 Sqft |
| Total Finished Area | 2231 Sqft |
| Type | House |
| Utility Water | Well |
Parking
| Attached Garage | |
| Garage |
Land
| Access Type | Year-round Access, Public Road |
| Acreage | Yes |
| Landscape Features | Landscaped |
| Sewer | Septic System |
| Size Irregular | 2.34 |
| Size Total | 2.34 Ac |
| Size Total Text | 2.34 Ac |
Rooms
| Level | Type | Length | Width | Dimensions |
|---|---|---|---|---|
| Basement | Storage | 27'1'' x 29' | ||
| Basement | Storage | 22'6'' x 16'10'' | ||
| Basement | Cold Room | 6'11'' x 12'11'' | ||
| Basement | Bath (# Pieces 1-6) | 6'4'' x 7'4'' | ||
| Basement | Family Room | 28'1'' x 16'10'' | ||
| Main Level | Bedroom | 12'1'' x 9'10'' | ||
| Main Level | Bedroom | 14' x 14'11'' | ||
| Main Level | Bath (# Pieces 1-6) | 5'3'' x 5'1'' | ||
| Main Level | Laundry Room | 7'2'' x 7'4'' | ||
| Main Level | Foyer | 6'8'' x 12' | ||
| Main Level | Other | 7'1'' x 7'2'' | ||
| Main Level | Primary Bedroom | 19'2'' x 14'6'' | ||
| Main Level | Bath (# Pieces 1-6) | 8'1'' x 7' | ||
| Main Level | Living Room | 41'5'' x 18'1'' | ||
| Main Level | Dining Room | 8'6'' x 13'7'' | ||
| Main Level | Kitchen | 13'5'' x 13'7'' |
https://www.realtor.ca/real-estate/30486643/356-route-845-kingston
Contact Us
Contact us for more information

Andrew King
Salesperson
(506) 848-8205
www.decourceyandcompany.com/
www.facebook.com/decourceyandcompany
www.linkedin.com/in/andrewkingremax
www.instagram.com/decourceyandcompany
10 King George Crt
Saint John, New Brunswick E2K 0H5
(506) 634-8200
(506) 632-1937
www.remax-sjnb.com/

Chrissy Lavine
Salesperson
10 King George Crt
Saint John, New Brunswick E2K 0H5
(506) 634-8200
(506) 632-1937
www.remax-sjnb.com/

The trademarks REALTOR®, REALTORS®, and the REALTOR® logo are controlled by The Canadian Real Estate Association (CREA) and identify real estate professionals who are members of CREA. The trademarks MLS®, Multiple Listing Service® and the associated logos are owned by The Canadian Real Estate Association (CREA) and identify the quality of services provided by real estate professionals who are members of CREA. The trademark DDF® is owned by The Canadian Real Estate Association (CREA) and identifies CREA's Data Distribution Facility (DDF®)
November 06 2026 02:20:07
New Brunswick Real Estate Board
RE/MAX Professionals