
1105 Route 595 Central Waterville, New Brunswick E6G 2K4

$299,900
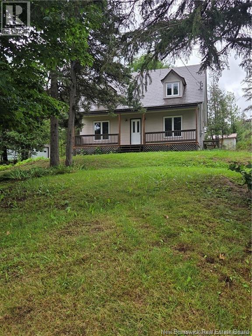
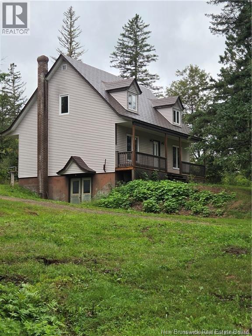
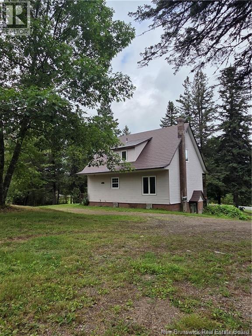
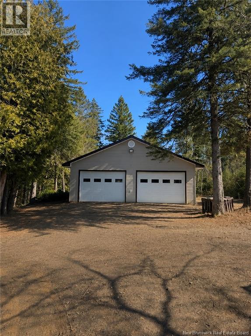
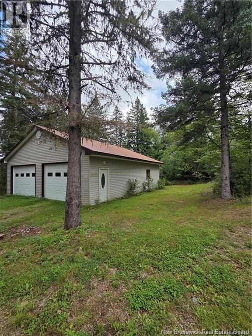
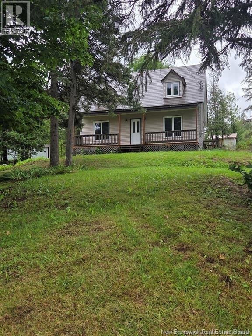
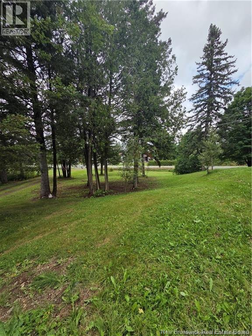
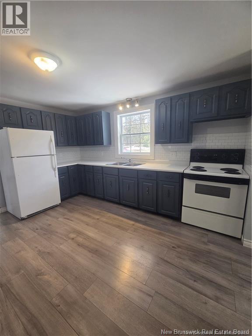
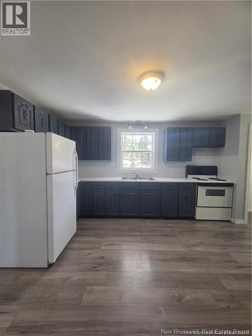
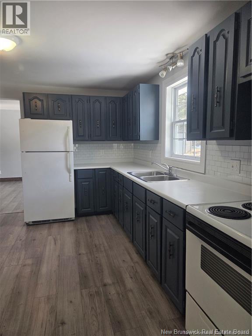
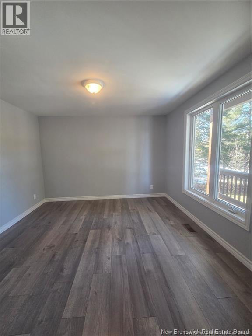
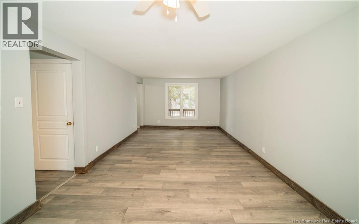
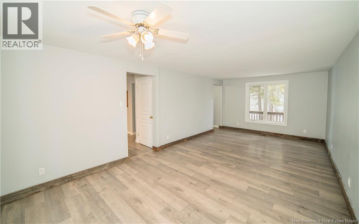
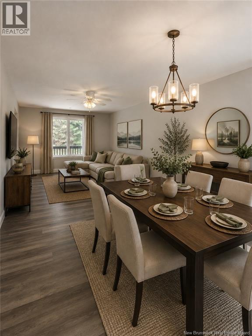
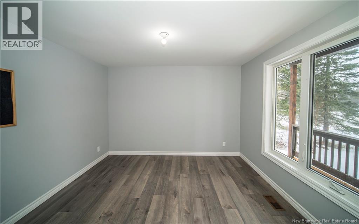
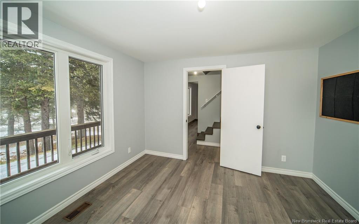
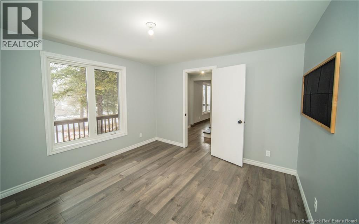
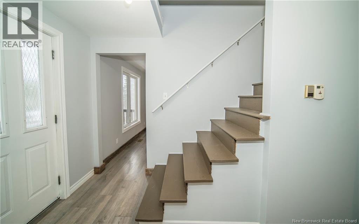
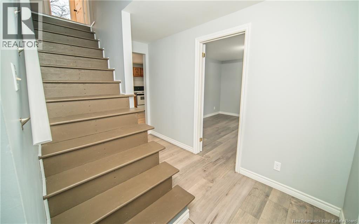
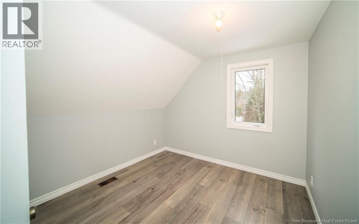
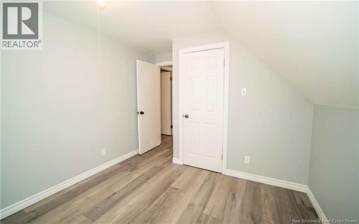
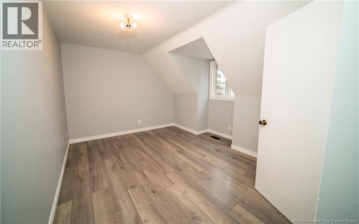
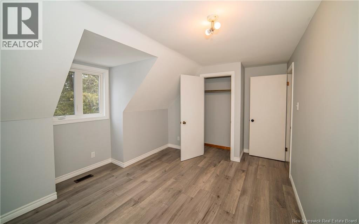
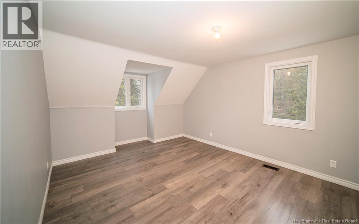
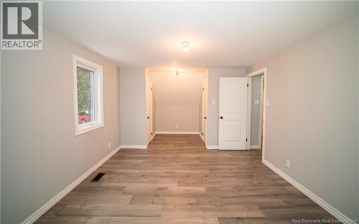
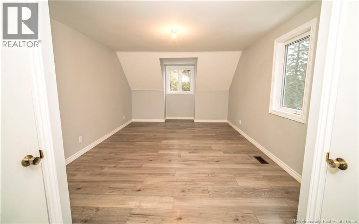
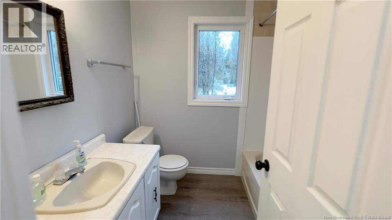
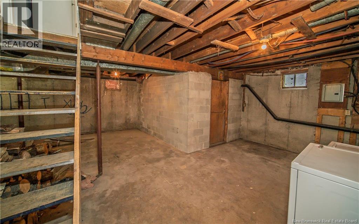
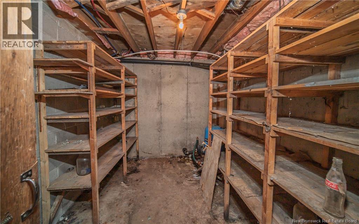
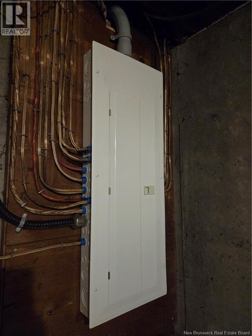
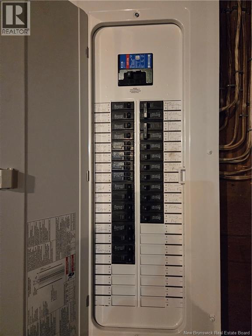
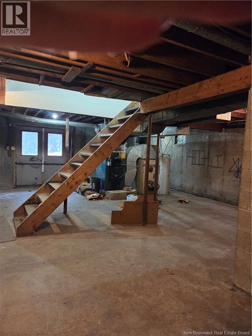
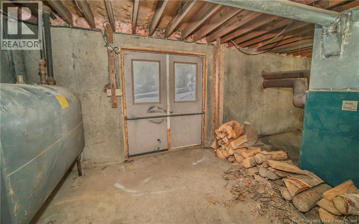
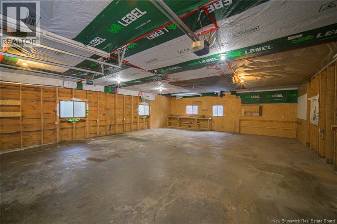
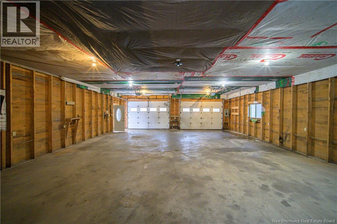
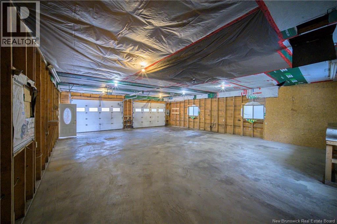
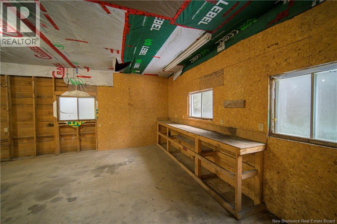
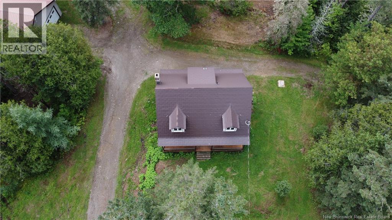
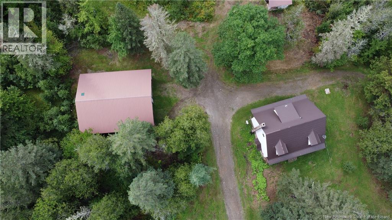
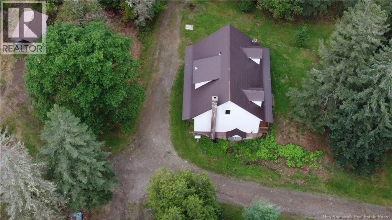
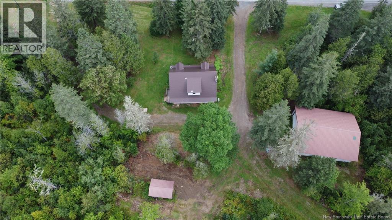
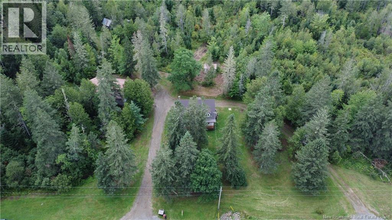
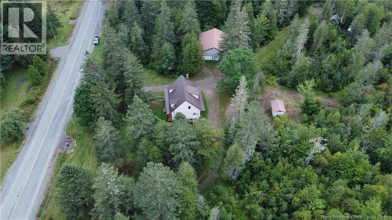
Looking for space, updates and incredible value? This beautifully refreshed 3-bedroom, 1.5-bathroom home offers all that and more! Freshly painted from top to bottom, it features brand-new windows, a new front veranda, a new 200-amp electrical panel and two new heat pumps to keep you comfortable year-round. The spacious layout includes an expansive living and dining area, perfect for gathering with family and friends, and a family-friendly kitchen with plenty of freshly painted cupboards and storage. A versatile flex room provides the option of a fourth bedroom, home office or hobby space. The walk-out basement houses a wood furnace, offering an additional source of heat on those cold winter days. Car enthusiasts, hobbyists and outdoor lovers will appreciate the massive 32' x 40' garage, with room for vehicles, recreational toys and a workshop. All of this is situated on a secluded acre lot with a circular driveway, offering privacy and room to enjoy the outdoors. Imagine watching the snow fall from the large main floor windows blanketing the trees on the front lawn, or sitting with your morning coffee on the front veranda listening to the birds chirping and the rush of the stream nearby. Conveniently located just 10 minutes from local amenities, including schools, a health care centre, everyday necessities, and plenty of outdoor activities. With so many updates, generous living space and an impressive garage, this property offers exceptional value and is ready for its next owners! (id:33231)
Property Details
| MLS® Number | NB150880 |
| Property Type | Single Family |
| Equipment Type | None |
| Features | Balcony/deck/patio |
| Rental Equipment Type | None |
| Structure | Shed |
Building
| Bathroom Total | 2 |
| Bedrooms Above Ground | 4 |
| Bedrooms Total | 4 |
| Architectural Style | Cape Cod |
| Basement Development | Unfinished |
| Basement Features | Walk Out |
| Basement Type | Full (unfinished) |
| Constructed Date | 1984 |
| Construction Style Attachment | Detached |
| Cooling Type | Heat Pump |
| Exterior Finish | Vinyl |
| Flooring Type | Laminate |
| Foundation Type | Concrete |
| Half Bath Total | 1 |
| Heating Fuel | Wood |
| Heating Type | Heat Pump |
| Stories Total | 2 |
| Size Interior | 1,380 Sqft |
| Total Finished Area | 1380 Sqft |
| Type | House |
| Utility Water | Drilled Well, Well |
Parking
| Detached Garage | |
| Garage | |
| Garage |
Land
| Access Type | Year-round Access, Public Road |
| Acreage | Yes |
| Sewer | Septic System |
| Size Irregular | 4047 |
| Size Total | 4047 M2 |
| Size Total Text | 4047 M2 |
Rooms
| Level | Type | Length | Width | Dimensions |
|---|---|---|---|---|
| Second Level | Primary Bedroom | 21'6'' x 11'8'' | ||
| Second Level | Bath (# Pieces 1-6) | 6'8'' x 7'5'' | ||
| Second Level | Bedroom | 11'9'' x 9'9'' | ||
| Second Level | Bedroom | 15'5'' x 11'3'' | ||
| Main Level | Bedroom | 11'8'' x 11'3'' | ||
| Main Level | Living Room/dining Room | 23'0'' x 11'7'' | ||
| Main Level | Kitchen | 11'3'' x 13'7'' | ||
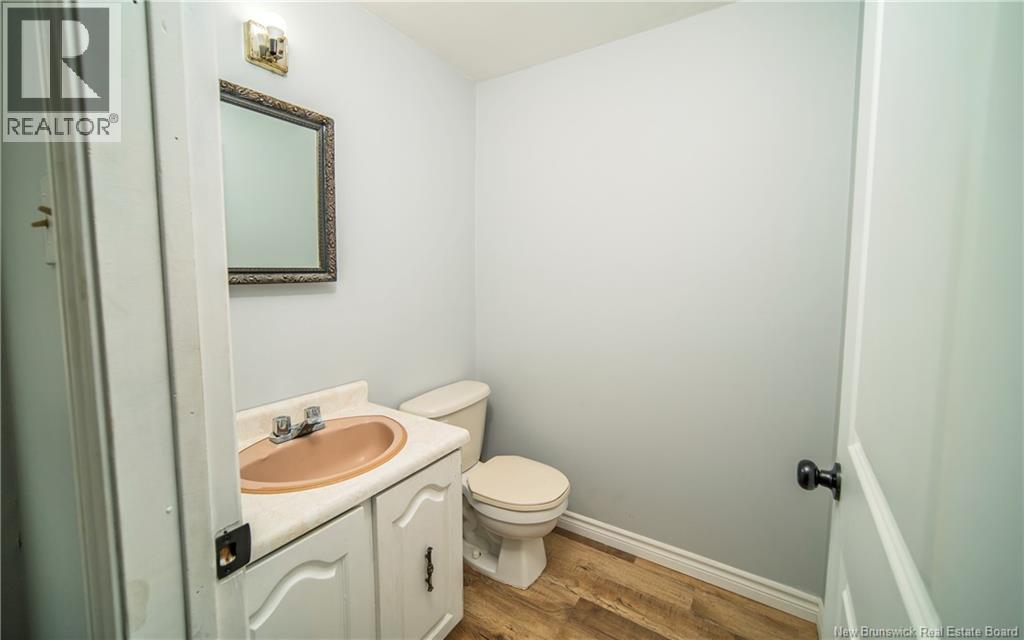
| Main Level | 2pc Bathroom | 4'11'' x 5'3'' |
https://www.realtor.ca/real-estate/30483752/1105-route-595-central-waterville
Contact Us
Contact us for more information

Holly Christie
Salesperson
www.facebook.com/holly.m.christie
www.instagram.com/homewithholly_nb/
Fredericton, New Brunswick E3B 2M5

The trademarks REALTOR®, REALTORS®, and the REALTOR® logo are controlled by The Canadian Real Estate Association (CREA) and identify real estate professionals who are members of CREA. The trademarks MLS®, Multiple Listing Service® and the associated logos are owned by The Canadian Real Estate Association (CREA) and identify the quality of services provided by real estate professionals who are members of CREA. The trademark DDF® is owned by The Canadian Real Estate Association (CREA) and identifies CREA's Data Distribution Facility (DDF®)
November 13 2026 02:11:30
New Brunswick Real Estate Board
Exp Realty