
19 Court Street Richibucto, New Brunswick E4W 3Y1

$324,900
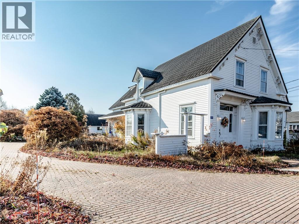
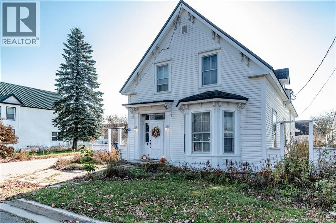
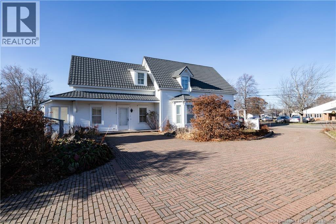
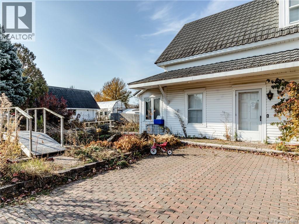
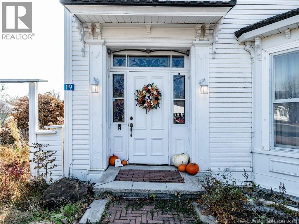
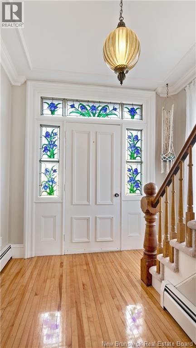
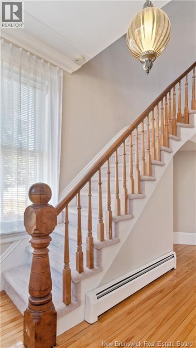
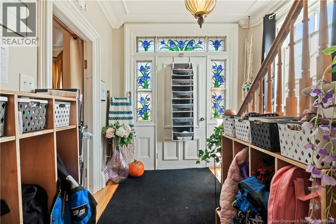
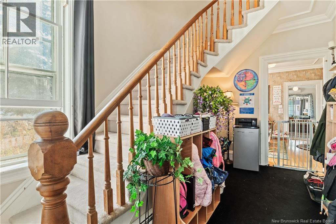
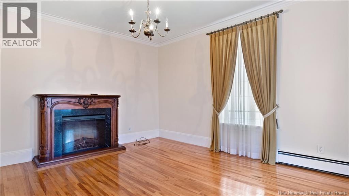
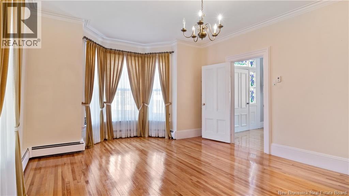
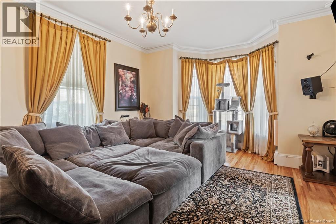
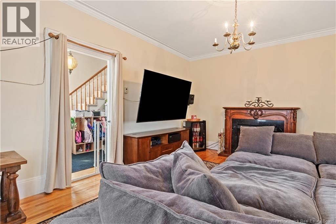
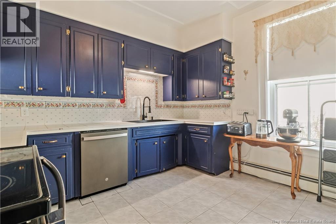
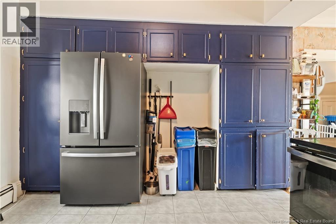
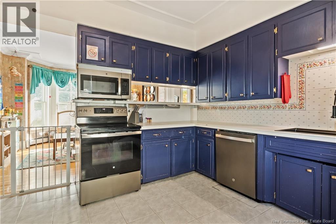
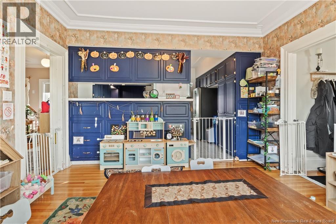
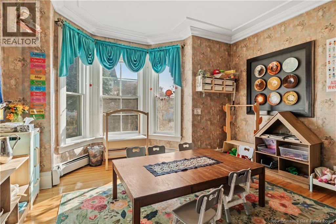
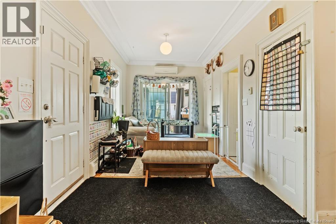
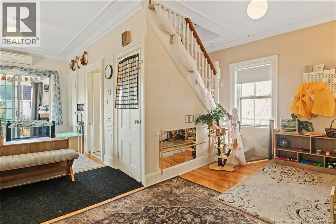
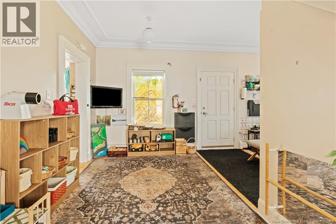
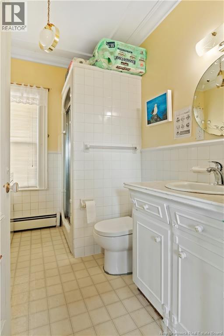
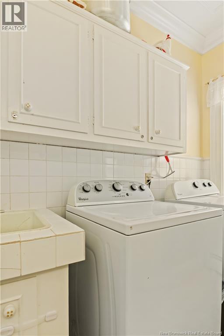
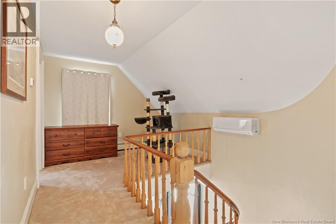
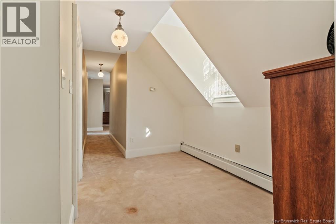
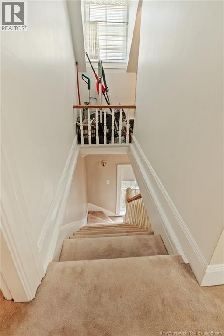
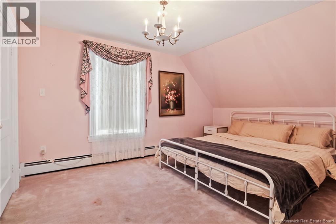
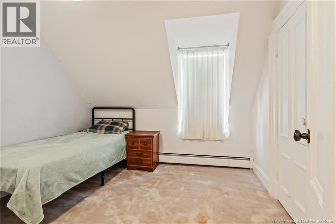
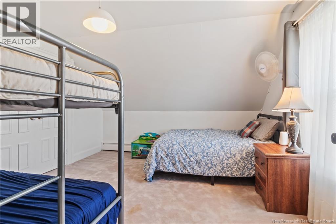
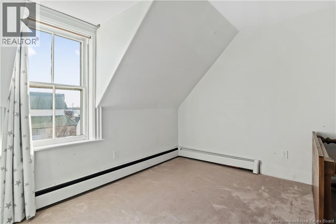
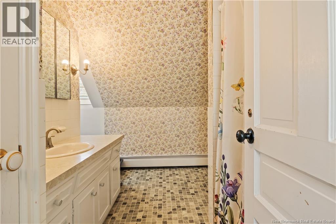
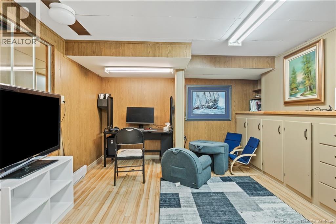
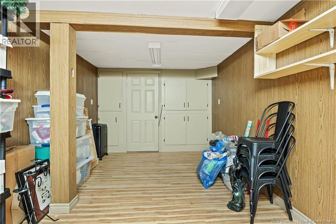
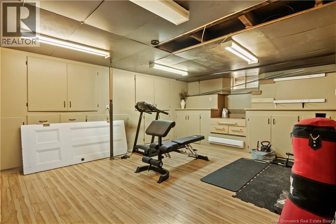
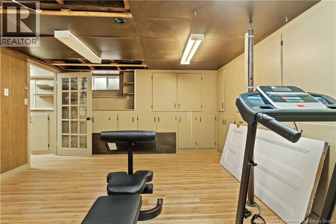
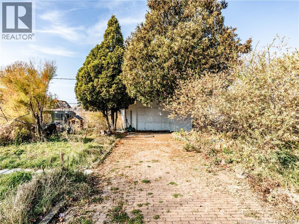
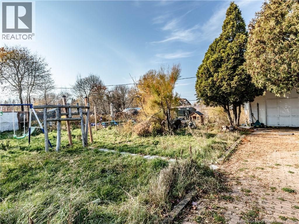
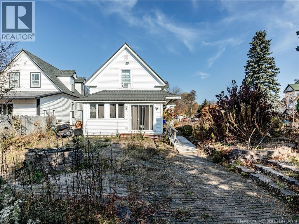
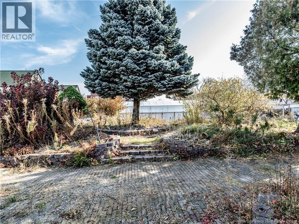
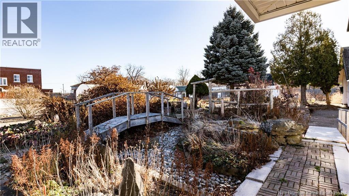
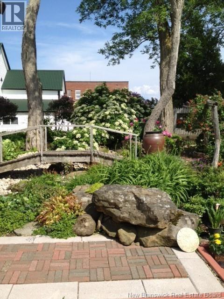
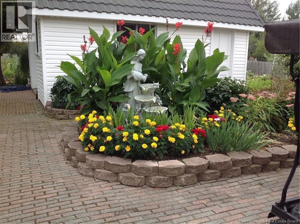
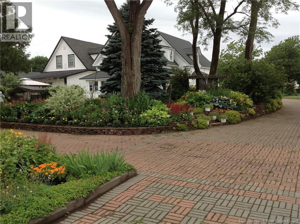
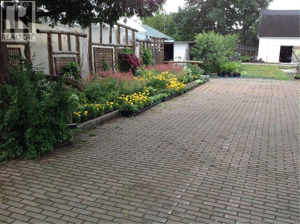
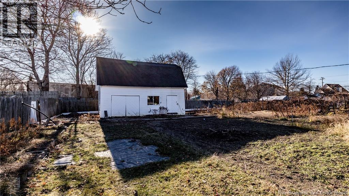
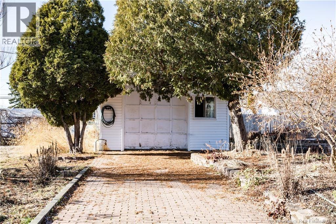
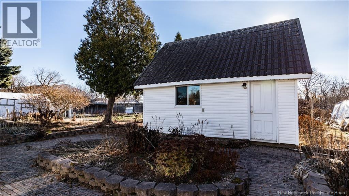
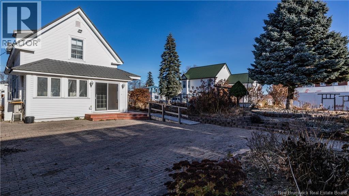
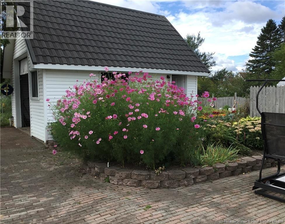
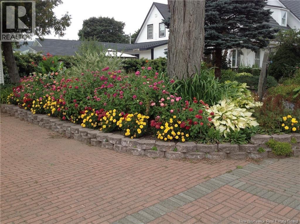
VICTORIAN CHARM // 4 BEDROOMS // FINISHED BASEMENT // HEART OF RICHIBUCTO! Welcome to 19 Court Street, Richibucto! This beautiful Victorian-style home has been meticulously maintained and offers a wonderful combination of character, space and charm. Surrounded by immaculate landscaping and a variety of plants, this property is truly a gardener's dream! The main level welcomes you with a spacious entrance featuring hardwood flooring and high ceilings. Here you will find a bright family room with beautiful bay windows, a formal dining room perfect for entertaining, and a spacious kitchen offering plenty of cabinet space, with additional room for a second refrigerator or stand-up freezer. This level also features another large family room, a full bathroom with laundry area, and a sunroom where you can relax, enjoy your morning coffee and admire the beautiful backyard views. The upper level continues the Victorian charm with oversized window casings, impressive baseboards and beautiful door trim. This level features four generously sized bedrooms and another full bathroom, offering plenty of room for a growing family, guests or hobby spaces. The finished lower level adds even more versatility, featuring a family room, workshop, office and utility/storage room. Step outside and discover the beautifully landscaped grounds along side a storage shed. Location is another major highlight! Situated in the heart of Richibucto, you are within walking distance of shopping, restaurants, local amenities and the wharfs. Enjoy easy access to the water, where you can launch your canoe, kayak or jet ski and take advantage of the outdoor lifestyle right from your hometown! Beaches, pharmacies, clinics and grocery stores are also nearby. Approximately 55 minutes to Moncton, this property offers the charm of small-town living while keeping major city amenities, including Costco, within easy reach. For more information call, text or email! (id:33231)
Property Details
| MLS® Number | NB149559 |
| Property Type | Single Family |
| Amenities Near By | Golf Course, Marina, Recreation Nearby, Shopping |
| Features | Level Lot, Golf Course/parkland |
| Structure | Shed |
Building
| Bathroom Total | 2 |
| Bedrooms Above Ground | 4 |
| Bedrooms Total | 4 |
| Basement Type | Full |
| Construction Style Attachment | Detached |
| Cooling Type | Heat Pump |
| Exterior Finish | Vinyl |
| Flooring Type | Carpeted, Vinyl, Hardwood |
| Foundation Type | Block |
| Heating Fuel | Electric |
| Heating Type | Baseboard Heaters, Heat Pump, Hot Water |
| Stories Total | 2 |
| Size Interior | 3,740 Sqft |
| Total Finished Area | 3740 Sqft |
| Type | House |
| Utility Water | Municipal Water |
Land
| Access Type | Year-round Access, Public Road |
| Acreage | No |
| Land Amenities | Golf Course, Marina, Recreation Nearby, Shopping |
| Landscape Features | Landscaped |
| Sewer | Municipal Sewage System |
| Size Irregular | 0.46 |
| Size Total | 0.46 Ac |
| Size Total Text | 0.46 Ac |
Rooms
| Level | Type | Length | Width | Dimensions |
|---|---|---|---|---|
| Second Level | 3pc Bathroom | 10'1'' x 11'3'' | ||
| Second Level | Bedroom | 13'6'' x 10'9'' | ||
| Second Level | Bedroom | 12'2'' x 12'8'' | ||
| Second Level | Bedroom | 10'1'' x 11'7'' | ||
| Second Level | Bedroom | 9'3'' x 13'0'' | ||
| Basement | Family Room | 22'10'' x 15'7'' | ||
| Basement | Office | 13'4'' x 17'8'' | ||
| Basement | Workshop | 19'6'' x 9'11'' | ||
| Main Level | Family Room | 17'7'' x 22'3'' | ||
| Main Level | Dining Room | 13'11'' x 13'0'' | ||
| Main Level | Living Room | 13'7'' x 18'5'' | ||
| Main Level | Kitchen | 11'11'' x 13'0'' | ||
| Main Level | Foyer | 8'11'' x 15'8'' | ||
| Main Level | 3pc Bathroom | 8'8'' x 7'5'' | ||
| Main Level | Solarium | 17'7'' x 7'2'' |
https://www.realtor.ca/real-estate/30484635/19-court-street-richibucto
Contact Us
Contact us for more information

Jeremie Fontaine
Salesperson
260 Champlain St
Dieppe, New Brunswick E1A 1P3
(506) 382-3948
(506) 382-3946
www.exitmoncton.ca/
www.facebook.com/ExitMoncton/

The trademarks REALTOR®, REALTORS®, and the REALTOR® logo are controlled by The Canadian Real Estate Association (CREA) and identify real estate professionals who are members of CREA. The trademarks MLS®, Multiple Listing Service® and the associated logos are owned by The Canadian Real Estate Association (CREA) and identify the quality of services provided by real estate professionals who are members of CREA. The trademark DDF® is owned by The Canadian Real Estate Association (CREA) and identifies CREA's Data Distribution Facility (DDF®)
November 05 2026 08:21:35
New Brunswick Real Estate Board
Exit Realty Associates