
333 Montgomery Street Fredericton, New Brunswick E3B 2X2
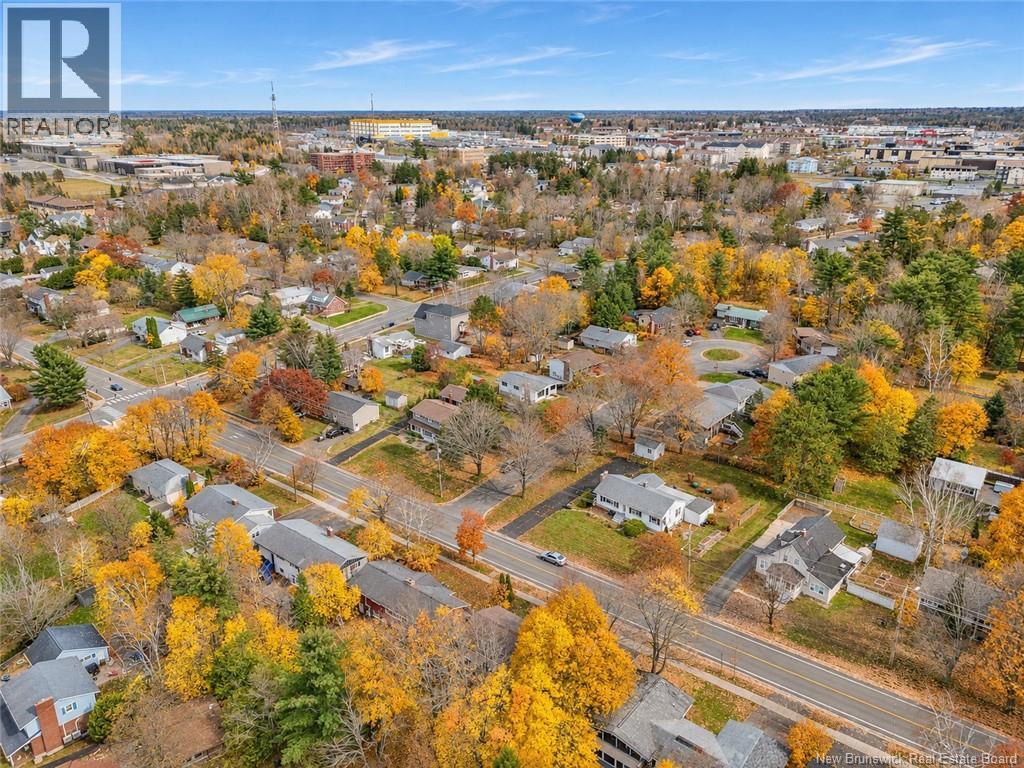

$549,900
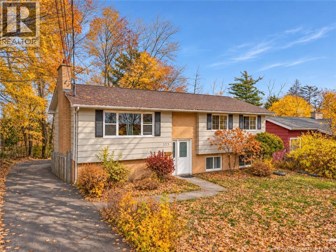
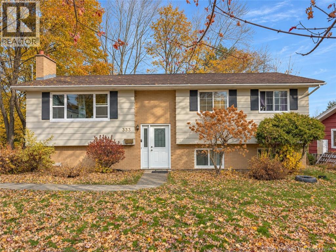
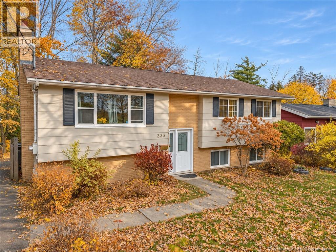
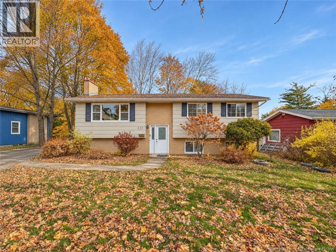
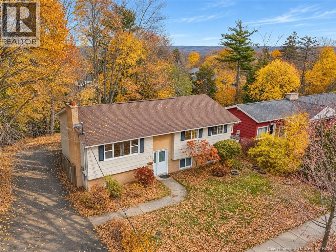
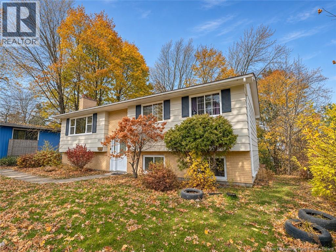
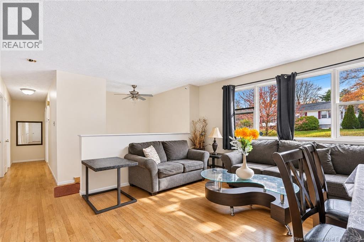
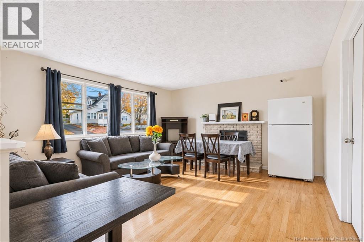
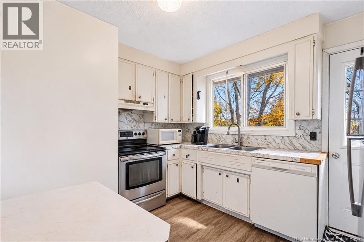
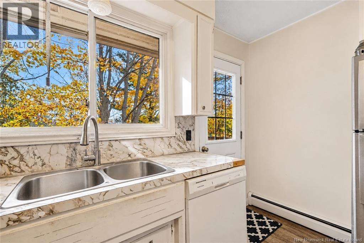
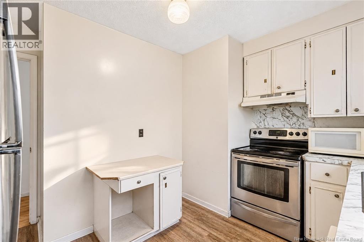
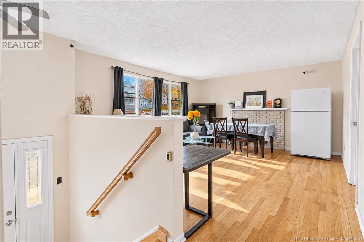
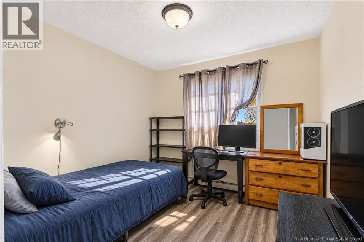
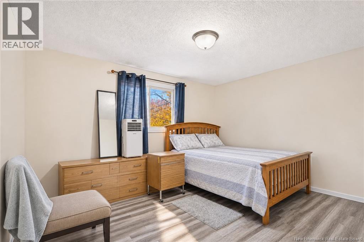
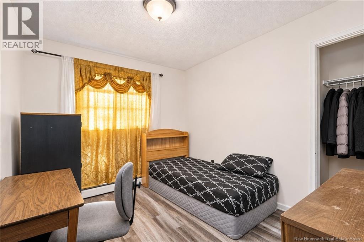
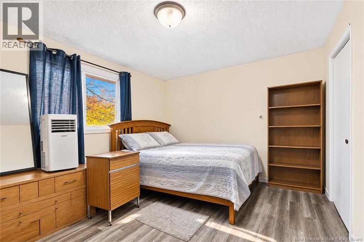
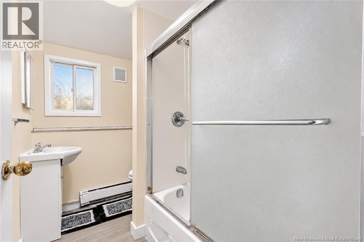
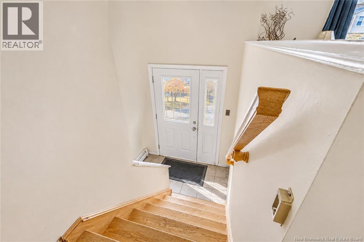
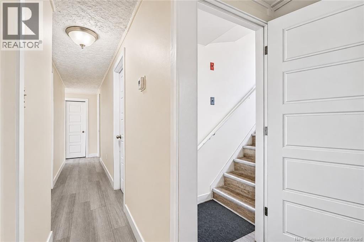
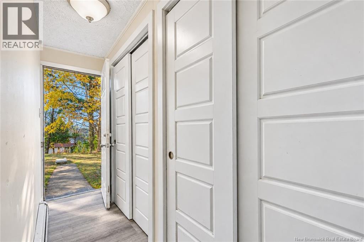
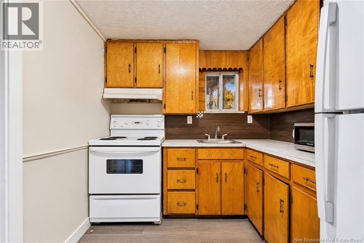
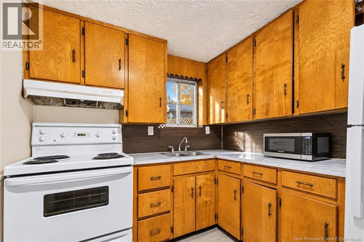
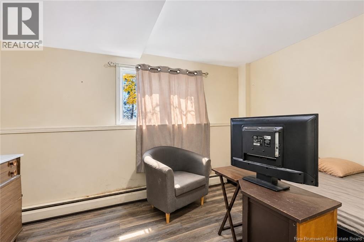
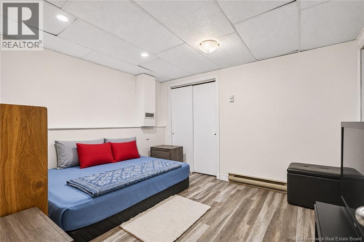
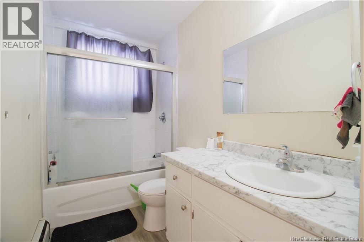
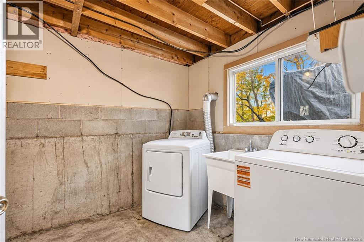
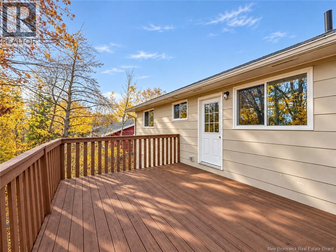
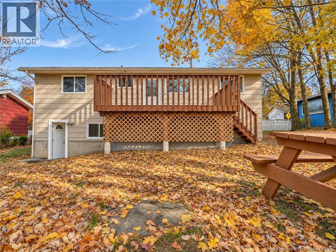
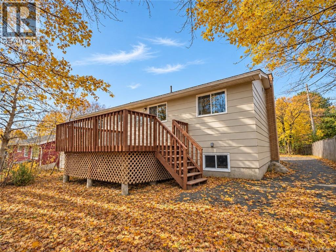
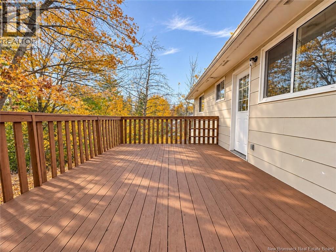
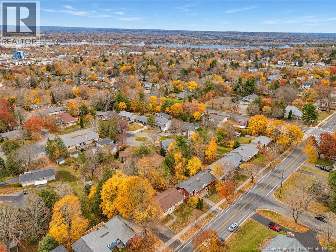
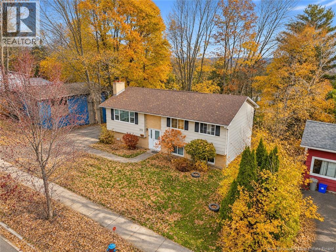
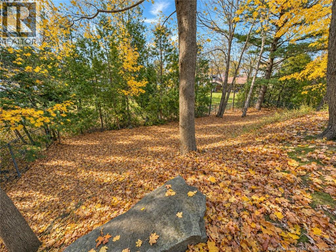
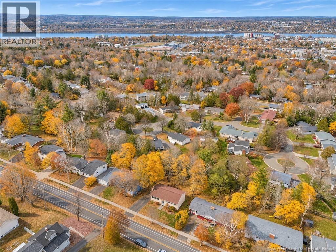
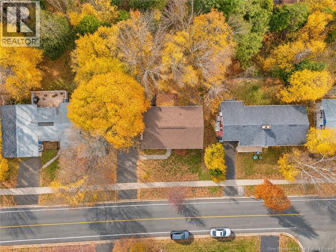
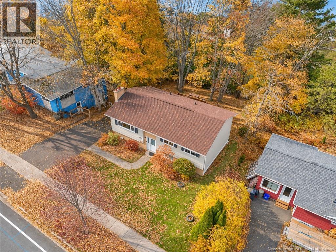
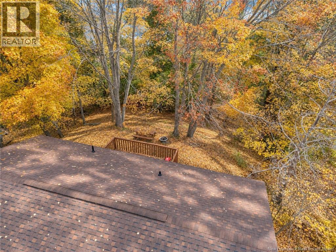
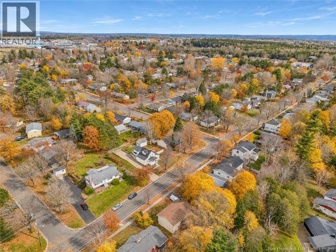
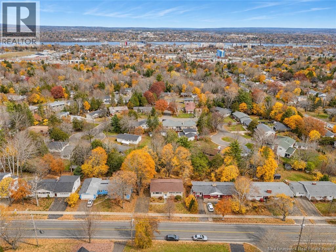
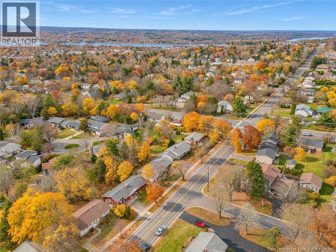
Fantastic investment opportunity! Ideally located just a short walk from nearby universities, this two-unit property offers seven bedrooms and two bathrooms, making it an excellent mortgage helper or income-generating rental. The property can accommodate two separate households, with one unit upstairs and another downstairs. Each unit has its own power meter, and the lower level features a convenient walkout to the backyard. Current rents are $650 per room upstairs and $625 per room downstairs, including power, internet, and water. Recent improvements include new basement flooring. Shared laundry and storage space add further convenience for tenants. Don't miss this opportunity to own a practical and appealing income property in a prime location! (id:33231)
Property Details
| MLS® Number | NB145924 |
| Property Type | Single Family |
| Amenities Near By | Recreation Nearby, Hospital, Public Transit, Shopping |
| Equipment Type | Water Heater |
| Features | Treed, Balcony/deck/patio |
| Rental Equipment Type | Water Heater |
| Road Type | Paved Road |
Building
| Bathroom Total | 2 |
| Bedrooms Above Ground | 4 |
| Bedrooms Below Ground | 3 |
| Bedrooms Total | 7 |
| Amenities | Fireplace(s) |
| Architectural Style | Split Entry Bungalow, 2 Level |
| Constructed Date | 1983 |
| Construction Style Attachment | Detached |
| Exterior Finish | Brick, Colour Loc |
| Flooring Type | Laminate |
| Foundation Type | Concrete |
| Heating Fuel | Electric |
| Heating Type | Baseboard Heaters, Hot Water |
| Stories Total | 1 |
| Size Interior | 1,641 Sqft |
| Total Finished Area | 1641 Sqft |
| Type | House |
| Utility Water | Municipal Water |
Land
| Access Type | Year-round Access, Road Access, Public Road |
| Acreage | No |
| Land Amenities | Recreation Nearby, Hospital, Public Transit, Shopping |
| Landscape Features | Landscaped |
| Sewer | Municipal Sewage System |
| Size Irregular | 836 |
| Size Total | 836 M2 |
| Size Total Text | 836 M2 |
Rooms
| Level | Type | Length | Width | Dimensions |
|---|---|---|---|---|
| Basement | Laundry Room | 12'0'' x 8'0'' | ||
| Basement | Bedroom | 12'11'' x 7'10'' | ||
| Basement | Bedroom | 11'2'' x 6'8'' | ||
| Basement | Bedroom | 11'1'' x 8'4'' | ||
| Basement | Storage | 11'7'' x 15'0'' | ||
| Basement | Bath (# Pieces 1-6) | 5'7'' x 8'6'' | ||
| Basement | Bedroom | 6'6'' x 11'2'' | ||
| Basement | Kitchen | 11'5'' x 7'8'' | ||
| Basement | Foyer | 5'1'' x 12'0'' | ||
| Main Level | Bath (# Pieces 1-6) | 4'10'' x 9'1'' | ||
| Main Level | Bedroom | 10'4'' x 9'5'' | ||
| Main Level | Bedroom | 10'11'' x 13'6'' | ||
| Main Level | Bedroom | 10'5'' x 8'11'' | ||
| Main Level | Living Room | 14'0'' x 5'0'' | ||
| Main Level | Kitchen | 11'5'' x 8'9'' |
https://www.realtor.ca/real-estate/30481588/333-montgomery-street-fredericton
Contact Us
Contact us for more information

Josie Livingstone
Salesperson
josielivingstone.com/
facebook.com/josielivingstonerealty/
twitter.com/josie_realty
461 St. Mary's Street
Fredericton, New Brunswick E3A 8H4
(506) 455-3948
(506) 455-5841
www.exitadvantage.ca/

The trademarks REALTOR®, REALTORS®, and the REALTOR® logo are controlled by The Canadian Real Estate Association (CREA) and identify real estate professionals who are members of CREA. The trademarks MLS®, Multiple Listing Service® and the associated logos are owned by The Canadian Real Estate Association (CREA) and identify the quality of services provided by real estate professionals who are members of CREA. The trademark DDF® is owned by The Canadian Real Estate Association (CREA) and identifies CREA's Data Distribution Facility (DDF®)
November 16 2026 01:55:35
New Brunswick Real Estate Board
Exit Realty Advantage