
32 Carriage Lane Sussex, New Brunswick E4E 0H8

$444,900
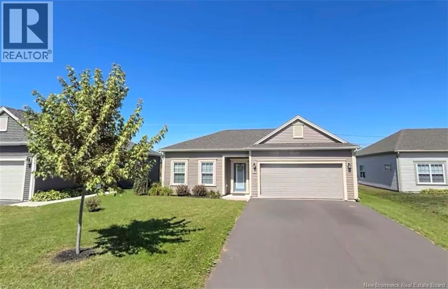
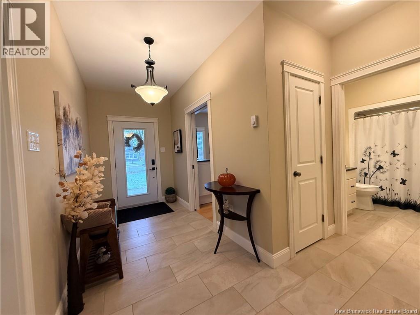
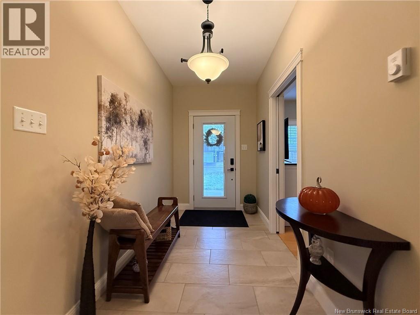
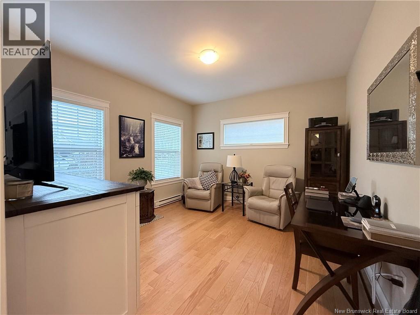
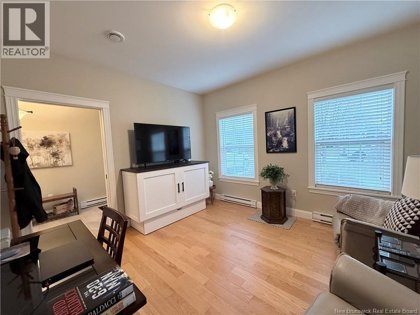
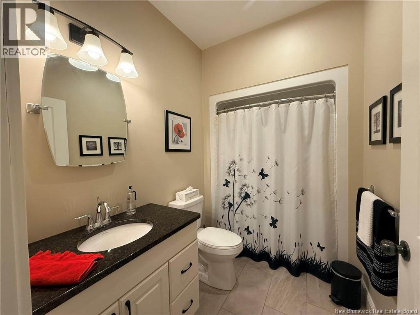
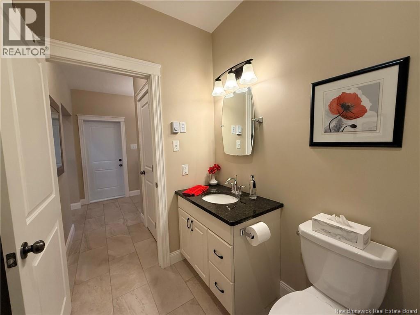
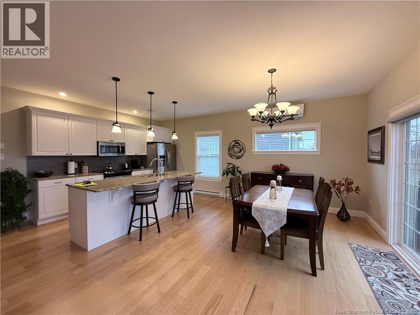
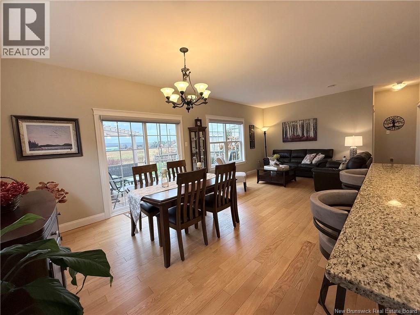
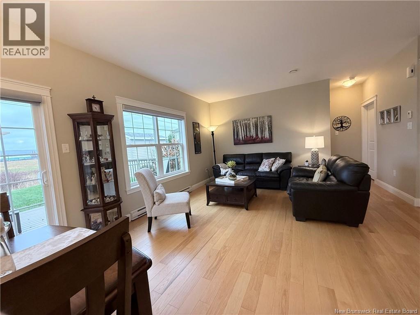
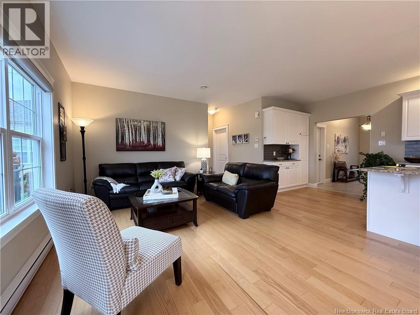
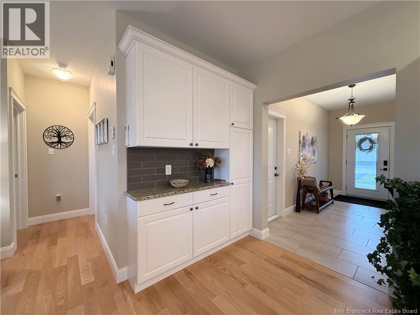
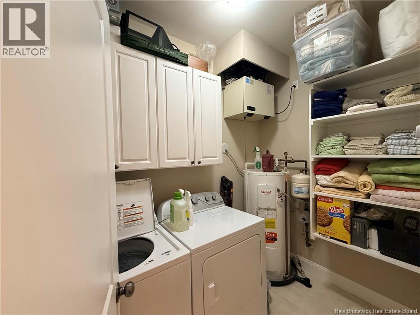
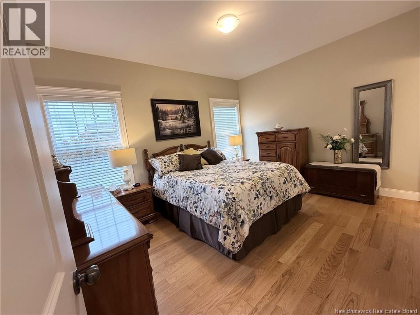
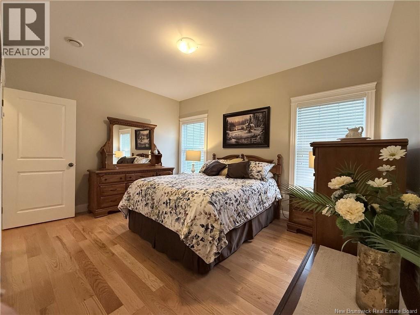
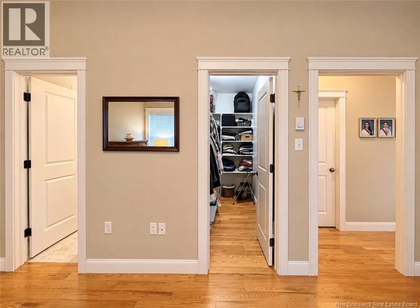
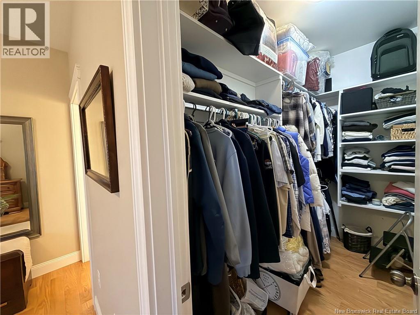
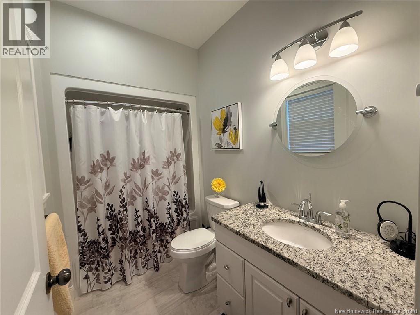
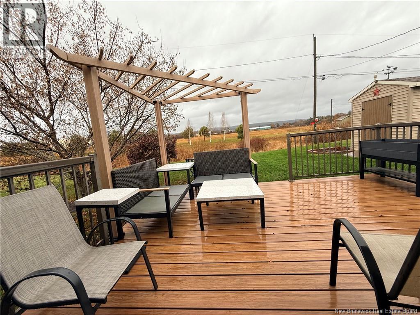
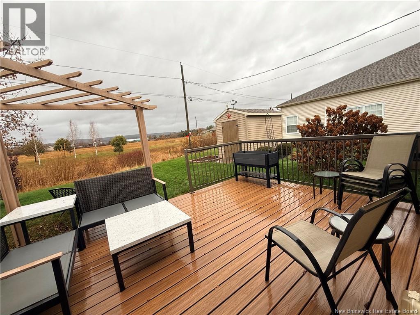
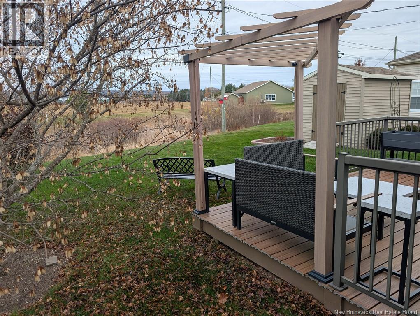
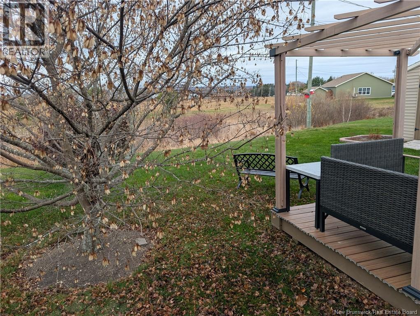
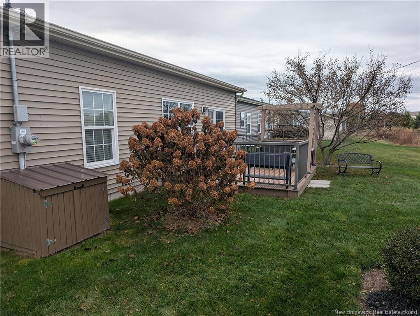
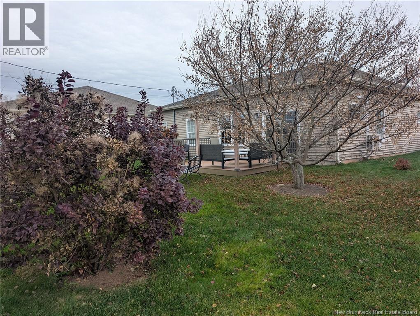
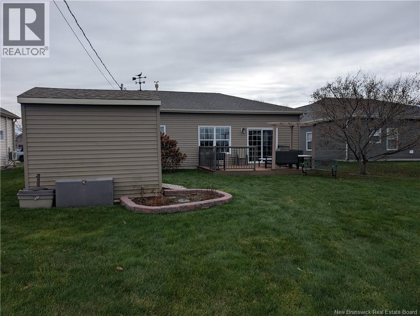
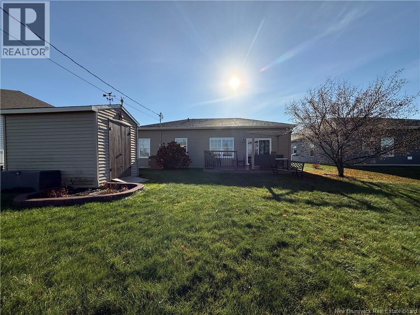
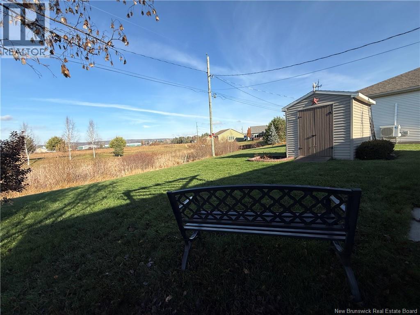
Tucked away on a quiet cul-de-sac, and in the heart of Sussex this beautifully maintained, spacious one owner garden home offers the perfect combination of comfort, convenience and one level living! Built in 2016, this two bedroom, two bathroom detached home has been lovingly cared for by its original owner and offers plenty of thoughtful features throughout. Step inside and appreciate the spacious 6 ft wide entryway, complemented by the 9 foot ceilings and inviting open concept kitchen and living room, perfect for both everyday living and entertaining. The kitchen features beautiful granite countertops, a 9 ft long island with an additional built-in cabinetry and counter space, offering extra storage & plenty of room for meal preparation. Granite countertops continue into both bathrooms, adding an elegant finishing touch throughout the home. The spacious primary bedroom offers a 9 ft deep walk-in closet with impressive height, making excellent use of the additional storage space. The ensuite bath features a tub and shower combination, while the second bathroom offers a shower complete with a built-in seating bench. The second bedroom provides flexibility to suit your lifestyle, whether you need a guest bedroom, home office, or a cozy den. Youll also appreciate the generously sized laundry and utility room with additional storage, along with a ductless heat pump located in the dining area for year-round comfort. Outside, the new low maintenance composite deck with aluminum railings and a charming corner pergola creates a lovely space to relax or entertain. A backyard shed provides even more storage, while the double wide paved driveway leads to an attached double garage finished with durable epoxy flooring from garage Kings. The home is also equipped with a GenerLink connection for use during power outages. Whether youre looking to downsize without giving up comfort or simply enjoy the convenience of one level living, this welcoming home has plenty to offer! (id:33231)
Property Details
| MLS® Number | NB150838 |
| Property Type | Single Family |
| Equipment Type | Other |
| Features | Balcony/deck/patio |
| Rental Equipment Type | Other |
Building
| Bathroom Total | 2 |
| Bedrooms Above Ground | 2 |
| Bedrooms Total | 2 |
| Architectural Style | Bungalow |
| Basement Type | None |
| Constructed Date | 2016 |
| Construction Style Attachment | Detached |
| Cooling Type | Air Conditioned |
| Exterior Finish | Aluminum/vinyl |
| Flooring Type | Tile, Vinyl, Wood |
| Foundation Type | Concrete, Insulated Concrete Forms, Concrete Perimeter |
| Heating Type | Baseboard Heaters |
| Stories Total | 1 |
| Size Interior | 1,248 Sqft |
| Total Finished Area | 1248 Sqft |
| Type | House |
| Utility Water | Municipal Water |
Parking
| Attached Garage | |
| Heated Garage |
Land
| Acreage | No |
| Sewer | Municipal Sewage System |
| Size Irregular | 652 |
| Size Total | 652 M2 |
| Size Total Text | 652 M2 |
Rooms
| Level | Type | Length | Width | Dimensions |
|---|---|---|---|---|
| Main Level | 3pc Bathroom | 8'8'' x 5'7'' | ||
| Main Level | Bedroom | 11'9'' x 12'11'' | ||
| Main Level | Kitchen | 14'0'' x 10'0'' | ||
| Main Level | Living Room/dining Room | 25'0'' x 11'2'' | ||
| Main Level | Laundry Room | 7'11'' x 5'5'' | ||
| Main Level | Other | 9'0'' x 4'3'' | ||
| Main Level | 4pc Ensuite Bath | 9'0'' x 5'3'' | ||
| Main Level | Primary Bedroom | 13'10'' x 10'10'' |
https://www.realtor.ca/real-estate/30481637/32-carriage-lane-sussex
Contact Us
Contact us for more information

Crystal Ouellette
Salesperson
654 Main Street, Unit 11
Sussex, New Brunswick E4E 7H9
(506) 432-5800
(506) 432-5814

Ted Dewinter
Associate Manager
(506) 432-5814
www.teddewinter.com/
654 Main Street, Unit 11
Sussex, New Brunswick E4E 7H9
(506) 432-5800
(506) 432-5814

Catherina Levangie
Salesperson
654 Main Street, Unit 11
Sussex, New Brunswick E4E 7H9
(506) 432-5800
(506) 432-5814

The trademarks REALTOR®, REALTORS®, and the REALTOR® logo are controlled by The Canadian Real Estate Association (CREA) and identify real estate professionals who are members of CREA. The trademarks MLS®, Multiple Listing Service® and the associated logos are owned by The Canadian Real Estate Association (CREA) and identify the quality of services provided by real estate professionals who are members of CREA. The trademark DDF® is owned by The Canadian Real Estate Association (CREA) and identifies CREA's Data Distribution Facility (DDF®)
November 06 2026 02:31:25
New Brunswick Real Estate Board
RE/MAX Quality Real Estate Inc.