
52 Chemin Des Pellerin Sainte-Marie-De-Kent, New Brunswick E4S 1T5

$324,900
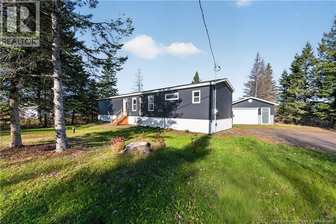
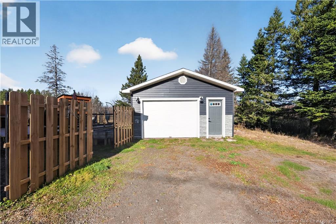
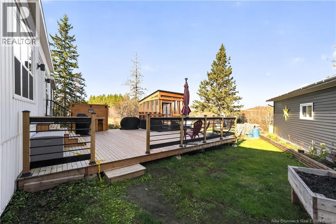
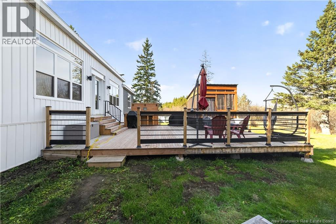
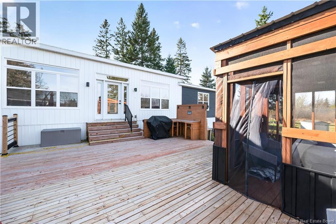
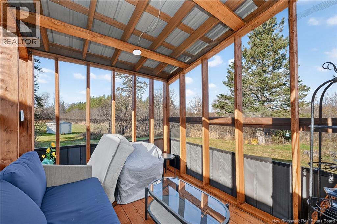
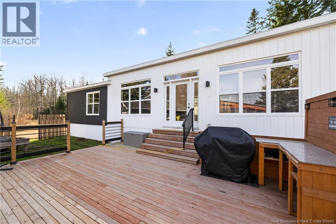
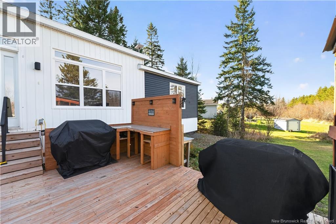
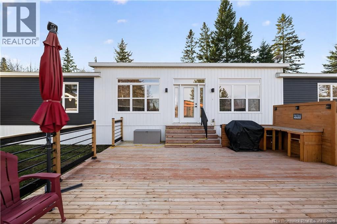
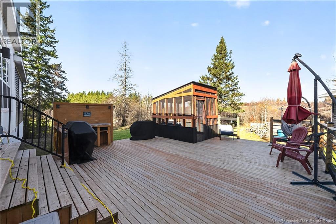
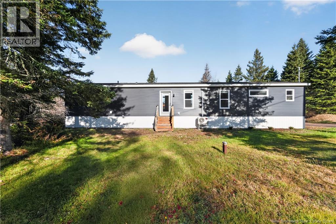
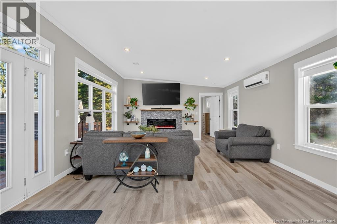
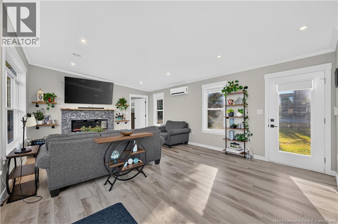
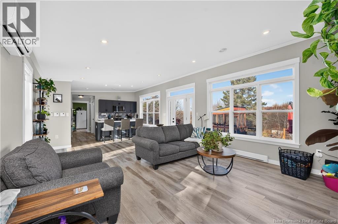
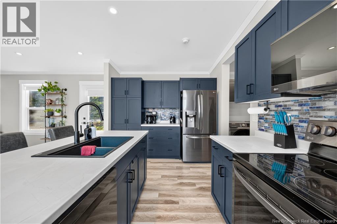
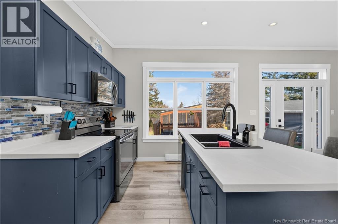
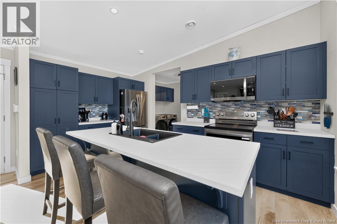
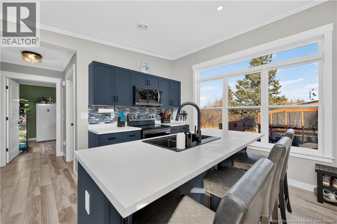
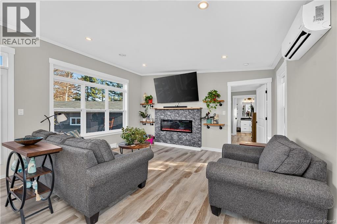
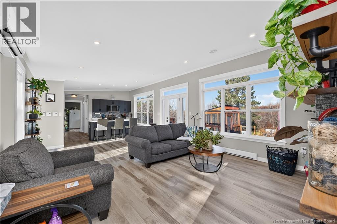
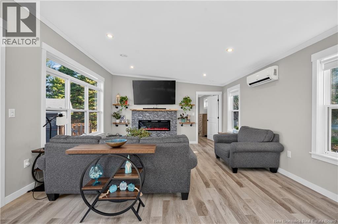
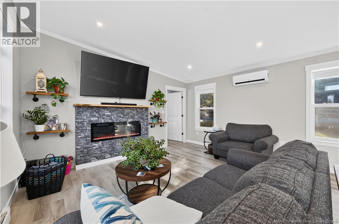
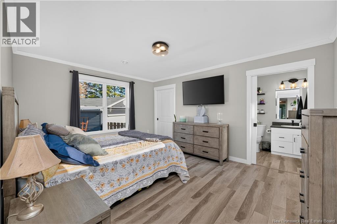
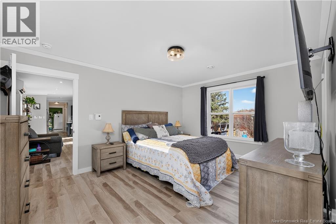
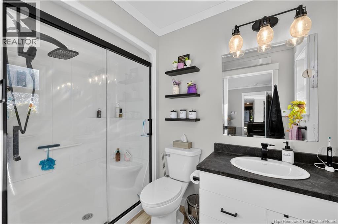
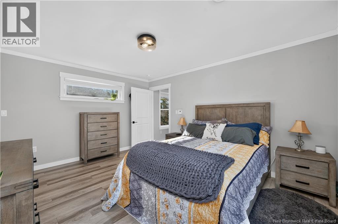
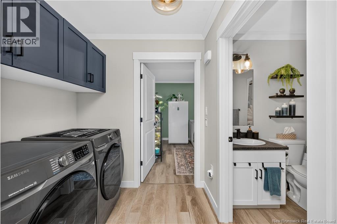
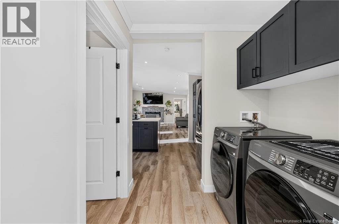
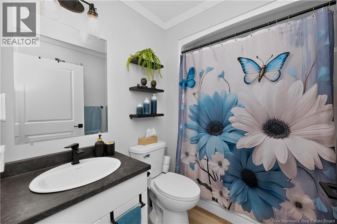
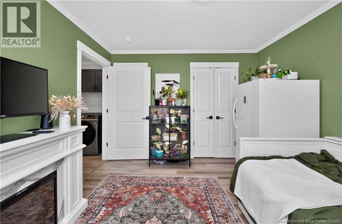
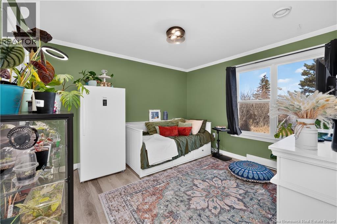
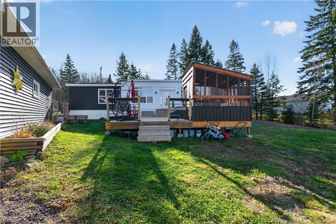
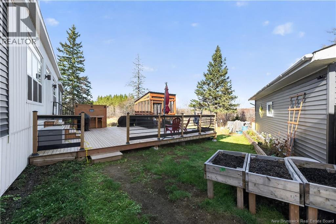
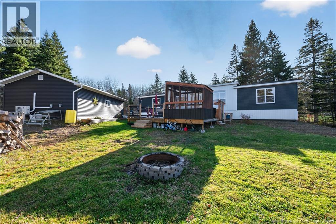
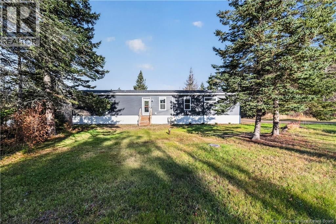
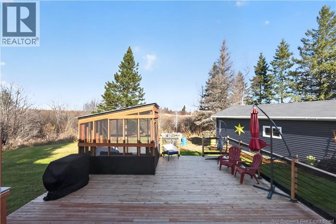
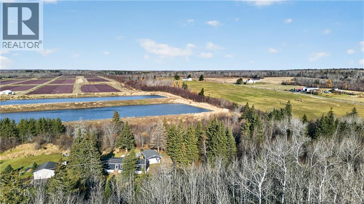
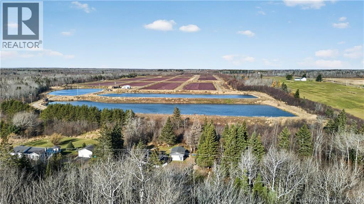
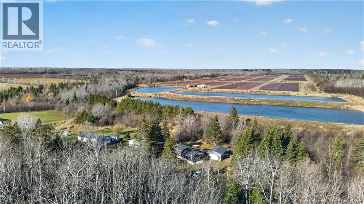
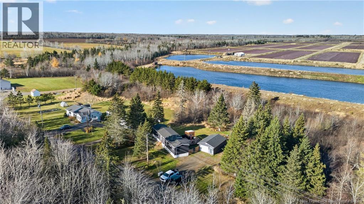
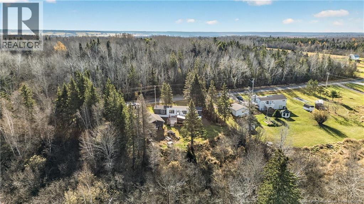
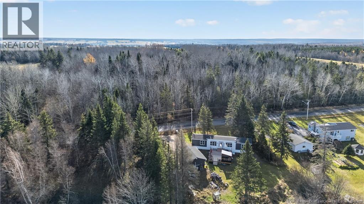
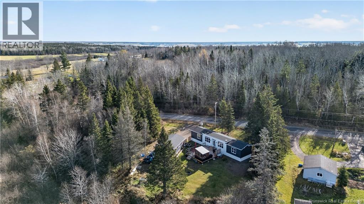
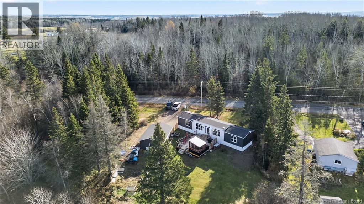
QUICK CLOSING!! Welcome to 52 chemin des Pellerin! Set on a beautiful 1.10-acre lot in a peaceful country setting, this 2024 Kent Homes mini-home offers modern transitional style, comfort and country living. Featuring 2 bedrooms and 2 bathrooms, the home boasts a spacious primary suite with a 3-piece ensuite and walk-in closet, a stylish kitchen with beautiful appliances, and a mini-split heat pump for year-round comfort. Enjoy the outdoor living space with a dedicated BBQ station and elevated screened-in gazebo, plus a 16 x 28 detached garage with its own mini-split. Ideally located just 15 minutes from major amenities, 40 minutes from Moncton and Dieppe, and less than 20 minutes from beautiful sandy beaches, walking and cycling trails. Snowmobile and recreational trails are also just minutes away. Whether you're looking for a move-in-ready home or a peaceful country retreat, this property is a must-see! For more information or to schedule your private viewing, contact your favourite REALTOR® by phone, text or email. (id:33231)
Property Details
| MLS® Number | NB150811 |
| Property Type | Single Family |
| Amenities Near By | Golf Course, Marina, Shopping |
| Community Features | Fishing |
| Equipment Type | None |
| Features | Golf Course/parkland, Balcony/deck/patio |
| Rental Equipment Type | None |
Building
| Bathroom Total | 2 |
| Bedrooms Above Ground | 2 |
| Bedrooms Total | 2 |
| Basement Type | None |
| Constructed Date | 2024 |
| Construction Style Attachment | Detached |
| Cooling Type | Heat Pump |
| Exterior Finish | Vinyl |
| Flooring Type | Laminate |
| Foundation Type | Block |
| Heating Fuel | Electric |
| Heating Type | Baseboard Heaters, Heat Pump |
| Size Interior | 1,072 Sqft |
| Total Finished Area | 1072 Sqft |
| Type | House |
| Utility Water | Well |
Parking
| Detached Garage | |
| Garage | |
| Heated Garage |
Land
| Access Type | Year-round Access, Public Road |
| Acreage | Yes |
| Land Amenities | Golf Course, Marina, Shopping |
| Sewer | Septic System |
| Size Irregular | 4459 |
| Size Total | 4459 M2 |
| Size Total Text | 4459 M2 |
Rooms
| Level | Type | Length | Width | Dimensions |
|---|---|---|---|---|
| Main Level | Bedroom | 10'10'' x 12'2'' | ||
| Main Level | Living Room | 15' x 21' | ||
| Main Level | Kitchen/dining Room | 8'11'' x 15' | ||
| Main Level | 4pc Bathroom | 5'8'' x 7'7'' | ||
| Main Level | Other | X | ||
| Main Level | 3pc Ensuite Bath | 5'2'' x 8'6'' | ||
| Main Level | Primary Bedroom | 12' x 15' |
https://www.realtor.ca/real-estate/30481581/52-chemin-des-pellerin-sainte-marie-de-kent
Contact Us
Contact us for more information

Eric Frenette
Salesperson
150 Edmonton Avenue, Suite 4b
Moncton, New Brunswick E1C 3B9
(506) 383-2883
(506) 383-2885
www.kwmoncton.ca/

The trademarks REALTOR®, REALTORS®, and the REALTOR® logo are controlled by The Canadian Real Estate Association (CREA) and identify real estate professionals who are members of CREA. The trademarks MLS®, Multiple Listing Service® and the associated logos are owned by The Canadian Real Estate Association (CREA) and identify the quality of services provided by real estate professionals who are members of CREA. The trademark DDF® is owned by The Canadian Real Estate Association (CREA) and identifies CREA's Data Distribution Facility (DDF®)
November 16 2026 01:41:35
New Brunswick Real Estate Board
Keller Williams Capital Realty