
3834 Luce Street Tracadie, New Brunswick E1X 1B5

$599,000
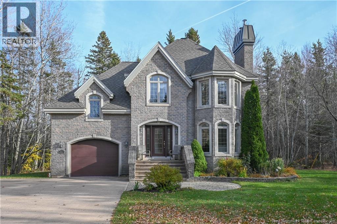
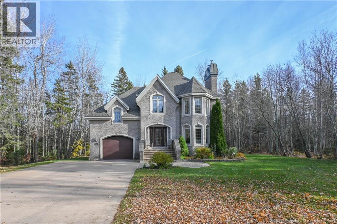
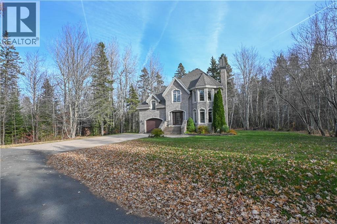
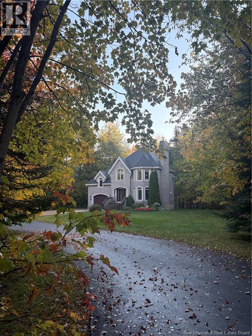
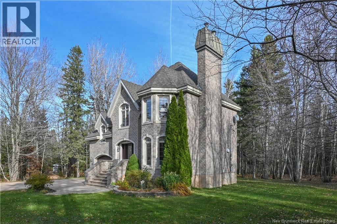
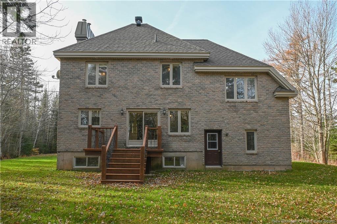
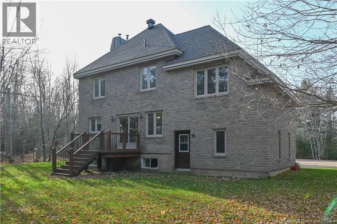
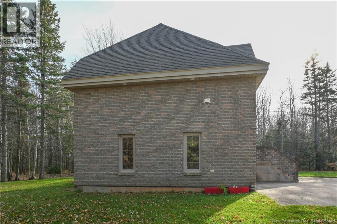
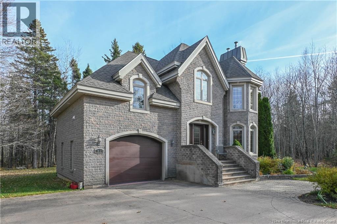
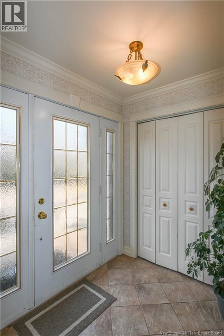
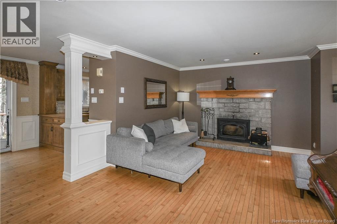
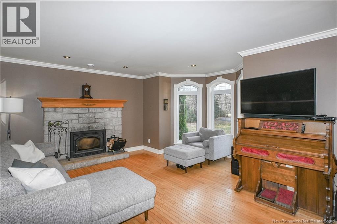
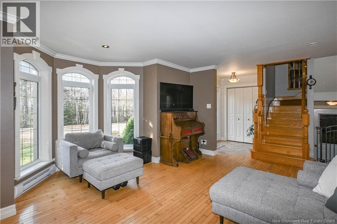
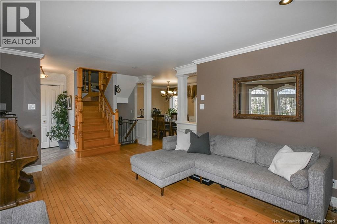
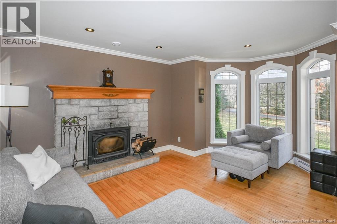
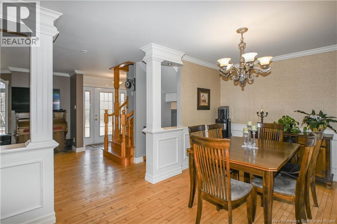
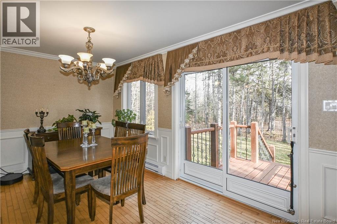
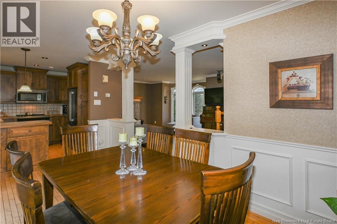
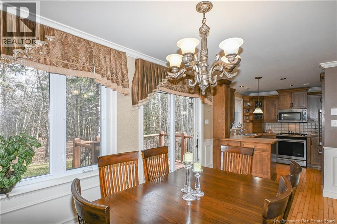
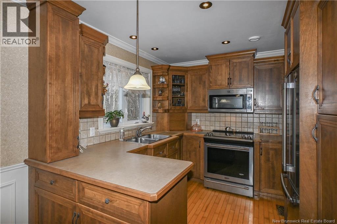
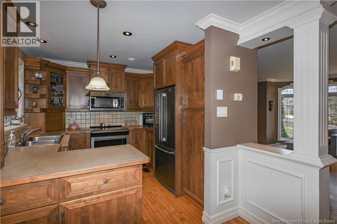
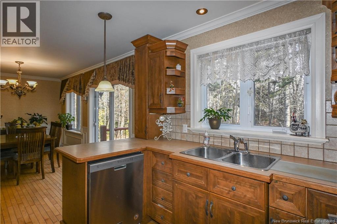
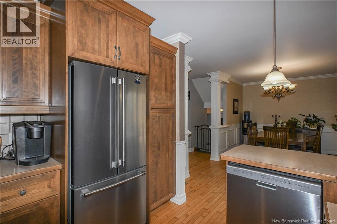
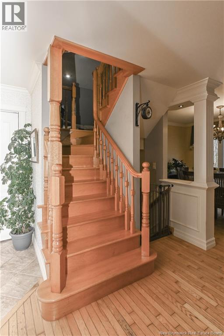
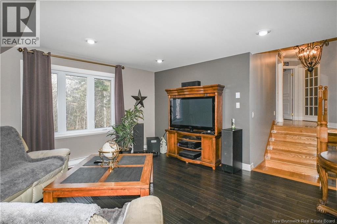
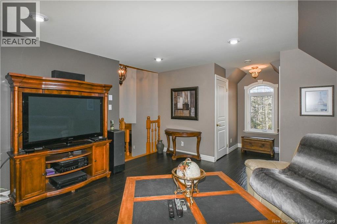
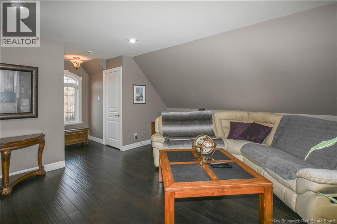
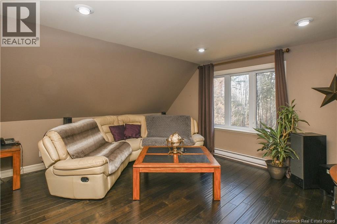
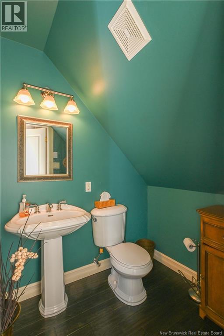
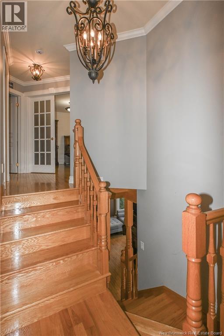
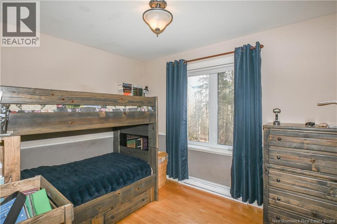
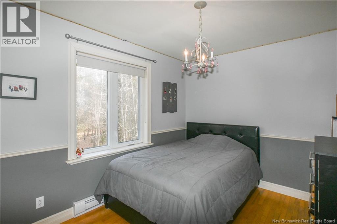
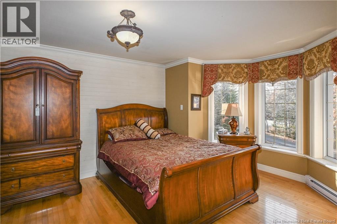
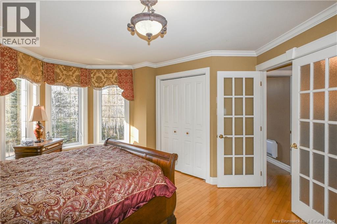
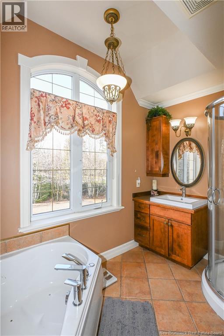
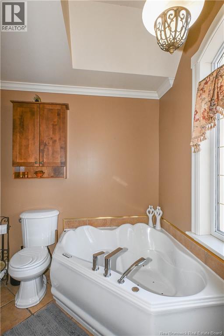
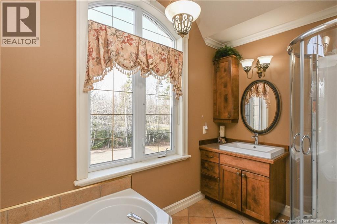
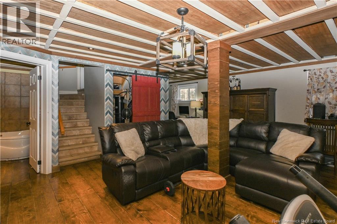
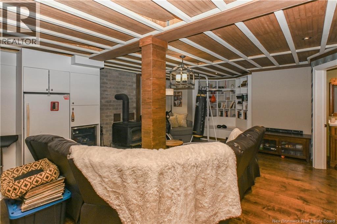
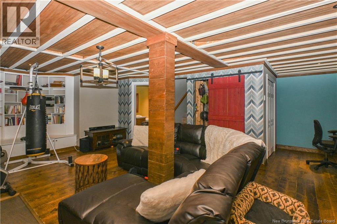
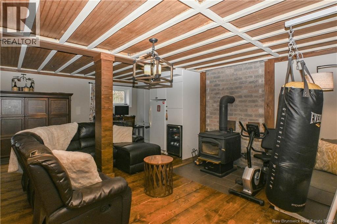
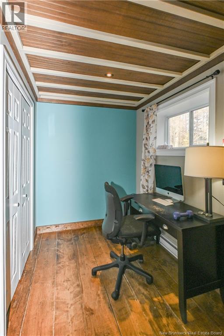
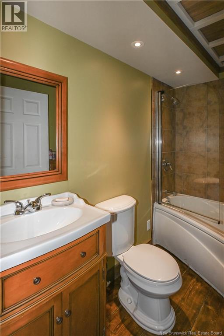
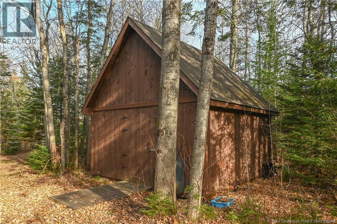
MAGNIFICENT FOUR-SIDED BRICK HOME IN THE TRACADIE AREA! Ideally located less than 5 minutes from downtown Tracadie, this stunning home combines elegance, charm, and a prime location that is sure to impress you from the very first moment! As you step inside, you will discover a spacious living room featuring a cozy wood-burning fireplace, creating a warm and inviting atmosphere. A beautiful, functional kitchen with a dining area completes this level, providing the perfect space to enjoy delicious meals.Upstairs, you will be charmed by a spacious family room offering additional living space, ideal for relaxing or spending quality time with family. This level also features a powder room and a dedicated laundry area, adding convenience and comfort. You will also find a generously sized primary bedroom, a full bathroom equipped with both a bathtub and a shower, as well as two additional bedrooms. In the basement, you will discover another spacious family room offering endless possibilities to customize the space according to your needs and preferences. A full bathroom also completes this level. Outside, you will be captivated by a magnificent private lot of approximately 4 acres, offering exceptional privacy! A true peaceful retreat where you can fully enjoy nature and have plenty of space to bring your outdoor projects to life. The property also features a beautifully maintained yard, including an asphalt driveway, a concrete pad, and interlocking stone pavers, adding an elegant touch to the overall landscaping. An attached garage and a storage shed complete this property, providing practical spaces for parking and storage. A remarkable property that stands out for its elegance and expansive private lot, all just minutes from downtown Tracadie! An exceptional opportunity not to be missed! (id:33231)
Property Details
| MLS® Number | NB150882 |
| Property Type | Single Family |
| Amenities Near By | Hospital, Shopping |
| Equipment Type | Water Heater |
| Rental Equipment Type | Water Heater |
| Structure | Shed |
Building
| Bathroom Total | 3 |
| Bedrooms Above Ground | 3 |
| Bedrooms Total | 3 |
| Architectural Style | 2 Level |
| Constructed Date | 2003 |
| Construction Style Attachment | Detached |
| Exterior Finish | Stone |
| Fireplace Fuel | Wood |
| Fireplace Present | Yes |
| Fireplace Type | Conventional |
| Flooring Type | Ceramic, Wood |
| Foundation Type | Concrete |
| Half Bath Total | 1 |
| Heating Fuel | Electric, Wood |
| Heating Type | Stove |
| Size Interior | 1,764 Sqft |
| Total Finished Area | 1764 Sqft |
| Type | House |
| Utility Water | Municipal Water |
Parking
| Attached Garage |
Land
| Access Type | Year-round Access, Public Road |
| Acreage | Yes |
| Land Amenities | Hospital, Shopping |
| Sewer | Municipal Sewage System |
| Size Irregular | 4.1 |
| Size Total | 4.1 Ac |
| Size Total Text | 4.1 Ac |
Rooms
| Level | Type | Length | Width | Dimensions |
|---|---|---|---|---|
| Second Level | Laundry Room | 5'1'' x 4'1'' | ||
| Second Level | 2pc Bathroom | 5'2'' x 5'0'' | ||
| Second Level | Family Room | 21'8'' x 14'5'' | ||
| Second Level | Bath (# Pieces 1-6) | 6'8'' x 10'2'' | ||
| Second Level | Bedroom | 12'0'' x 12'4'' | ||
| Second Level | Bedroom | 11'2'' x 9'1'' | ||
| Second Level | Bedroom | 9'10'' x 10'11'' | ||
| Basement | Bath (# Pieces 1-6) | 8'10'' x 4'11'' | ||
| Basement | Family Room | 21'0'' x 16'2'' | ||
| Main Level | Foyer | 6'5'' x 5'5'' | ||
| Main Level | Bath (# Pieces 1-6) | 12'10'' x 8'7'' | ||
| Main Level | Kitchen | 8'7'' x 12'9'' | ||
| Main Level | Living Room | 15'8'' x 11'7'' |
https://www.realtor.ca/real-estate/30481986/3834-luce-street-tracadie
Contact Us
Contact us for more information

Janelle Comeau
Salesperson
www.janellecomeau.ca/
www.facebook.com/JanelleComeauAgenteImmobiliereRoyalLepage/
www.instagram.com/janellecomeaurealtor/
1370 Johnson Ave
Bathurst, New Brunswick E2A 3T7
(506) 546-0660

The trademarks REALTOR®, REALTORS®, and the REALTOR® logo are controlled by The Canadian Real Estate Association (CREA) and identify real estate professionals who are members of CREA. The trademarks MLS®, Multiple Listing Service® and the associated logos are owned by The Canadian Real Estate Association (CREA) and identify the quality of services provided by real estate professionals who are members of CREA. The trademark DDF® is owned by The Canadian Real Estate Association (CREA) and identifies CREA's Data Distribution Facility (DDF®)
November 06 2026 06:20:40
New Brunswick Real Estate Board
Royal LePage Parkwood Realty