
643 Benoît Street Tracadie, New Brunswick E1X 1B6

$379,000
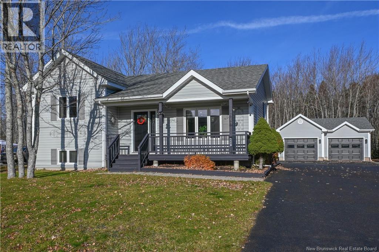
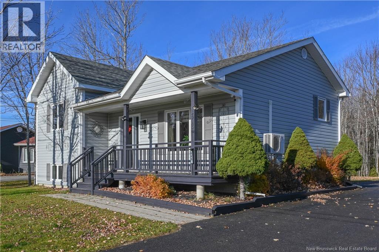
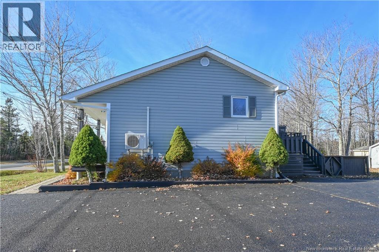
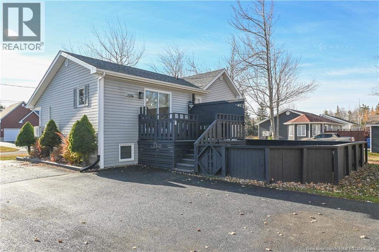
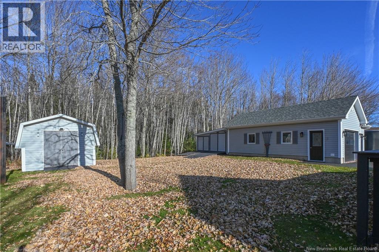
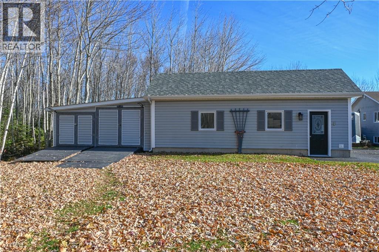
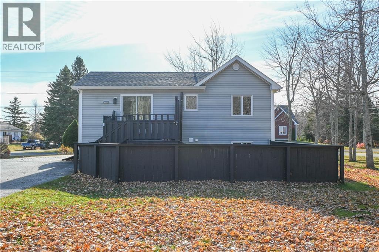
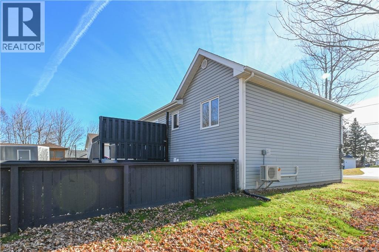
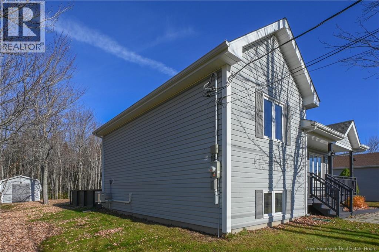
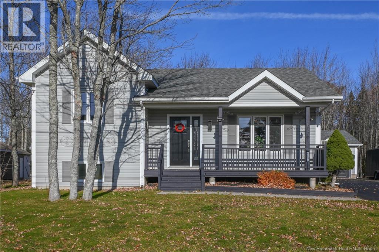
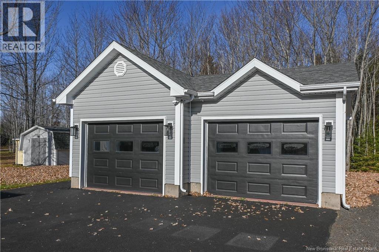
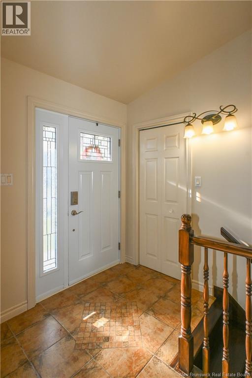
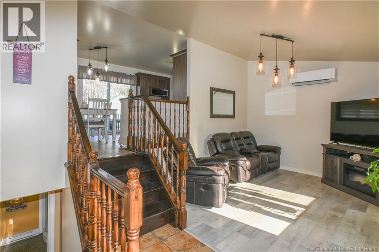
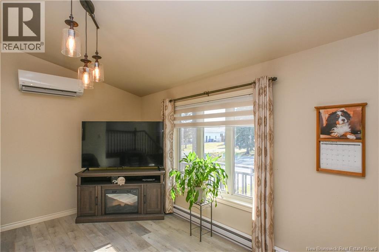
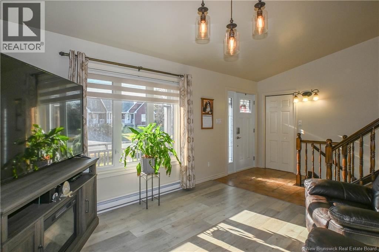
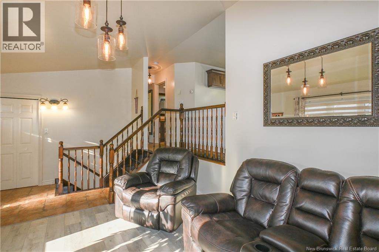
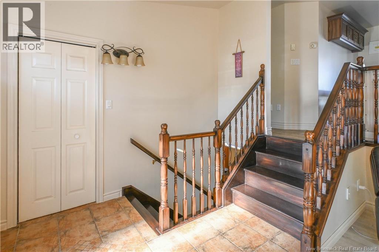
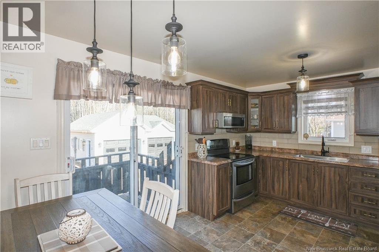
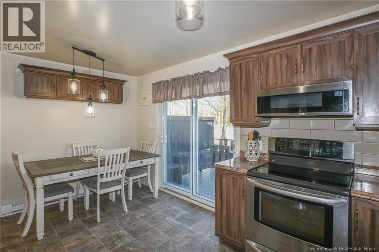
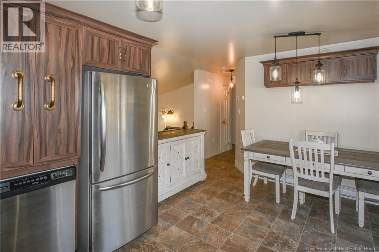
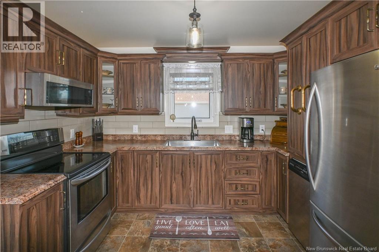
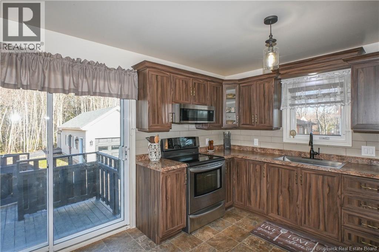
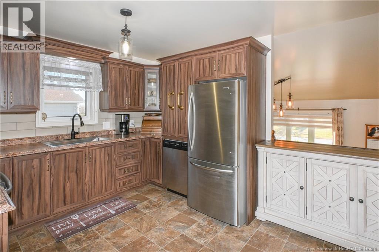
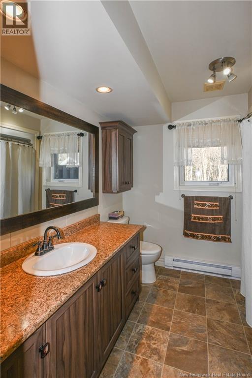
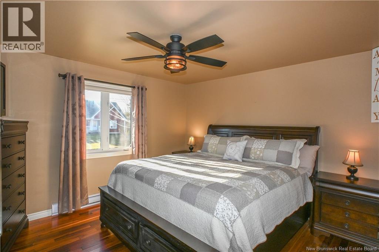
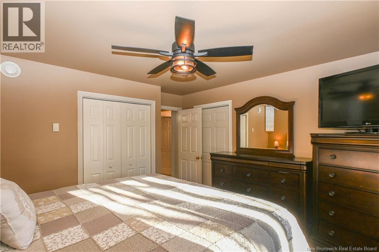
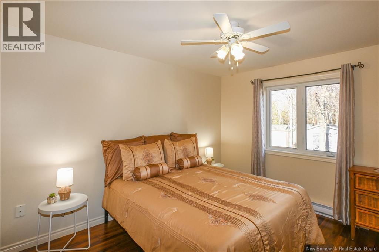
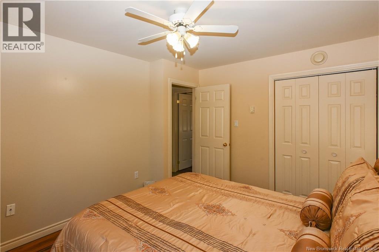
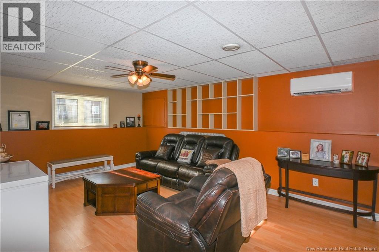
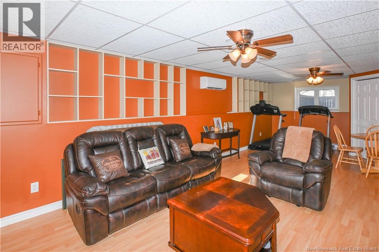
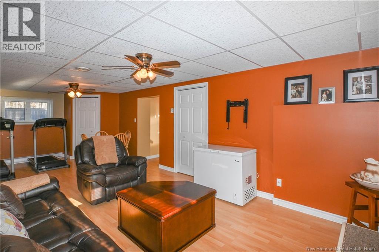
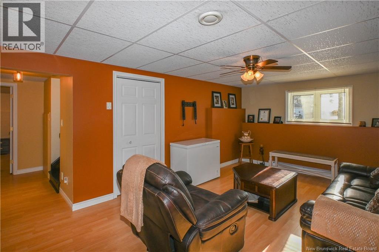
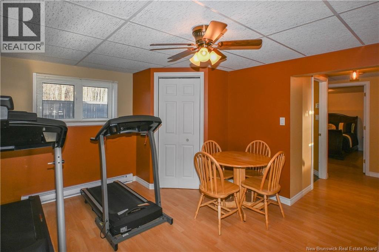
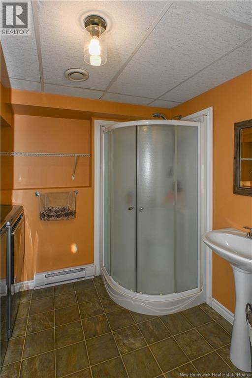
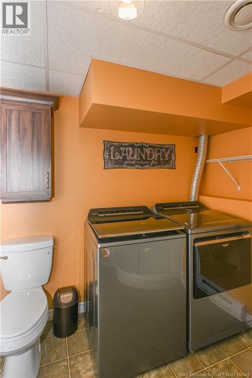
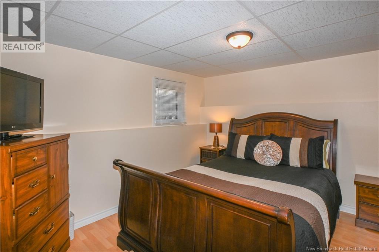
BEAUTIFUL FAMILY HOME IN THE TRACADIE AREA! Ideally located on a quiet side street, just minutes from downtown Tracadie and its many essential services, shops, and amenities, this property offers the perfect balance between peaceful living and the convenience of being close to town! Situated on a beautiful, lush green lot, this charming home is sure to impress with its pleasant surroundings and many great features! Inside, you will discover a spacious and inviting living room, offering a wonderful space to relax and unwind. A few steps lead you to a functional kitchen, perfect for sharing memorable moments around the table. This level also features a bathroom, a spacious primary bedroom, and a second bedroom. In the basement, you will find a large family room offering endless possibilities, whether you wish to create a home theatre, a playroom, or a home gym. An additional bedroom and a second bathroom complete this level, providing extra space and comfort for the entire family. Outside, you will enjoy a beautifully landscaped yard with a paved driveway, as well as a lovely deck at the back of the house, perfect for outdoor dining and relaxing during the warmer months! A spacious detached double garage provides plenty of room to park your vehicles, store your equipment, or work on your personal projects. An additional storage shed completes the property, offering even more convenient storage space. A wonderful opportunity not to be missed for anyone looking for a family home with generous living spaces, a beautifully maintained outdoor area, and a prime location close to all the amenities Tracadie has to offer! (id:33231)
Property Details
| MLS® Number | NB150835 |
| Property Type | Single Family |
| Equipment Type | Water Heater |
| Rental Equipment Type | Water Heater |
| Structure | Shed |
Building
| Bathroom Total | 2 |
| Bedrooms Above Ground | 2 |
| Bedrooms Below Ground | 1 |
| Bedrooms Total | 3 |
| Architectural Style | Bungalow |
| Constructed Date | 2001 |
| Construction Style Attachment | Detached |
| Cooling Type | Heat Pump |
| Exterior Finish | Wood Siding |
| Flooring Type | Ceramic, Vinyl, Wood |
| Foundation Type | Concrete |
| Heating Fuel | Electric |
| Heating Type | Heat Pump |
| Stories Total | 1 |
| Size Interior | 1,457 Sqft |
| Total Finished Area | 1457 Sqft |
| Type | House |
| Utility Water | Municipal Water |
Parking
| Detached Garage | |
| Garage |
Land
| Access Type | Year-round Access, Public Road |
| Acreage | No |
| Sewer | Municipal Sewage System |
| Size Irregular | 0.33 |
| Size Total | 0.33 Ac |
| Size Total Text | 0.33 Ac |
Rooms
| Level | Type | Length | Width | Dimensions |
|---|---|---|---|---|
| Basement | Family Room | 26'0'' x 11'8'' | ||
| Basement | Bath (# Pieces 1-6) | 6'7'' x 8'8'' | ||
| Basement | Bedroom | 10'0'' x 11'11'' | ||
| Main Level | Bedroom | 10'4'' x 12'7'' | ||
| Main Level | Bedroom | 11'11'' x 12'10'' | ||
| Main Level | Bath (# Pieces 1-6) | 9'0'' x 8'3'' | ||
| Main Level | Kitchen/dining Room | 15'5'' x 12'1'' | ||
| Main Level | Living Room | 12'6'' x 12'3'' |
https://www.realtor.ca/real-estate/30478948/643-benoît-street-tracadie
Contact Us
Contact us for more information

Janelle Comeau
Salesperson
www.janellecomeau.ca/
www.facebook.com/JanelleComeauAgenteImmobiliereRoyalLepage/
www.instagram.com/janellecomeaurealtor/
1370 Johnson Ave
Bathurst, New Brunswick E2A 3T7
(506) 546-0660

The trademarks REALTOR®, REALTORS®, and the REALTOR® logo are controlled by The Canadian Real Estate Association (CREA) and identify real estate professionals who are members of CREA. The trademarks MLS®, Multiple Listing Service® and the associated logos are owned by The Canadian Real Estate Association (CREA) and identify the quality of services provided by real estate professionals who are members of CREA. The trademark DDF® is owned by The Canadian Real Estate Association (CREA) and identifies CREA's Data Distribution Facility (DDF®)
November 09 2026 07:01:01
New Brunswick Real Estate Board
Royal LePage Parkwood Realty