
2994 Route 108 New Denmark, New Brunswick E7G 2T2

$299,000
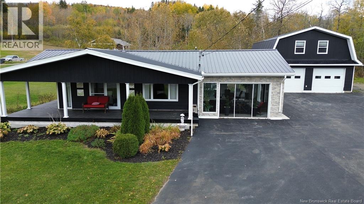
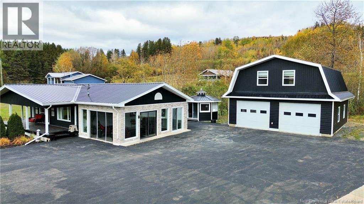
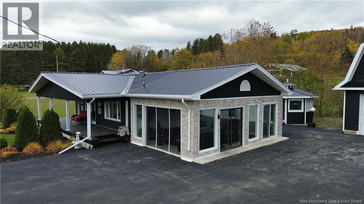
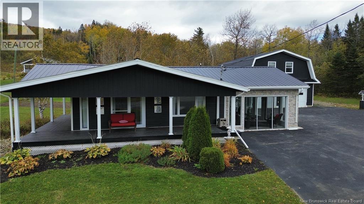
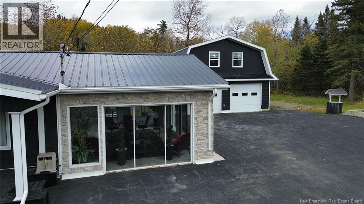
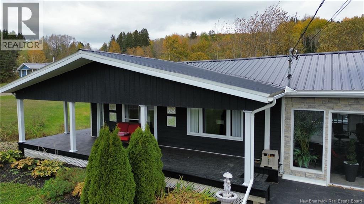
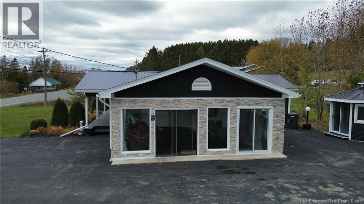
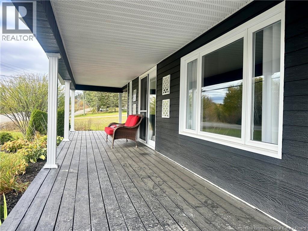
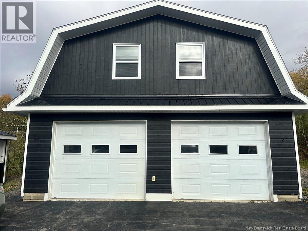
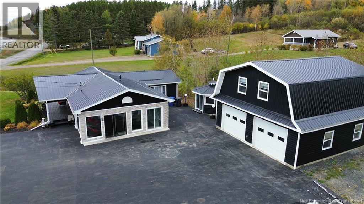
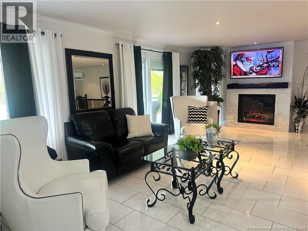
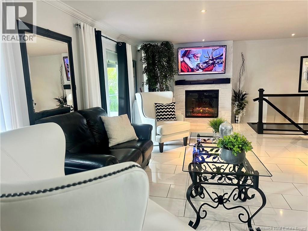
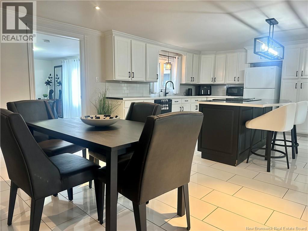
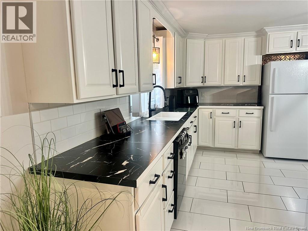
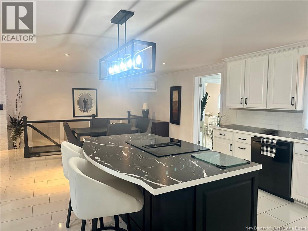
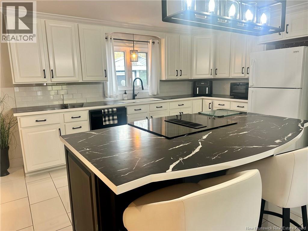
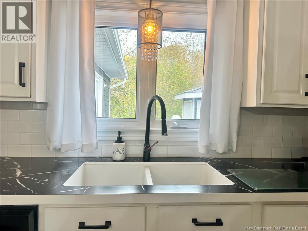
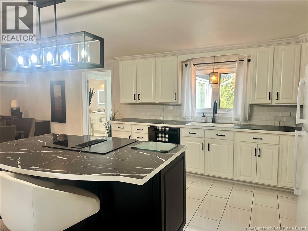
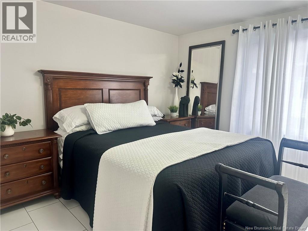
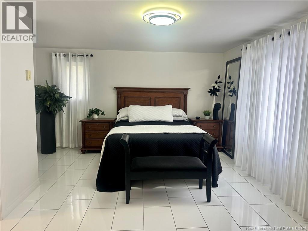
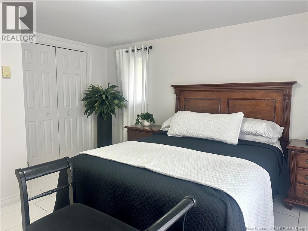
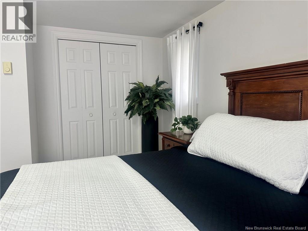
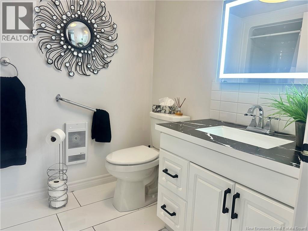
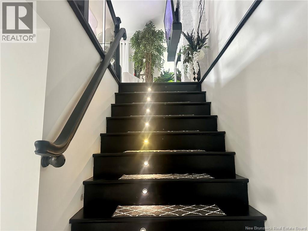
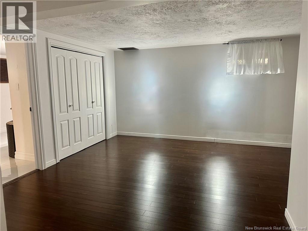
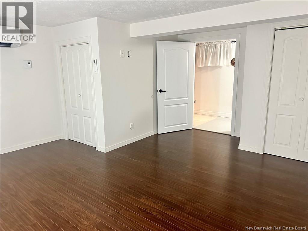
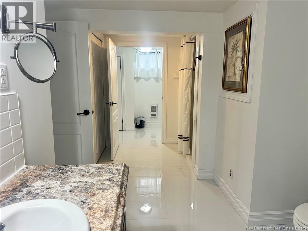
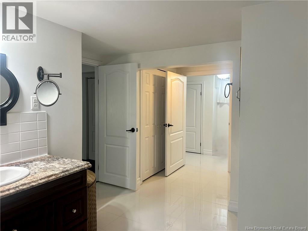
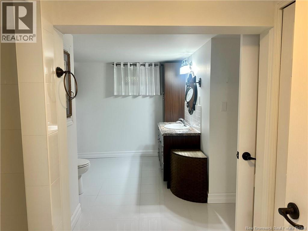
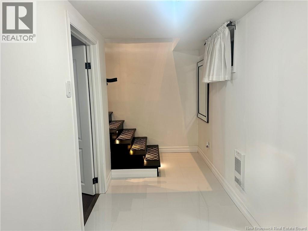
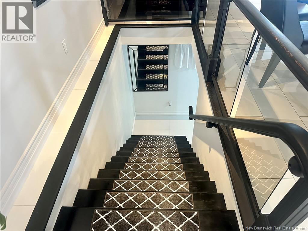
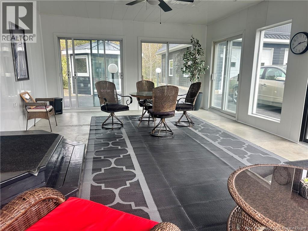
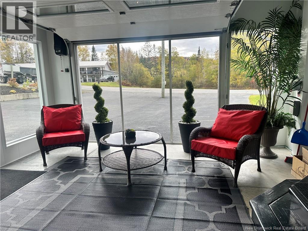
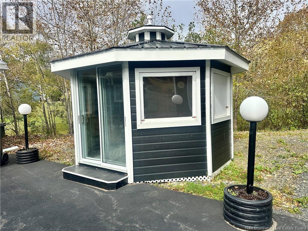
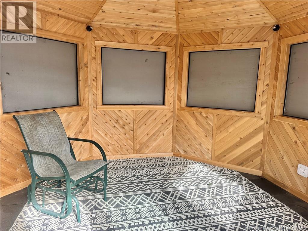
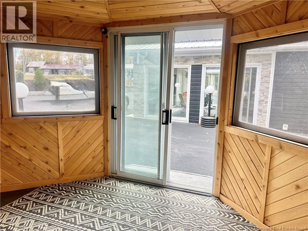
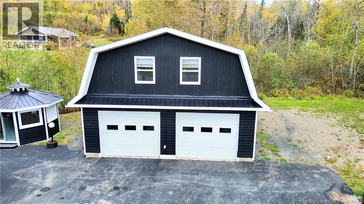
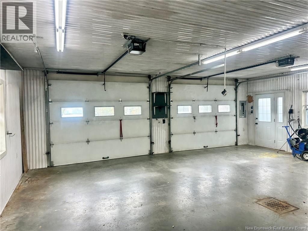
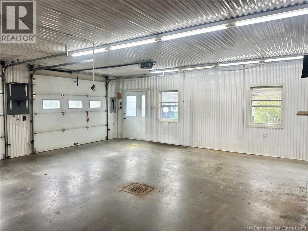
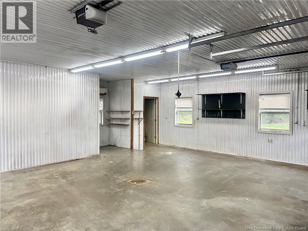
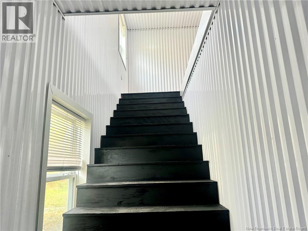
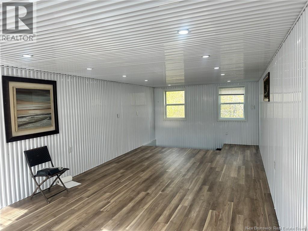
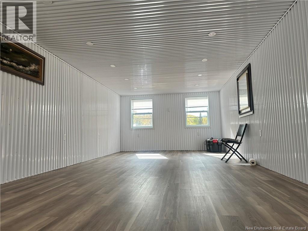
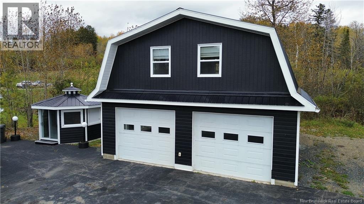
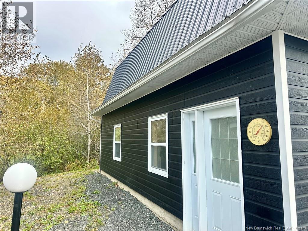
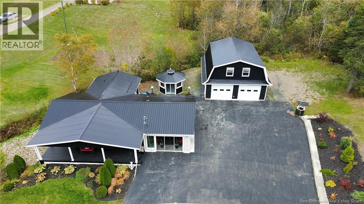
Discover modern comfort and inviting in New Denmark. This freshly renovated two-bedroom, two-bathroom bungalow features a stylish kitchen with modern appliances and a finished basement for additional living space.The spacious sunroom, complete with patio doors giving sunlight throught the day, is a wonderful place to enjoy fresh air or gather with friends. Outside, landscaped grounds and a gazebo offer welcoming spaces to relax, while the paved driveway provides ample parking.The detached, insulated garage features two overhead doors, Half bathroom, a loft and 220-volt power, offering plenty of room for vehicles, storage and hobbies.The owners favourite feature? Everythingthey would take the house with them if they could! Come discover what makes this home so hard to leave. (id:33231)
Property Details
| MLS® Number | NB149238 |
| Property Type | Single Family |
| Features | Balcony/deck/patio |
Building
| Bathroom Total | 3 |
| Bedrooms Above Ground | 1 |
| Bedrooms Below Ground | 1 |
| Bedrooms Total | 2 |
| Basement Development | Finished |
| Basement Type | Full (finished) |
| Constructed Date | 1989 |
| Construction Style Attachment | Detached |
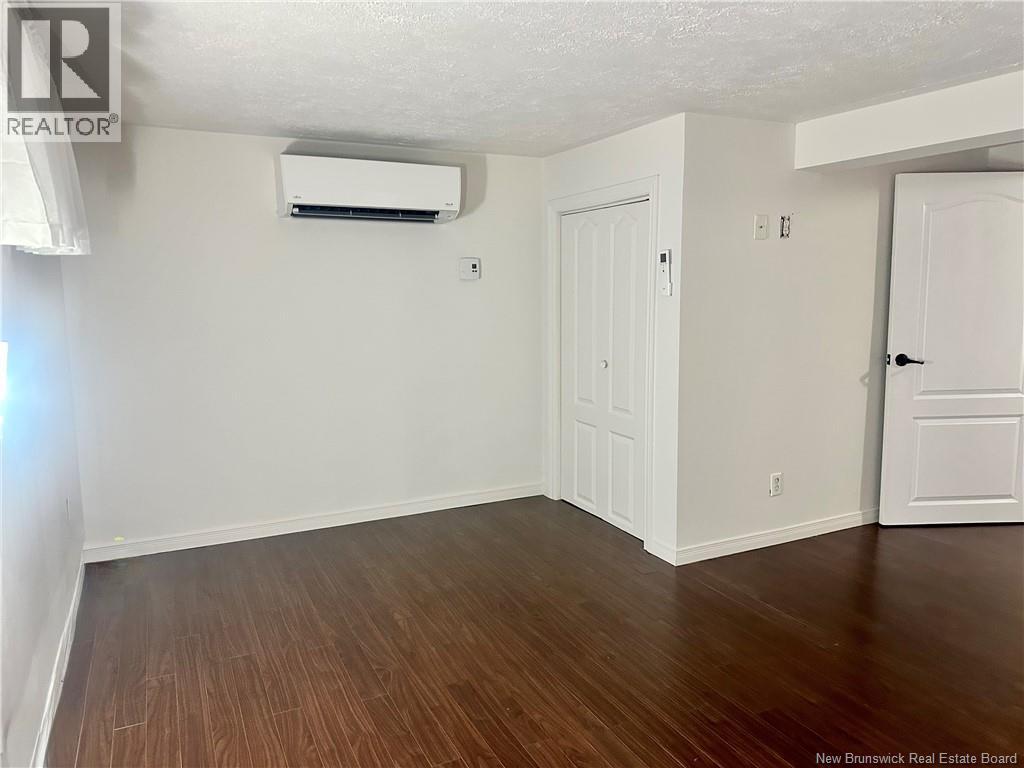
| Cooling Type | Heat Pump |
| Exterior Finish | Wood Siding |
| Flooring Type | Laminate, Porcelain Tile |
| Foundation Type | Concrete |
| Half Bath Total | 1 |
| Heating Fuel | Electric |
| Heating Type | Forced Air, Heat Pump |
| Size Interior | 1,650 Sqft |
| Total Finished Area | 1650 Sqft |
| Type | House |
| Utility Water | Drilled Well, Well |
Parking
| Detached Garage | |
| Garage |
Land
| Access Type | Year-round Access, Public Road |
| Acreage | No |
| Landscape Features | Landscaped |
| Sewer | Septic System |
| Size Irregular | 2417 |
| Size Total | 2417 M2 |
| Size Total Text | 2417 M2 |
Rooms
| Level | Type | Length | Width | Dimensions |
|---|---|---|---|---|
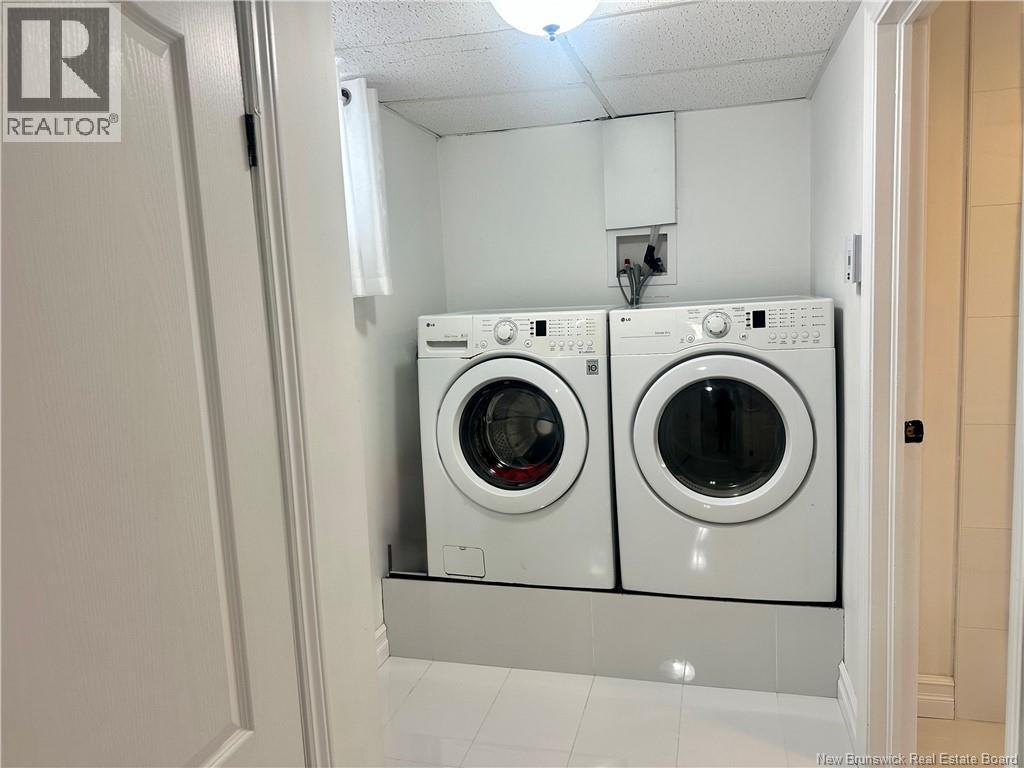
| Basement | Laundry Room | 5'3'' x 9'11'' | ||
| Basement | Other | 14'10'' x 5'4'' | ||
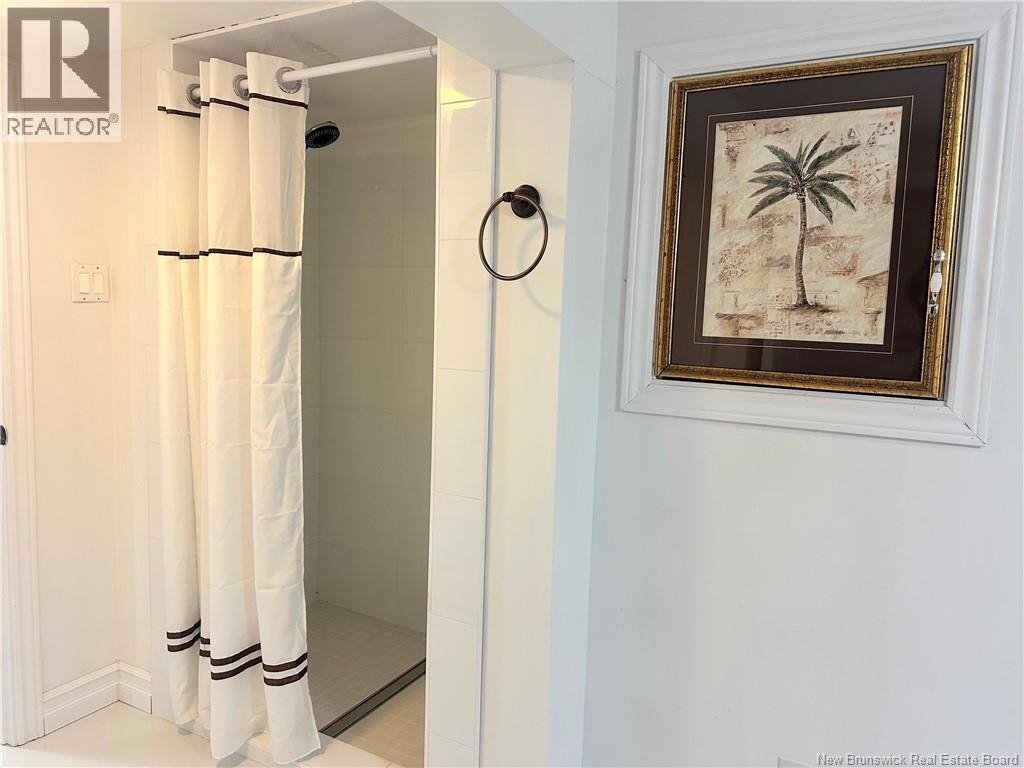
| Basement | Bath (# Pieces 1-6) | 15'9'' x 7'8'' | ||
| Basement | Bedroom | 15'7'' x 15' | ||
| Main Level | Bath (# Pieces 1-6) | 5'11'' x 8'5'' | ||
| Main Level | Bedroom | 15'5'' x 13'6'' | ||
| Main Level | Living Room | 26'11'' x 9'10'' | ||
| Main Level | Kitchen/dining Room | 22'1'' x 13'1'' |
https://www.realtor.ca/real-estate/30374946/2994-route-108-new-denmark
Contact Us
Contact us for more information

Renee Levesque
Salesperson
240 Broadway Blvd
Grand Falls, New Brunswick E3Z 2K2
(506) 473-7004
(506) 473-1004

Sylvain Poitras
Agent Manager
240 Broadway Blvd
Grand Falls, New Brunswick E3Z 2K2
(506) 473-7004
(506) 473-1004

The trademarks REALTOR®, REALTORS®, and the REALTOR® logo are controlled by The Canadian Real Estate Association (CREA) and identify real estate professionals who are members of CREA. The trademarks MLS®, Multiple Listing Service® and the associated logos are owned by The Canadian Real Estate Association (CREA) and identify the quality of services provided by real estate professionals who are members of CREA. The trademark DDF® is owned by The Canadian Real Estate Association (CREA) and identifies CREA's Data Distribution Facility (DDF®)
October 07 2026 03:31:01
New Brunswick Real Estate Board
Exit Realty Elite