
15 Brentwood Drive Newbridge, New Brunswick E7N 1J5

$399,900
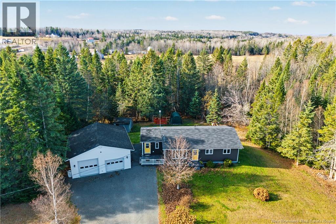
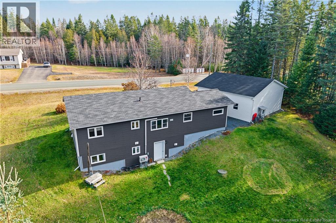
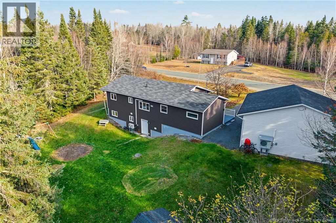
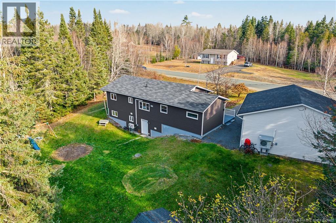
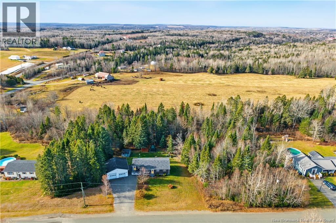
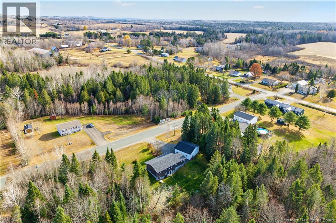
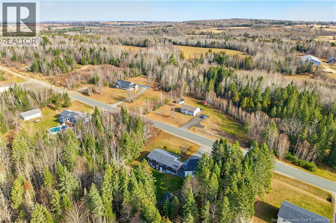
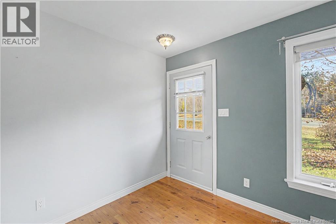
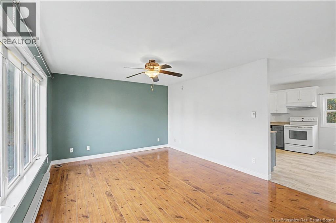
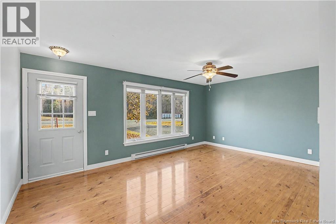
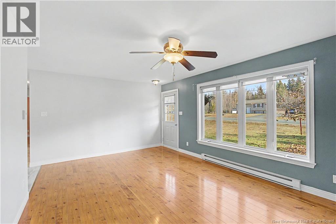
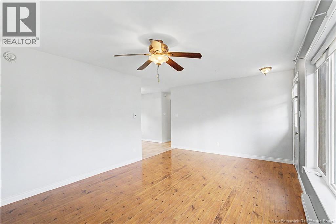
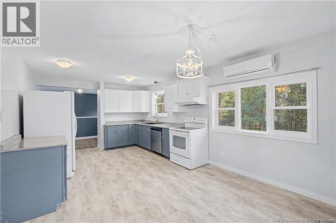
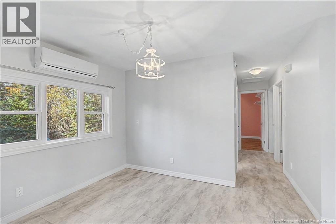
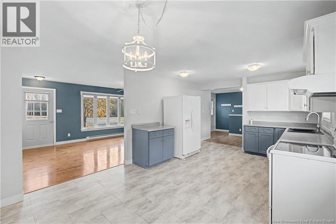
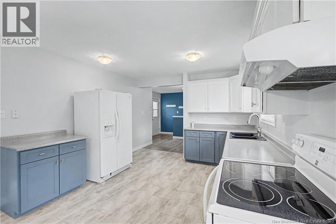
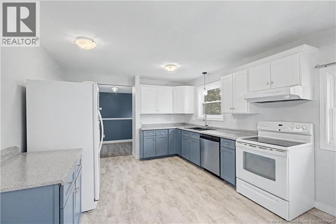
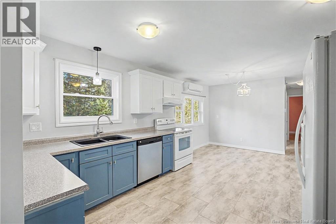
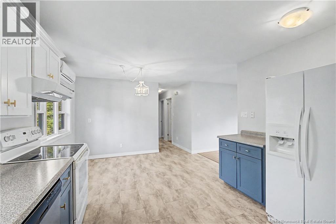
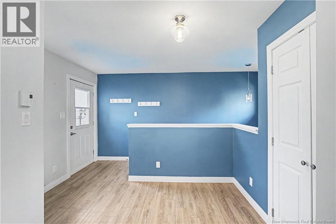
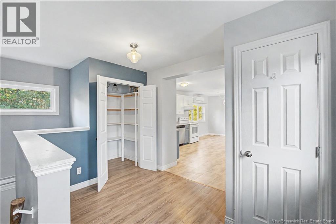
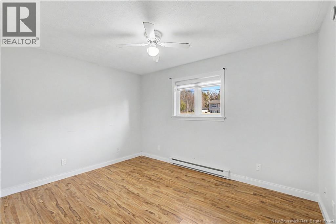
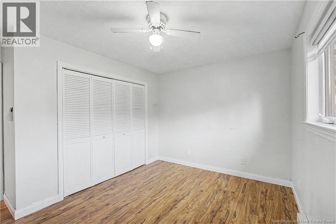
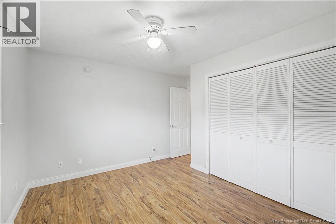
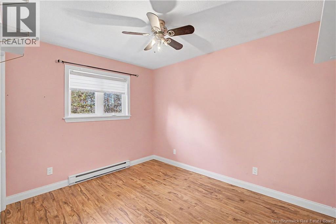
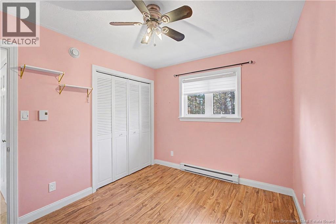
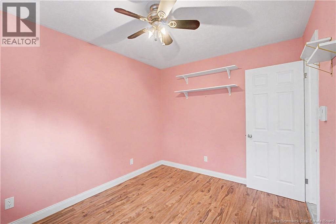
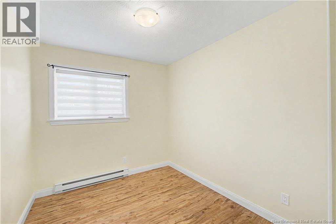
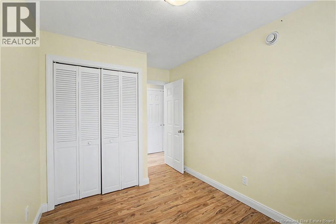
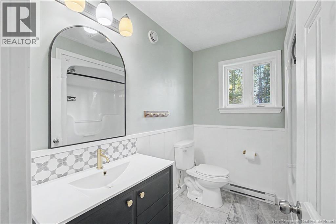
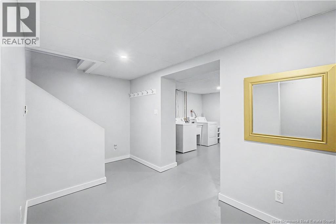
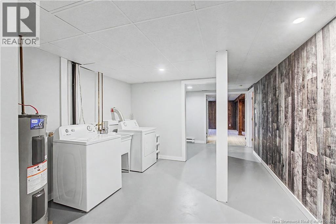
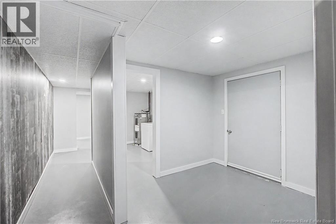
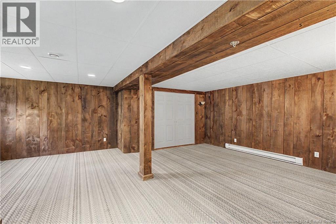
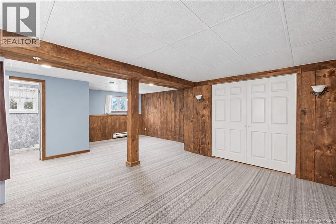
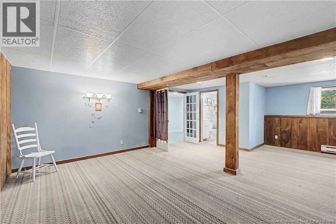
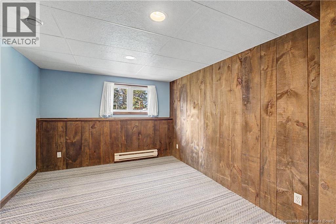
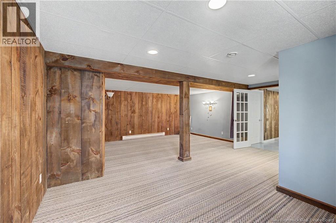
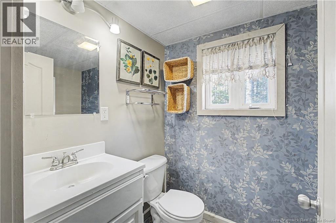
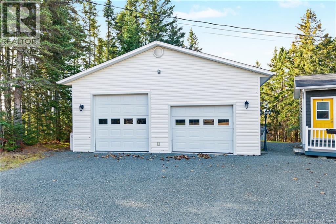
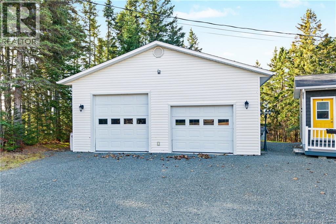
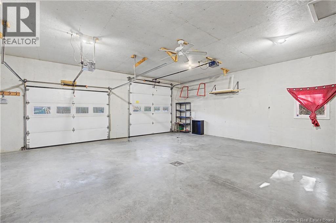
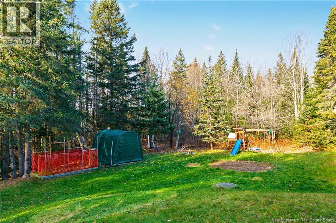
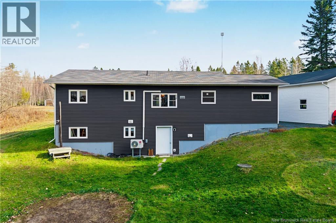
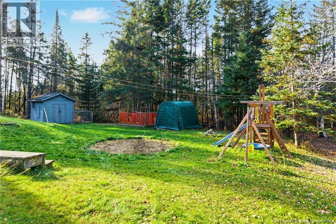
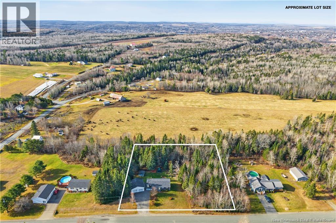
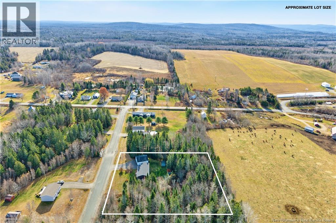
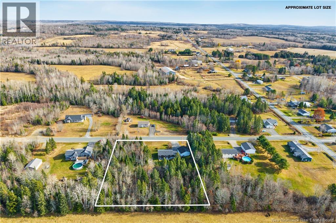
ATTENTION TRADESPEOPLE, CONTRACTORS & COUNTRY BUYERS! 1.3 Private Acres | 28'x28' Heated Workshop | 1,700 Sq Ft Finished Living Space Just 5 minutes from Woodstock, this privately situated 4-bedroom, 2-bathroom home offers the ultimate combination of turnkey living and serious work/storage space. THE WORKSHOP: An incredible 28'x28' (784 sq ft) detached, fully insulated garage/shop equipped with its own dedicated ductless heat pump for year-round climate control. Perfect for contractors, car enthusiasts, or small business equipment storage. THE HOME: Bright, open-concept main floor featuring a mudroom entry, large eat-in kitchen with custom storage, hardwood living room, 3 main-floor bedrooms, and a full bath. Efficient ductless heat pumps keep heating and cooling costs low year-round. WALK-OUT BASEMENT: Fully finished lower level with a spacious rec room (or 4th bedroom), second full bathroom, dedicated laundry, massive storage area, and direct walk-out access to a private, tree-lined backyard with 2 additional storage sheds. Vacant with immediate possession available. Call today to arrange your private tour. (id:33231)
Property Details
| MLS® Number | NB148011 |
| Property Type | Single Family |
| Road Type | Paved Road |
Building
| Bathroom Total | 2 |
| Bedrooms Above Ground | 3 |
| Bedrooms Below Ground | 1 |
| Bedrooms Total | 4 |
| Basement Type | Full |
| Constructed Date | 1998 |
| Construction Style Attachment | Detached |
| Cooling Type | Heat Pump |
| Exterior Finish | Vinyl |
| Flooring Type | Vinyl, Wood |
| Foundation Type | Concrete |
| Heating Fuel | Electric |
| Heating Type | Baseboard Heaters, Heat Pump |
| Size Interior | 1,695 Sqft |
| Total Finished Area | 1695 Sqft |
| Type | House |
| Utility Water | Drilled Well, Well |
Parking
| Detached Garage |
Land
| Access Type | Road Access |
| Acreage | Yes |
| Size Irregular | 5257 |
| Size Total | 5257 M2 |
| Size Total Text | 5257 M2 |
Rooms
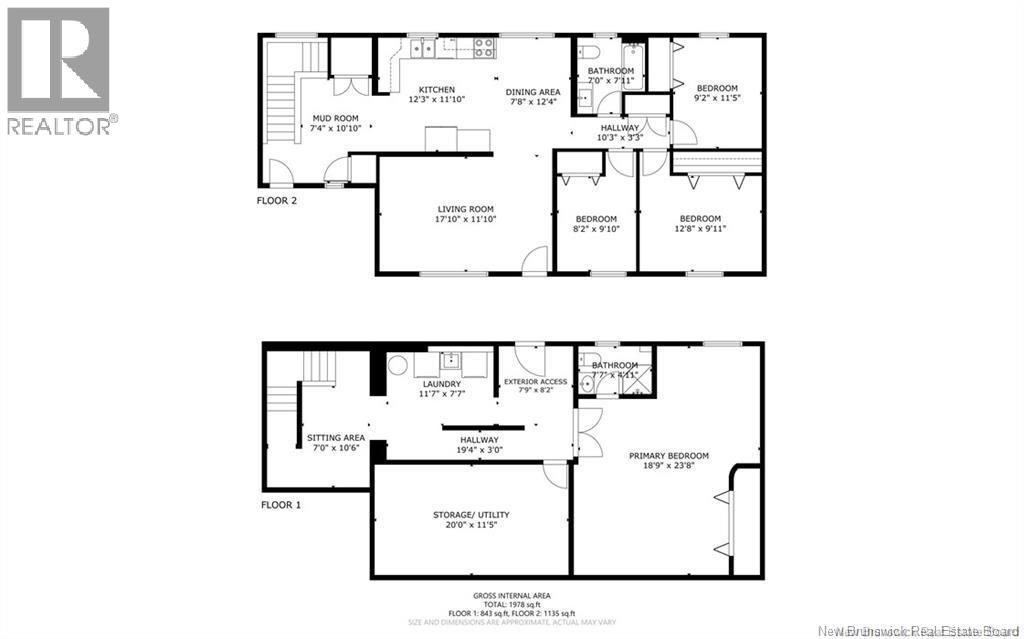
| Level | Type | Length | Width | Dimensions |
|---|---|---|---|---|
| Basement | Bath (# Pieces 1-6) | 7'7'' x 4'11'' | ||
| Basement | Primary Bedroom | 18'9'' x 20'8'' | ||
| Basement | Storage | 20'0'' x 11'5'' | ||
| Basement | Laundry Room | 11'7'' x 7'7'' | ||
| Main Level | Bedroom | 9'2'' x 11'5'' | ||
| Main Level | Bath (# Pieces 1-6) | 7'0'' x 7'1'' | ||
| Main Level | Bedroom | 12'8'' x 9'11'' | ||
| Main Level | Bedroom | 8'2'' x 9'7'' | ||
| Main Level | Living Room | 17'10'' x 11'10'' | ||
| Main Level | Dining Room | 7'8'' x 12'4'' | ||
| Main Level | Kitchen | 12'3'' x 11'10'' | ||
| Main Level | Mud Room | 7'4'' x 10'10'' |
https://www.realtor.ca/real-estate/30310116/15-brentwood-drive-newbridge
Contact Us
Contact us for more information

Zach Eldridge
Salesperson
90 Woodside Lane, Unit 101
Fredericton, New Brunswick E3C 2R9
(506) 459-3733
(506) 459-3732
www.kwfredericton.ca/

The trademarks REALTOR®, REALTORS®, and the REALTOR® logo are controlled by The Canadian Real Estate Association (CREA) and identify real estate professionals who are members of CREA. The trademarks MLS®, Multiple Listing Service® and the associated logos are owned by The Canadian Real Estate Association (CREA) and identify the quality of services provided by real estate professionals who are members of CREA. The trademark DDF® is owned by The Canadian Real Estate Association (CREA) and identifies CREA's Data Distribution Facility (DDF®)
November 09 2026 03:06:16
New Brunswick Real Estate Board
Keller Williams Capital Realty