
6 Secret Court Grand-Barachois, New Brunswick E4P 0B5

$939,999
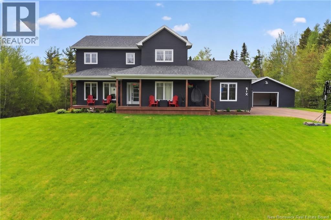
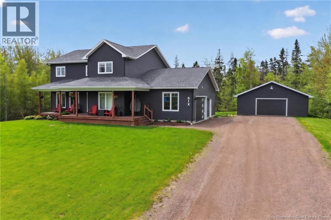
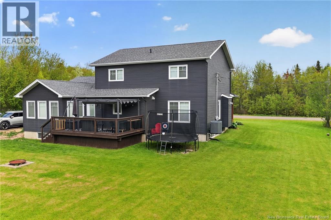
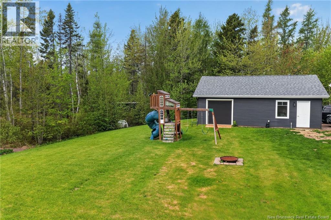
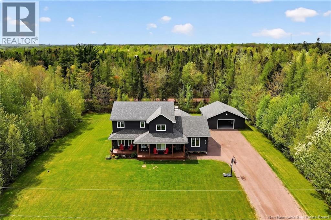
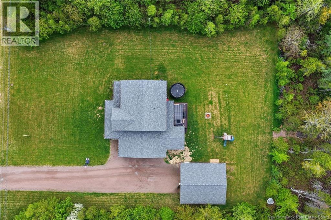
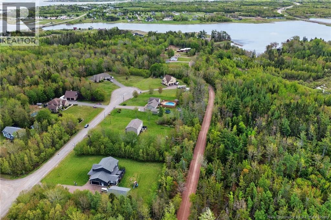
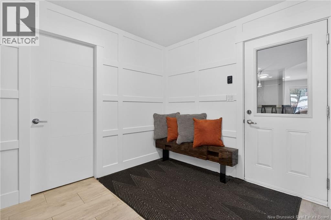
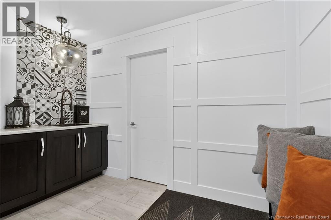
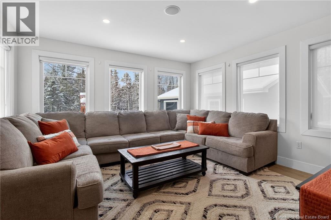
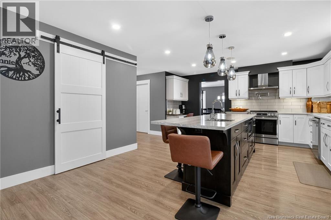
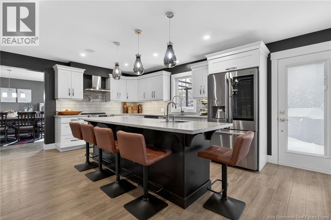
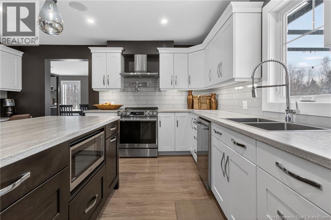
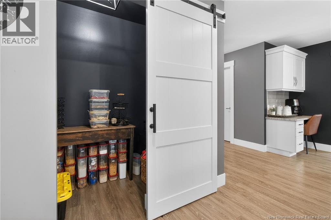
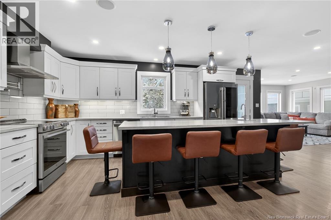
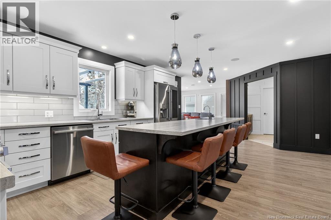
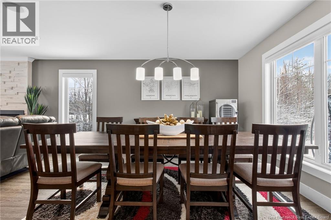
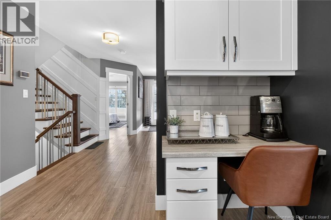
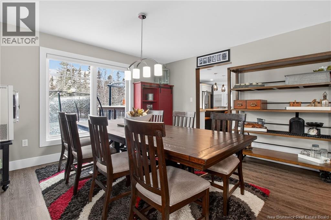
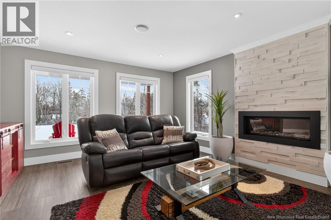
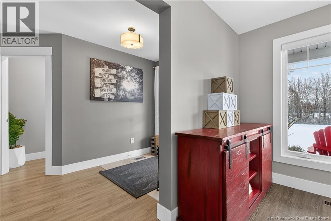
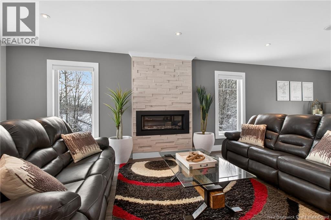
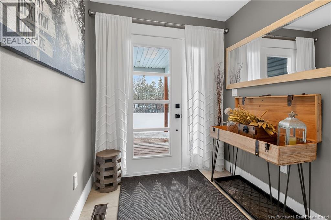
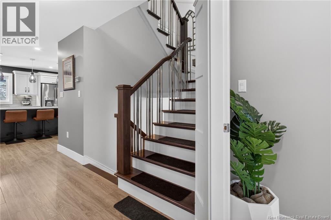
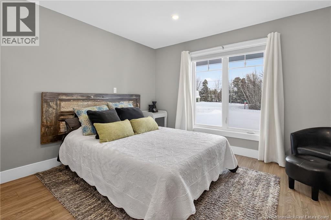
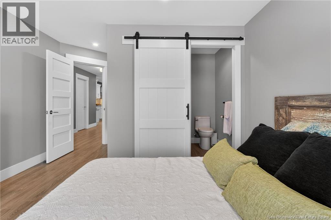
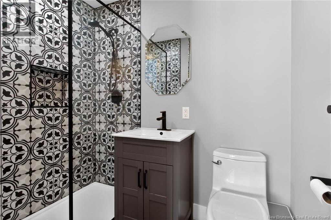
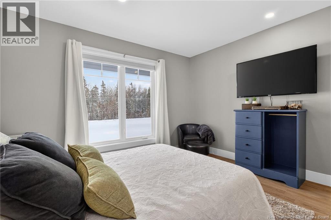
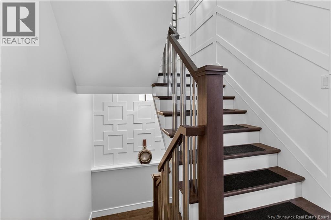
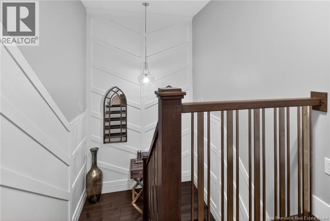
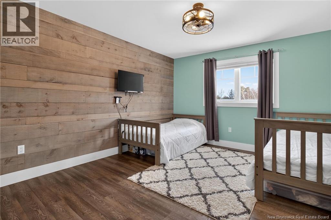
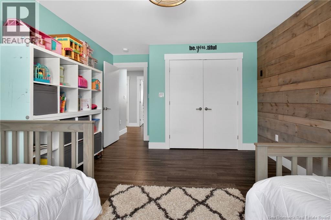
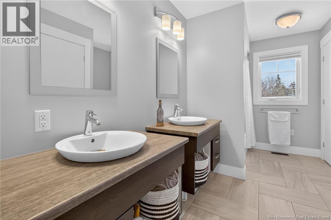
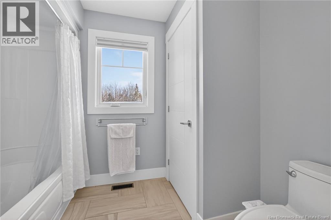
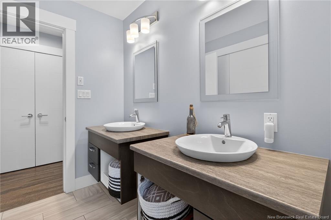
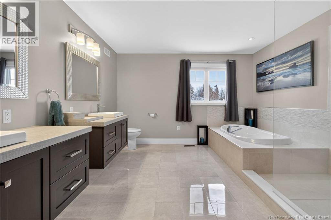
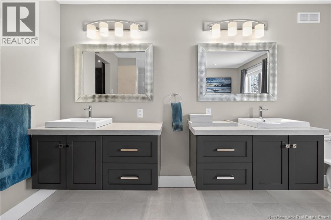

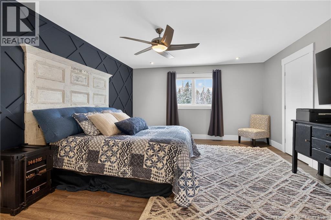
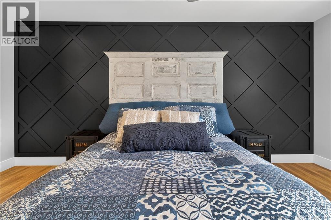
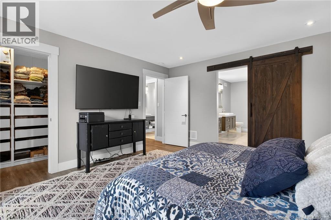
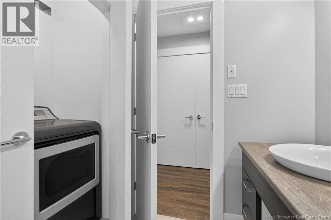
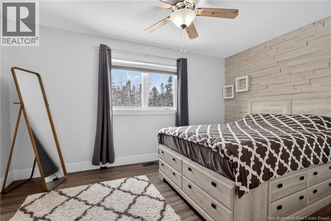
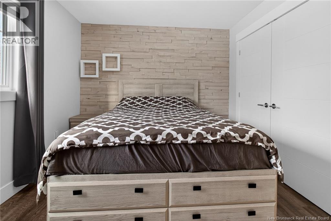
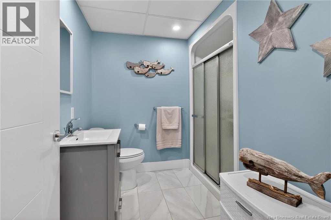
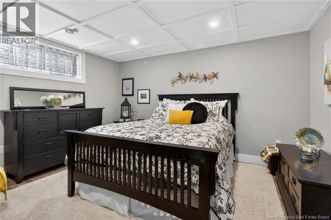
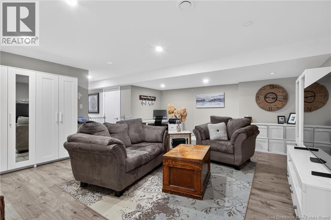
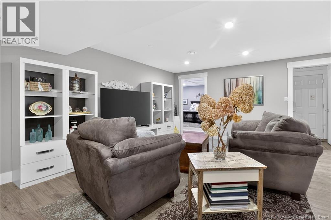
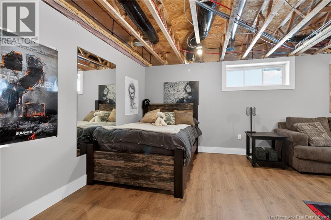
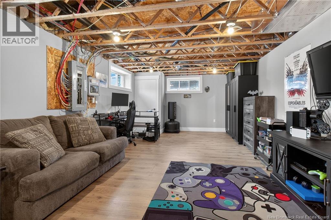
Welcome to this stunning custom executive home in Grand-Barachois offering over 4,500 sq ft, 6 bedrooms and 5 bathrooms in a quiet, sought-after neighbourhood. No corners were cut in this beautifully designed property. The main level features a grand foyer, open-concept kitchen with large island, pot filler, new appliances, tiled pantry backsplash, high-end faucets, and walk-in pantry. The kitchen flows into the family room, with a separate living room and dining area nearby. Direct access from the attached double garage leads to a spacious mudroom with oversized walk-in closet. Upstairs, the primary suite boasts a custom walk-in closet and spa-like ensuite with glass shower, soaker tub, and dual floating vanities. Two additional bedrooms and a 3-piece bath/laundry complete this level. The finished basement includes two bedrooms, with 3-piece ensuite, billiards room with new laminate flooring, gym/flex space, and workshop with stair access to the garage. Upgrades (20222026) include Generac and EV hookups, refaced fireplace, high-end one-piece toilets, new pergola, accent walls, updated lighting, appliances and more. Attached double garage plus large detached garage. Central heating and A/C. Minutes to Parlee Beach and Aboiteau Beach. (id:33231)
Property Details
| MLS® Number | NB143887 |
| Property Type | Single Family |
| Equipment Type | Propane Tank |
| Features | Balcony/deck/patio |
| Rental Equipment Type | Propane Tank |
| Road Type | Paved Road |
Building
| Bathroom Total | 5 |
| Bedrooms Above Ground | 4 |
| Bedrooms Below Ground | 2 |
| Bedrooms Total | 6 |
| Basement Type | Full |
| Constructed Date | 2017 |
| Cooling Type | Air Conditioned, Heat Pump |
| Exterior Finish | Vinyl |
| Flooring Type | Ceramic, Hardwood |
| Foundation Type | Concrete |
| Half Bath Total | 1 |
| Heating Type | Heat Pump |
| Stories Total | 2 |
| Size Interior | 4,500 Sqft |
| Total Finished Area | 4500 Sqft |
| Type | House |
| Utility Water | Drilled Well, Well |
Parking
| Attached Garage | |
| Detached Garage |
Land
| Access Type | Water Access, Road Access |
| Acreage | Yes |
| Sewer | Septic System |
| Size Irregular | 4800 |
| Size Total | 4800 M2 |
| Size Total Text | 4800 M2 |
Rooms
| Level | Type | Length | Width | Dimensions |
|---|---|---|---|---|
| Second Level | Other | 10' x 4'11'' | ||
| Second Level | 4pc Bathroom | 13' x 8'8'' | ||
| Second Level | 5pc Bathroom | 13'6'' x 12' | ||
| Second Level | Bedroom | 16'5'' x 11' | ||
| Second Level | Bedroom | 16'11'' x 14'1'' | ||
| Second Level | Bedroom | 14'1'' x 12'4'' | ||
| Basement | Games Room | X | ||
| Basement | Utility Room | 18'4'' x 10' | ||
| Basement | Workshop | 19'5'' x 9'4'' | ||
| Basement | 3pc Bathroom | 7'2'' x 19'5'' | ||
| Basement | Bedroom | 28'11'' x 13'6'' | ||
| Basement | Bedroom | 9'6'' x 9'6'' | ||
| Main Level | Mud Room | 10'8'' x 8'7'' | ||
| Main Level | Other | 10'1'' x 5'1'' | ||
| Main Level | Other | 10' x 4'11'' | ||
| Main Level | Other | 13'6'' x 8'10'' | ||
| Main Level | Family Room | 13'11'' x 13'10'' | ||
| Main Level | Dining Room | 9' x 14' | ||
| Main Level | 2pc Bathroom | X | ||
| Main Level | Bedroom | 16'4'' x 12' | ||
| Main Level | Foyer | 6'1'' x 6'8'' | ||
| Main Level | 3pc Bathroom | X | ||
| Main Level | Living Room | 21'1'' x 14' | ||
| Main Level | Kitchen | 24'10'' x 15'7'' |
https://www.realtor.ca/real-estate/30024328/6-secret-court-grand-barachois
Contact Us
Contact us for more information

Kevin Vye
Salesperson
55 Highfield Street
Moncton, New Brunswick E1C 1L8
(506) 777-3230

The trademarks REALTOR®, REALTORS®, and the REALTOR® logo are controlled by The Canadian Real Estate Association (CREA) and identify real estate professionals who are members of CREA. The trademarks MLS®, Multiple Listing Service® and the associated logos are owned by The Canadian Real Estate Association (CREA) and identify the quality of services provided by real estate professionals who are members of CREA. The trademark DDF® is owned by The Canadian Real Estate Association (CREA) and identifies CREA's Data Distribution Facility (DDF®)
July 16 2026 01:42:35
New Brunswick Real Estate Board
Century 21 Generation Real Estate Advisors