
4670 Route 160 Pont-Landry, New Brunswick E1X 2S5



$525,000
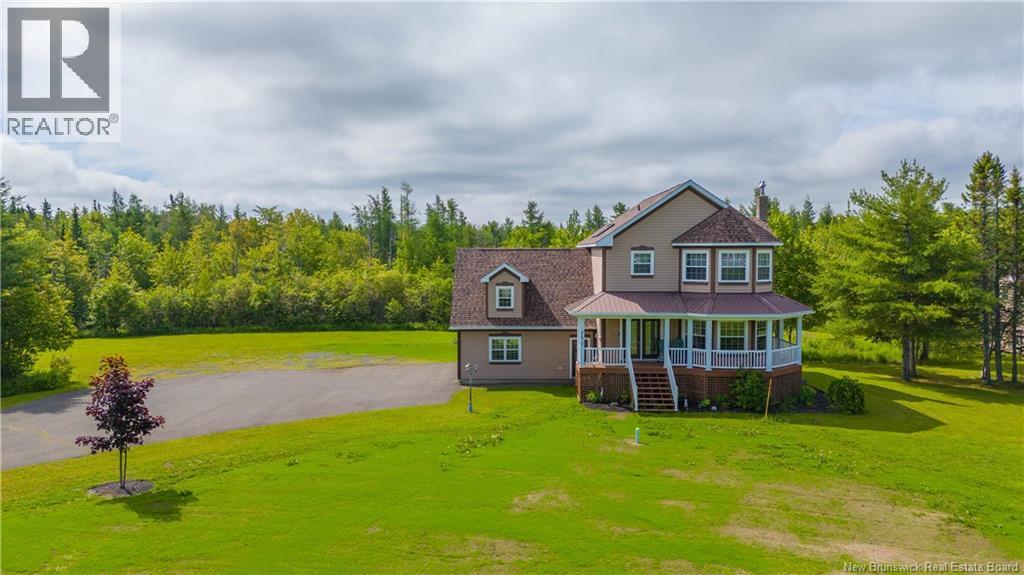
Prepare to fall in love with this home in Pont-Landry! Discover a magnificent, move-in-ready family property where comfort, space, and tranquility come together. Located just 10 minutes from Tracadie, this residence is close to an elementary school, essential services, and all the amenities you might need. From the moment you step inside, you will be charmed by the grandeur and brightness of the living spaces. The main floor features a spacious entryway with built-in storage, a large living room that can be adapted to suit your needs and lifestyle, and a kitchen worthy of a magazinecomplete with ample cabinetry, generous counter space, and a welcoming dining area perfect for hosting family and friends. This level also includes a large, versatile room that could easily become a home gym, a childrens playroom, or whatever else you envision. Upstairs, the spacious primary bedroom offers comfort and direct access to a stunning bathroom, equipped with both a separate shower and a bathtub. Three additional well-sized bedrooms complete this floor, providing plenty of room for a growing family. Situated on a sprawling 2.4-acre lot, this property ensures complete privacy and peace, further enhanced by a large paved driveway. You will also enjoy the convenience of an attached double garage, plus a second detached double garageperfect for extra storage. Outside, a terrace invites you to make the most of beautiful summer evenings with family and friends, while the expansive green space offers endless possibilities for landscaping or outdoor projects tailored to your personal taste. *BONUS: The new owners will receive a $5,000 decorative bonus to help decorate their new home!* This magnificent property is just waiting for its next owners! (id:33231)
Property Details
| MLS® Number | NB142230 |
| Property Type | Single Family |
| Equipment Type | None |
| Features | Balcony/deck/patio |
| Rental Equipment Type | None |
| Structure | Shed |
Building
| Bathroom Total | 3 |
| Bedrooms Above Ground | 4 |
| Bedrooms Total | 4 |
| Amenities | Fireplace(s) |
| Architectural Style | 2 Level |
| Basement Type | Full |
| Constructed Date | 2009 |
| Construction Style Attachment | Detached |
| Cooling Type | Heat Pump |
| Exterior Finish | Wood Siding |
| Flooring Type | Ceramic, Laminate, Wood |
| Foundation Type | Concrete |
| Half Bath Total | 1 |
| Heating Fuel | Electric, Wood, Geo Thermal |
| Heating Type | Heat Pump, Stove |
| Size Interior | 3,616 Sqft |
| Total Finished Area | 3616 Sqft |
| Type | House |
| Utility Water | Well |
Parking
| Attached Garage |
Land
| Access Type | Year-round Access, Public Road |
| Acreage | Yes |
| Sewer | Municipal Sewage System |
| Size Irregular | 2.4 |
| Size Total | 2.4 Ac |
| Size Total Text | 2.4 Ac |
Rooms
| Level | Type | Length | Width | Dimensions |
|---|---|---|---|---|
| Second Level | Bath (# Pieces 1-6) | 11'4'' x 13'6'' | ||
| Second Level | Bedroom | 13'4'' x 13'11'' | ||
| Second Level | Bedroom | 13'6'' x 11'0'' | ||
| Second Level | Bedroom | 13'4'' x 12'4'' | ||
| Second Level | Bedroom | 12'3'' x 13'3'' | ||
| Basement | 2pc Bathroom | 5'6'' x 4'1'' | ||
| Basement | Storage | 24'2'' x 11'2'' | ||
| Basement | Family Room | 19'4'' x 15'6'' | ||
| Main Level | Office | 23'5'' x 13'3'' | ||
| Main Level | Bath (# Pieces 1-6) | 11'3'' x 10'7'' | ||
| Main Level | Dining Room | 11'4'' x 15'7'' | ||
| Main Level | Kitchen | 15'8'' x 14'9'' | ||
| Main Level | Living Room | 30'1'' x 13'2'' | ||
| Main Level | Foyer | 11'5'' x 6'3'' |
https://www.realtor.ca/real-estate/29923485/4670-route-160-pont-landry
Contact Us
Contact us for more information

Janelle Comeau
Salesperson
www.janellecomeau.ca/
www.facebook.com/JanelleComeauAgenteImmobiliereRoyalLepage/
www.instagram.com/janellecomeaurealtor/
1370 Johnson Ave
Bathurst, New Brunswick E2A 3T7
(506) 546-0660

The trademarks REALTOR®, REALTORS®, and the REALTOR® logo are controlled by The Canadian Real Estate Association (CREA) and identify real estate professionals who are members of CREA. The trademarks MLS®, Multiple Listing Service® and the associated logos are owned by The Canadian Real Estate Association (CREA) and identify the quality of services provided by real estate professionals who are members of CREA. The trademark DDF® is owned by The Canadian Real Estate Association (CREA) and identifies CREA's Data Distribution Facility (DDF®)
November 21 2026 02:55:18
New Brunswick Real Estate Board
Royal LePage Parkwood Realty