
40 Dawson Drive Oromocto, New Brunswick E2V 0B8

$499,900
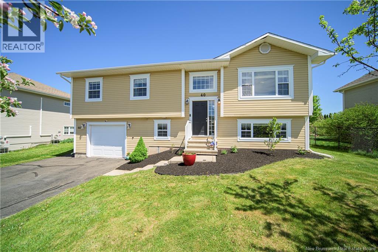
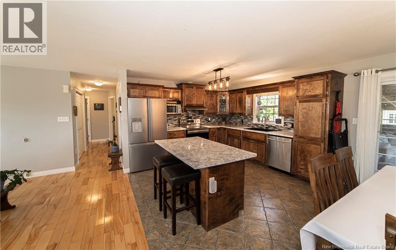
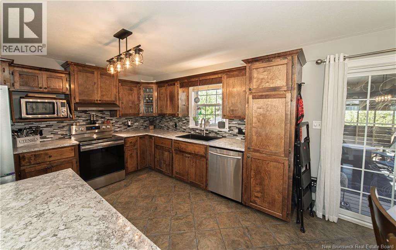
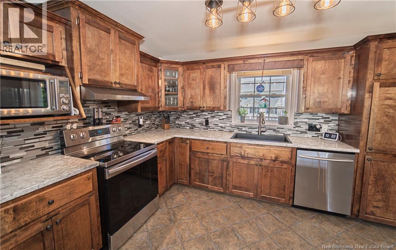
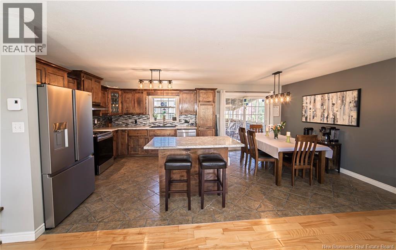
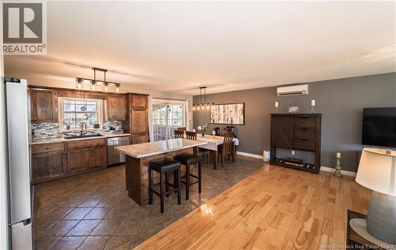
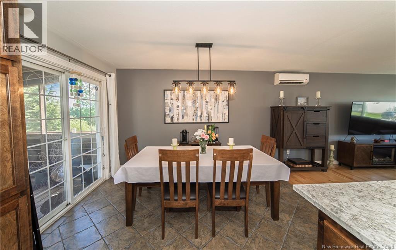
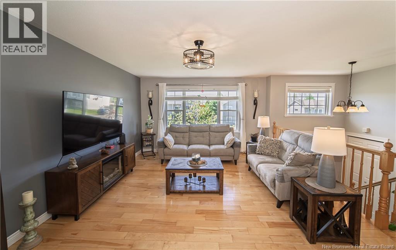
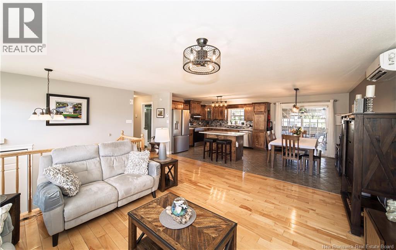
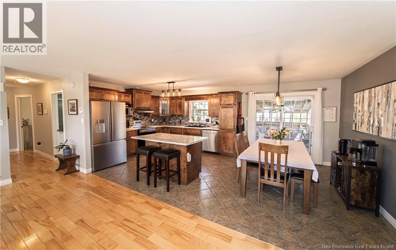
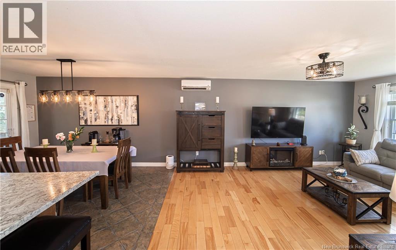
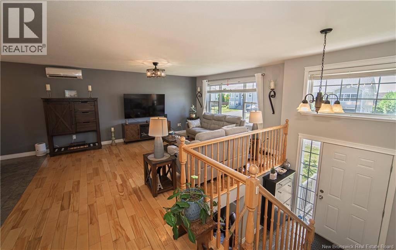
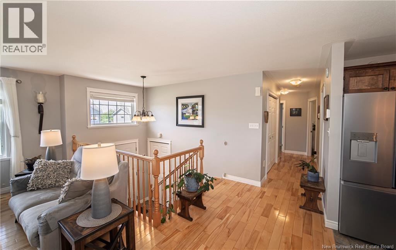
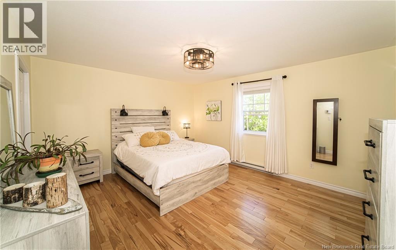
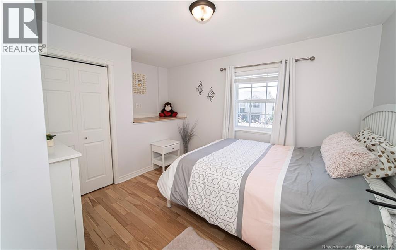
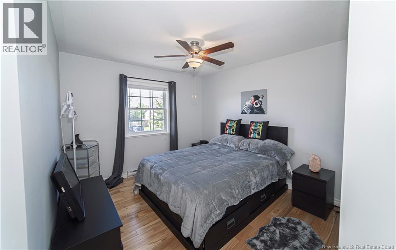
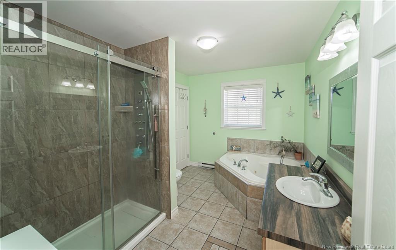
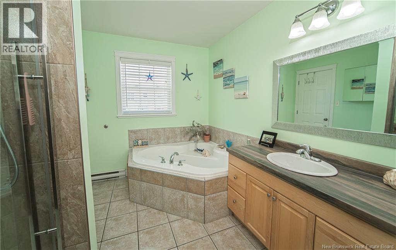
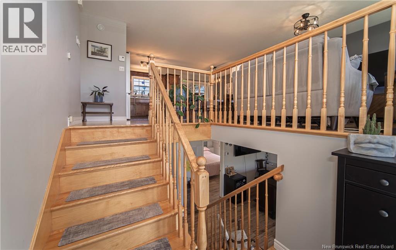
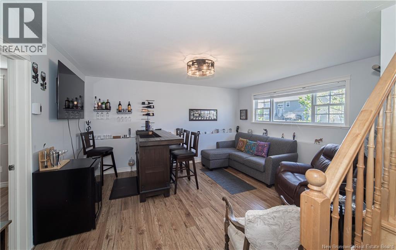
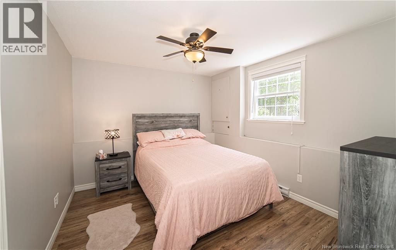
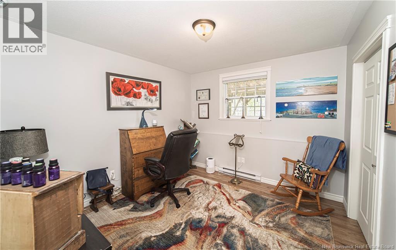
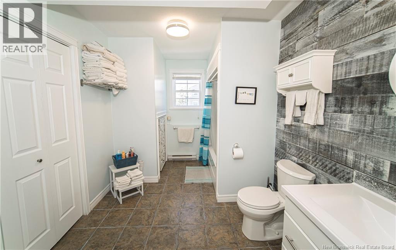
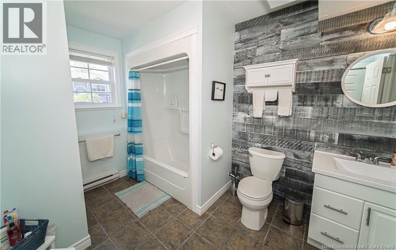
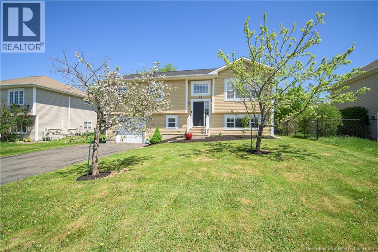
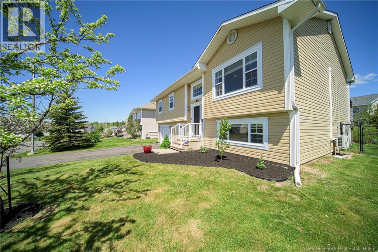
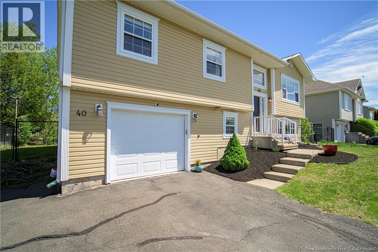
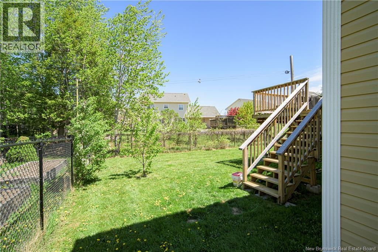
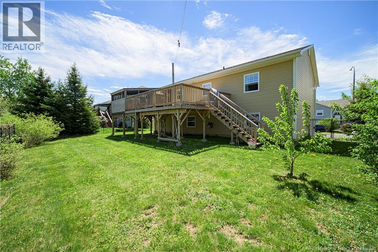
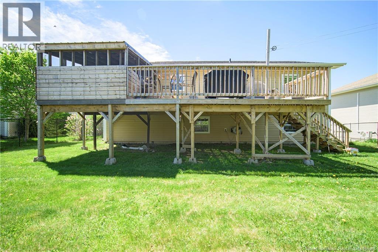
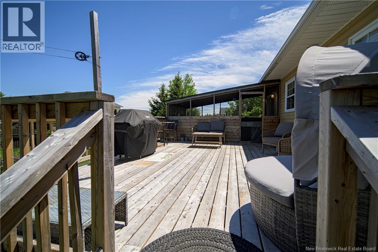
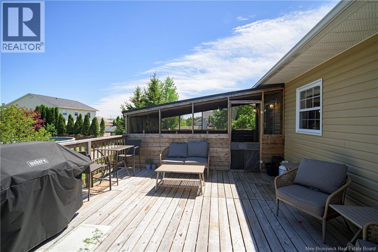
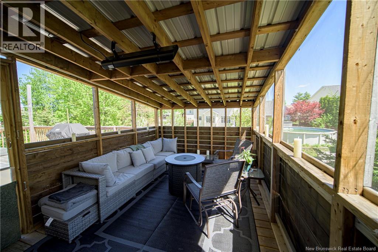
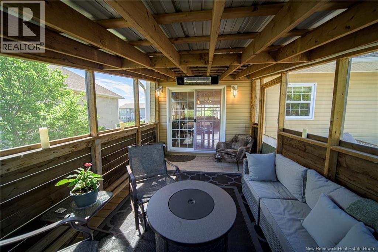
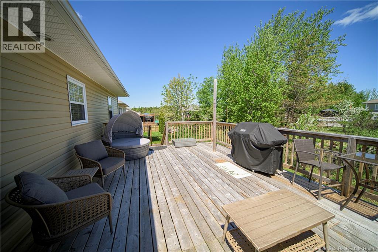
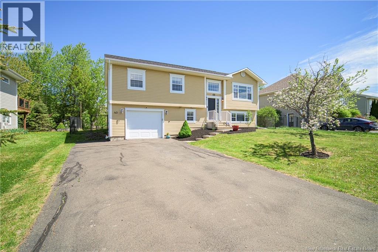
Beautifully maintained split-entry in Oromocto West, close to walking paths and Anniversary Park. From the moment you arrive, curb appeal, landscaping, and pride of ownership stand out. Main floor offers bright open-concept kitchen, dining, and living area with warm hardwood floors and heat pump for energy-efficient heating and cooling. Kitchen features rich wood cabinetry, stainless appliances, island. Dining area opens through patio doors to screened-in room, huge deck, and fenced backyard perfect for BBQs, kids, pets, and relaxing evenings. Three bedrooms, spacious main bath and laundry area complete this level. Bath offers tiled glass shower, corner jet tub, large vanity, and access to primary bedroom. Lower level adds serious bonus space with family room, two additional bedrooms, second bath and access to attached garage. Ideal for growing families, teens, guests, office space, or anyone needing room to spread out. A fantastic home with 5 bedrooms, 2 baths, attached garage, great outdoor living, and a location families love. (id:33231)
Property Details
| MLS® Number | NB140208 |
| Property Type | Single Family |
| Features | Balcony/deck/patio |
Building
| Bathroom Total | 2 |
| Bedrooms Above Ground | 3 |
| Bedrooms Below Ground | 2 |
| Bedrooms Total | 5 |
| Architectural Style | Split Entry Bungalow, 2 Level |
| Constructed Date | 2006 |
| Cooling Type | Heat Pump |
| Exterior Finish | Vinyl |
| Flooring Type | Ceramic, Laminate, Wood |
| Foundation Type | Concrete |
| Heating Fuel | Electric |
| Heating Type | Baseboard Heaters, Heat Pump |
| Stories Total | 1 |
| Size Interior | 2,192 Sqft |
| Total Finished Area | 2192 Sqft |
| Type | House |
| Utility Water | Municipal Water |
Parking
| Attached Garage | |
| Garage |
Land
| Access Type | Year-round Access, Public Road |
| Acreage | No |
| Landscape Features | Landscaped |
| Sewer | Municipal Sewage System |
| Size Irregular | 600 |
| Size Total | 600 M2 |
| Size Total Text | 600 M2 |
Rooms
| Level | Type | Length | Width | Dimensions |
|---|---|---|---|---|
| Basement | Bath (# Pieces 1-6) | 12'1'' x 8'2'' | ||
| Basement | Bedroom | 10'4'' x 11'2'' | ||
| Basement | Bedroom | 12'1'' x 10'8'' | ||
| Basement | Family Room | 15'4'' x 13'2'' | ||
| Main Level | Foyer | 6'10'' x 5'2'' | ||
| Main Level | Bath (# Pieces 1-6) | 11'9'' x 8'6'' | ||
| Main Level | Bedroom | 10'9'' x 10'2'' | ||
| Main Level | Bedroom | 11'0'' x 9'3'' | ||
| Main Level | Primary Bedroom | 14'6'' x 12'9'' | ||
| Main Level | Living Room | 13'7'' x 16'5'' | ||
| Main Level | Dining Room | 12'2'' x 8'8'' | ||
| Main Level | Kitchen | 11'9'' x 12'0'' |
https://www.realtor.ca/real-estate/29798382/40-dawson-drive-oromocto
Contact Us
Contact us for more information

Sarah Justason
Salesperson
(506) 357-5384
www.sarahjustason.com/
facebook.com/sarah.justason
ca.linkedin.com/pub/sarah-justason/46/965/a54
https//twitter.com/#!/sarahjustason
283 St. Mary's Street
Fredericton, New Brunswick E3A 2S5
(506) 452-9888
www.remaxfrederictonelite.ca/

The trademarks REALTOR®, REALTORS®, and the REALTOR® logo are controlled by The Canadian Real Estate Association (CREA) and identify real estate professionals who are members of CREA. The trademarks MLS®, Multiple Listing Service® and the associated logos are owned by The Canadian Real Estate Association (CREA) and identify the quality of services provided by real estate professionals who are members of CREA. The trademark DDF® is owned by The Canadian Real Estate Association (CREA) and identifies CREA's Data Distribution Facility (DDF®)
May 25 2026 12:43:22
New Brunswick Real Estate Board
RE/MAX East Coast Elite Realty