
108 Principale Street Eel River Crossing, New Brunswick E8E 1T1

$274,900
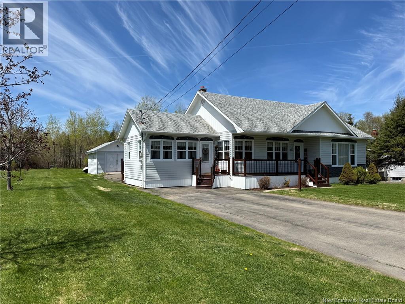
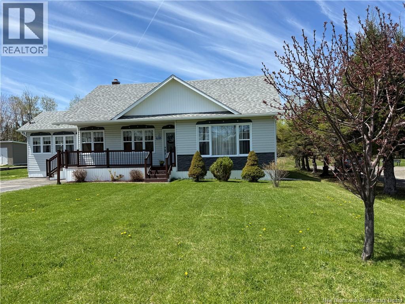
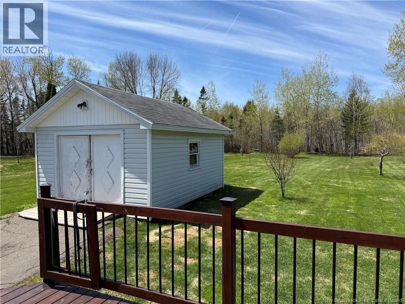
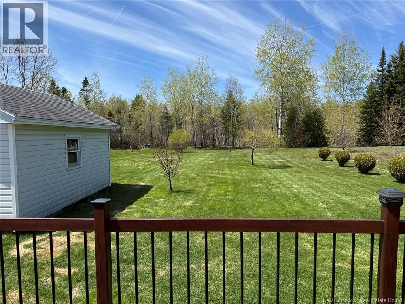
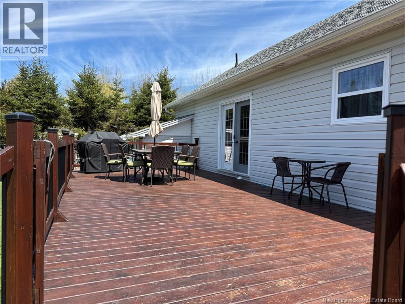
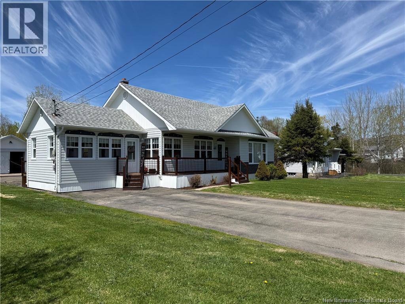
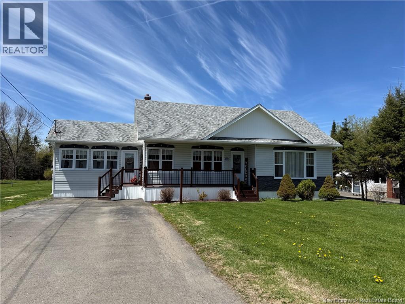
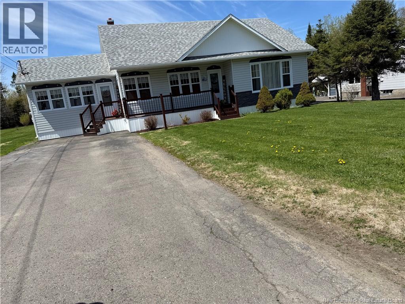
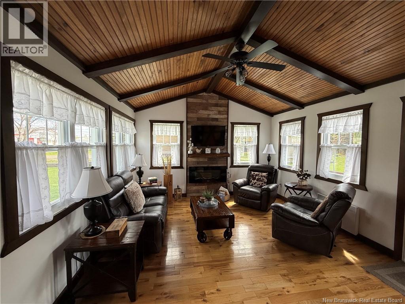
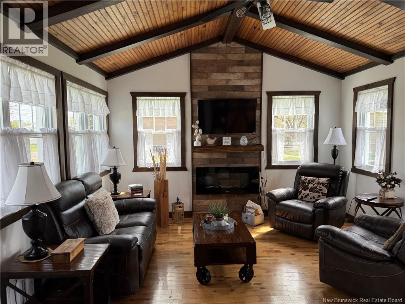
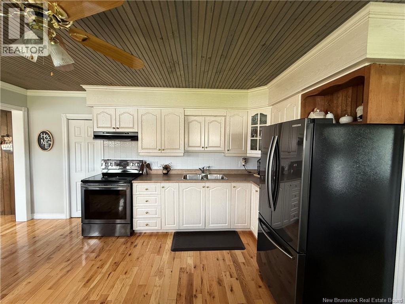
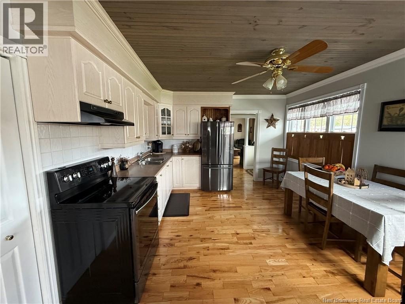
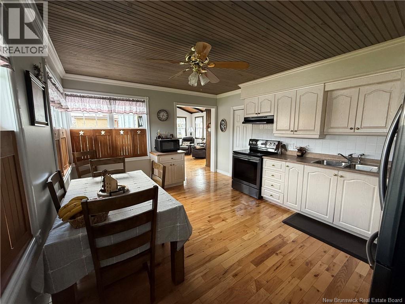
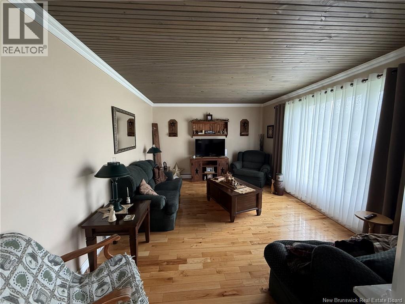
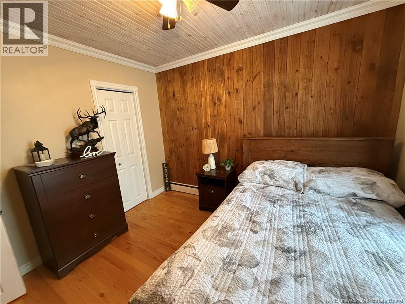
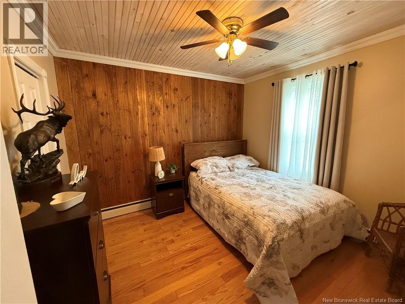
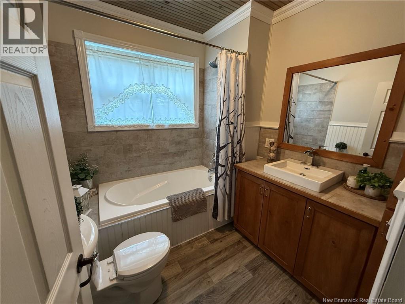
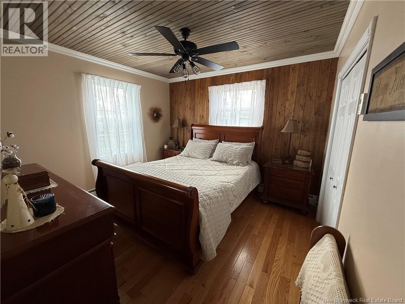
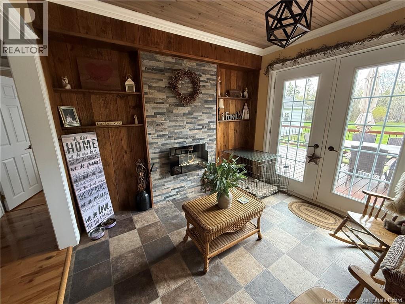
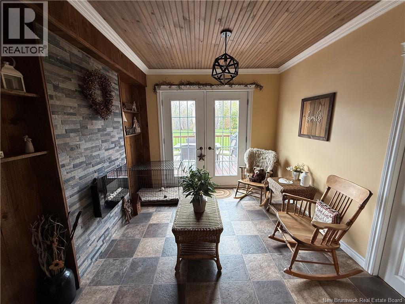
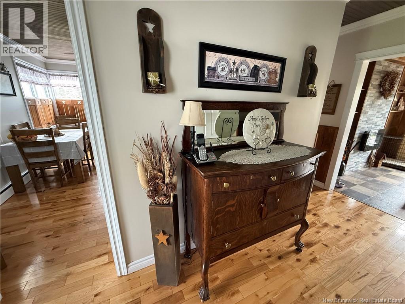
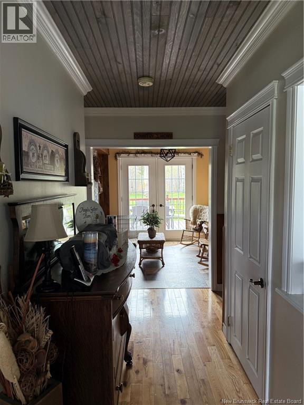
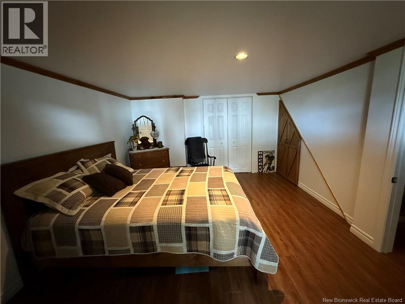
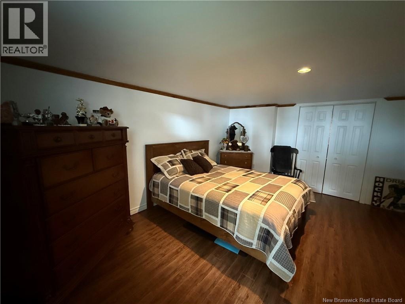
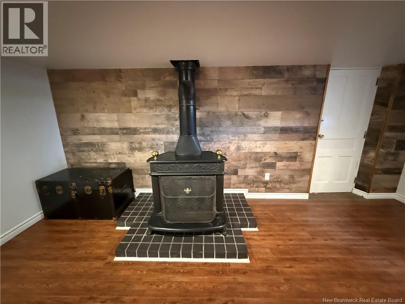
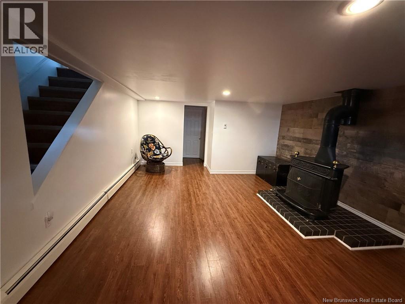
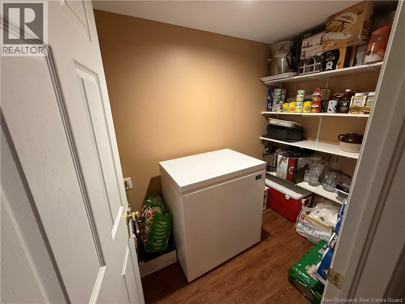
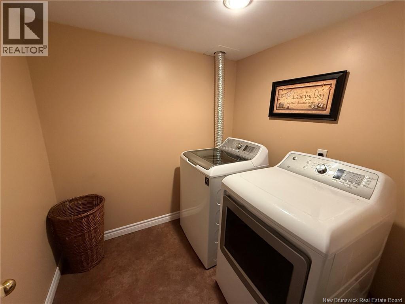
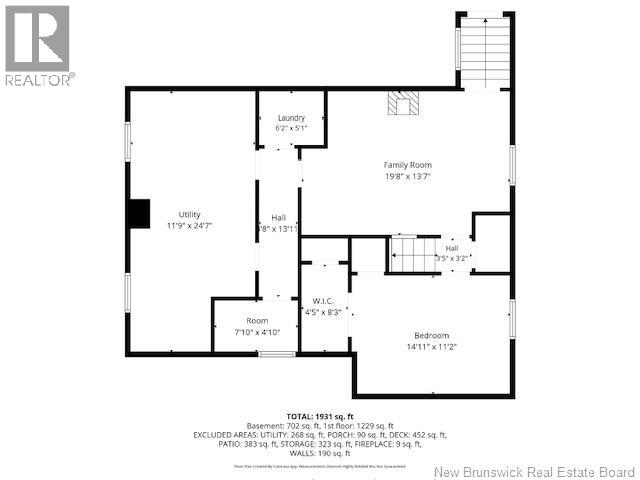
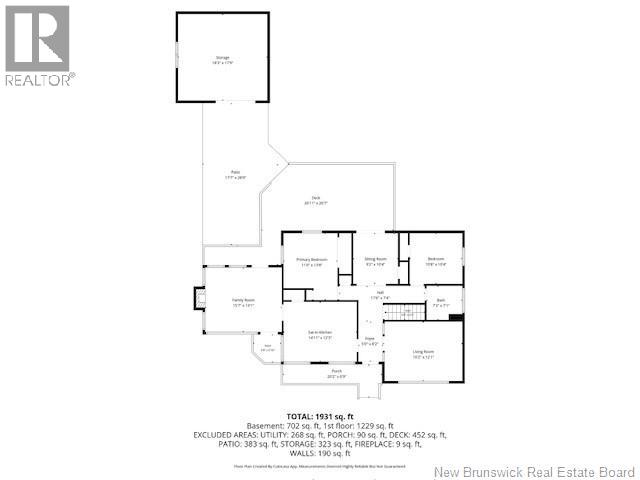
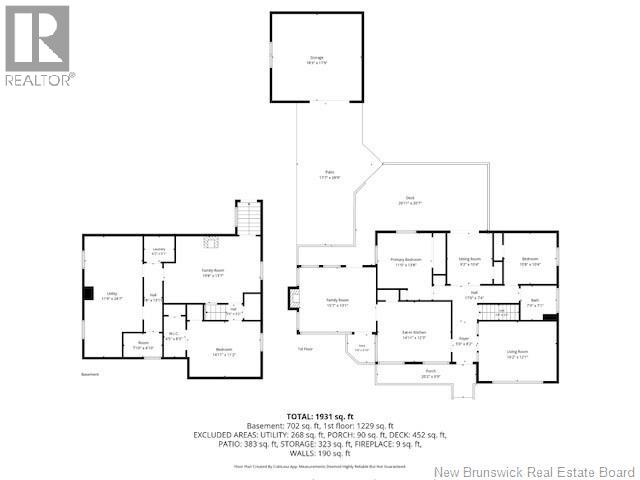
Charming detached home with exceptional curb appeal and many updates completed over the years. This well-maintained property offers a warm and inviting layout, perfect for comfortable family living. The highlight of the home is the beautiful addition completed in 2020, currently used as a bright solarium/family room featuring a cathedral ceiling, abundant natural light, and access to the large deck and backyard an ideal space to relax or entertain guests. The main floor features a welcoming kitchen open to the living room, creating a functional and airy living space. Youll also find 2 bedrooms plus an additional room transformed into a cozy sitting area with patio doors leading to the patio area. A full 4-piece bathroom completes the main level. The basement offers additional living space with a family room, 1 bedroom, laundry area, storage space, and utility room. Recent updates include roof shingles (2016), fiberglass oil tank (2021), hot water tank (2014), and two electric fireplaces adding extra comfort and ambiance throughout the home. A detached shed provides convenient additional storage. more updates include roof shingles (2016), fiberglass oil tank (2021), hot water tank (2014), and two electric fireplaces adding extra comfort and ambiance throughout the home, bathroom, flooring, ceiling etc.. A detached shed provides convenient additional storage. (id:33231)
Property Details
| MLS® Number | NB140191 |
| Property Type | Single Family |
| Features | Balcony/deck/patio |
| Structure | Shed |
Building
| Bathroom Total | 1 |
| Bedrooms Above Ground | 3 |
| Bedrooms Below Ground | 1 |
| Bedrooms Total | 4 |
| Architectural Style | Bungalow |
| Basement Development | Partially Finished |
| Basement Features | Walk Out |
| Basement Type | Full (partially Finished) |
| Constructed Date | 1959 |
| Exterior Finish | Other, Vinyl |
| Flooring Type | Laminate, Other, Hardwood |
| Foundation Type | Concrete |
| Heating Fuel | Electric, Oil |
| Heating Type | Forced Air |
| Stories Total | 1 |
| Size Interior | 1,931 Sqft |
| Total Finished Area | 1931 Sqft |
| Type | House |
| Utility Water | Municipal Water |
Land
| Access Type | Year-round Access, Public Road |
| Acreage | No |
| Sewer | Municipal Sewage System |
| Size Irregular | 2082 |
| Size Total | 2082 M2 |
| Size Total Text | 2082 M2 |
Rooms
| Level | Type | Length | Width | Dimensions |
|---|---|---|---|---|
| Basement | Other | 7'10'' x 4'10'' | ||
| Basement | Utility Room | 11'9'' x 24'7'' | ||
| Basement | Laundry Room | 6'2'' x 5'1'' | ||
| Basement | Other | 4'5'' x 8'3'' | ||
| Basement | Family Room | 19'8'' x 13'7'' | ||
| Basement | Bedroom | 14'11'' x 12'2'' | ||
| Main Level | Bedroom | 10'8'' x 10'4'' | ||
| Main Level | Sitting Room | 9'2'' x 10'4'' | ||
| Main Level | Primary Bedroom | 11'0'' x 13'8'' | ||
| Main Level | Foyer | 5'0'' x 8'2'' | ||
| Main Level | Living Room | 16'2'' x 12'1'' | ||
| Main Level | Kitchen/dining Room | 14'11'' x 12'3'' | ||
| Main Level | Family Room | 15'2'' x 13'1'' |
https://www.realtor.ca/real-estate/29798554/108-principale-street-eel-river-crossing
Contact Us
Contact us for more information

Ginette Bujold
Salesperson
(506) 759-9094
205 Roseberry Street
Campbellton, New Brunswick E3N 2H4
(506) 759-9080
(506) 759-9094
www.remax-prestigerealty.com/

The trademarks REALTOR®, REALTORS®, and the REALTOR® logo are controlled by The Canadian Real Estate Association (CREA) and identify real estate professionals who are members of CREA. The trademarks MLS®, Multiple Listing Service® and the associated logos are owned by The Canadian Real Estate Association (CREA) and identify the quality of services provided by real estate professionals who are members of CREA. The trademark DDF® is owned by The Canadian Real Estate Association (CREA) and identifies CREA's Data Distribution Facility (DDF®)
May 25 2026 12:43:22
New Brunswick Real Estate Board
RE/MAX Prestige Realty