
310 Beverly Crescent Riverview, New Brunswick E1B 3B6

$319,000
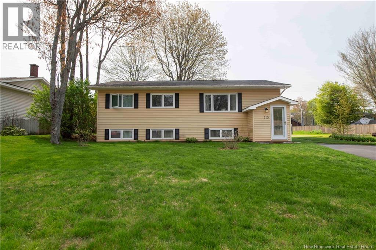
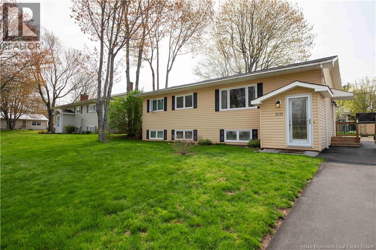
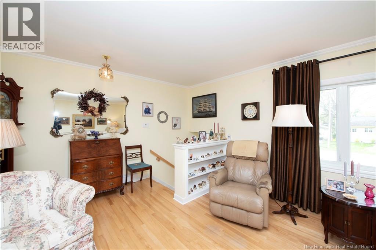
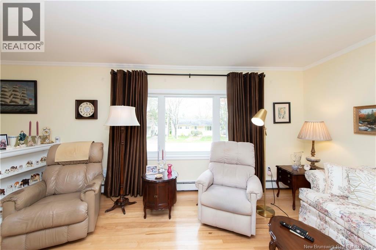
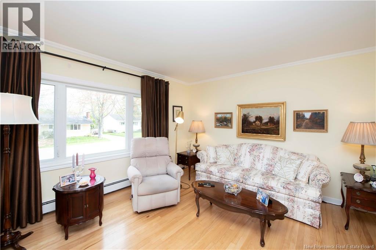
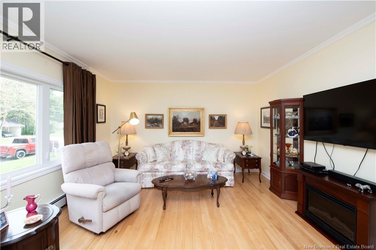
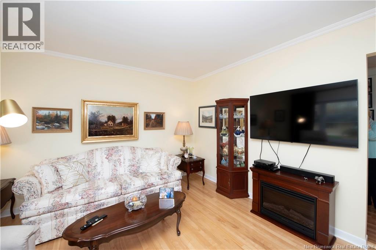
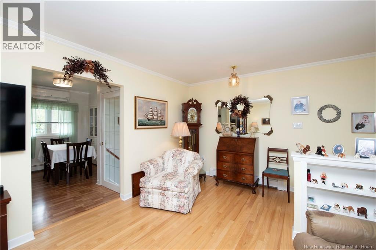
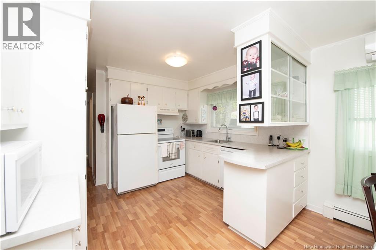
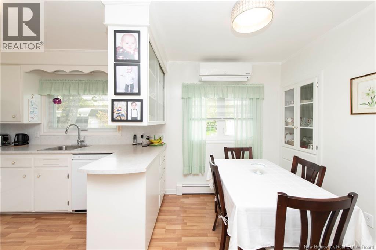
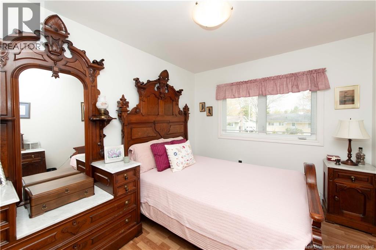
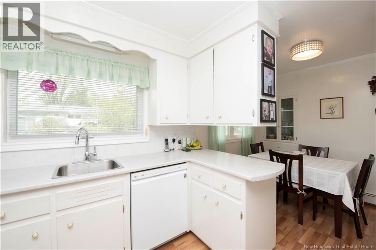
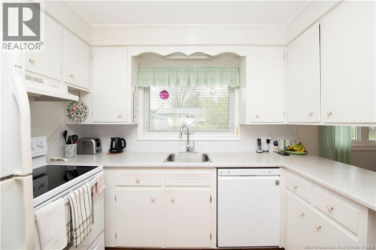
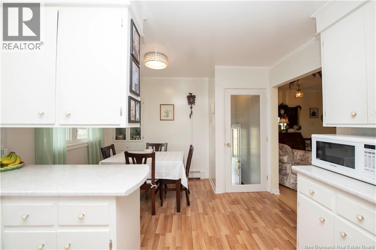
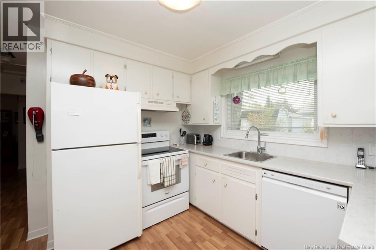
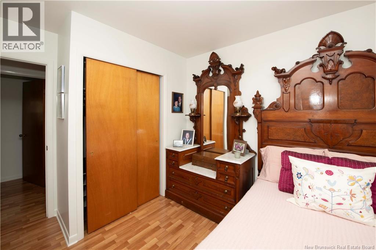
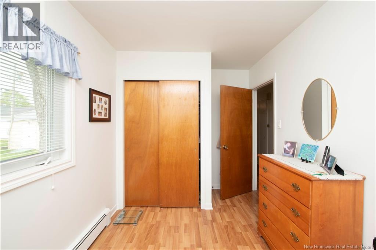
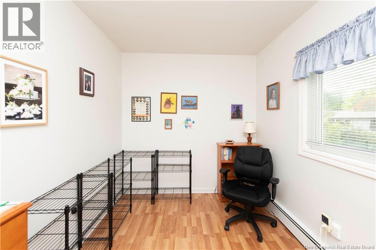
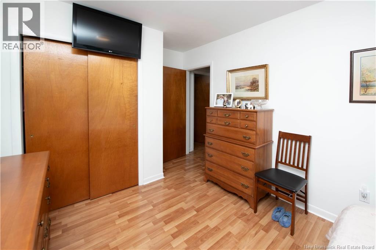
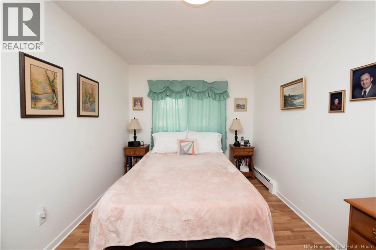
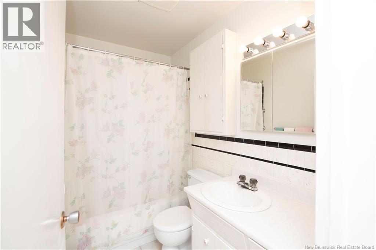
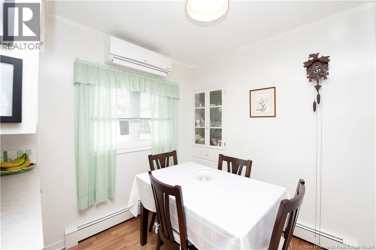
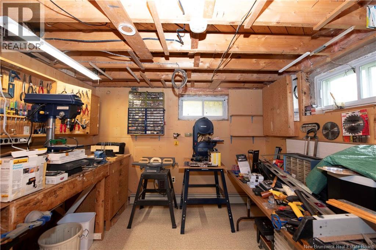
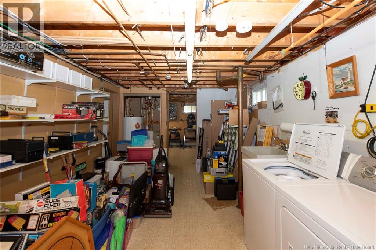
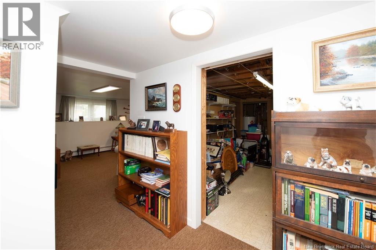
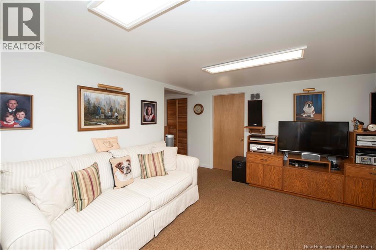
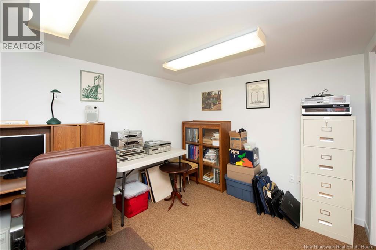
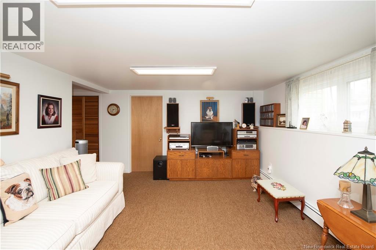
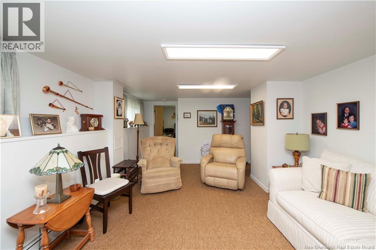
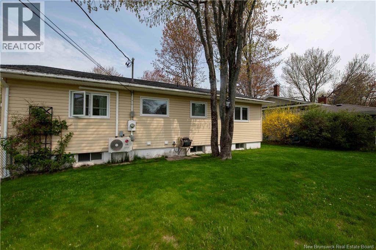
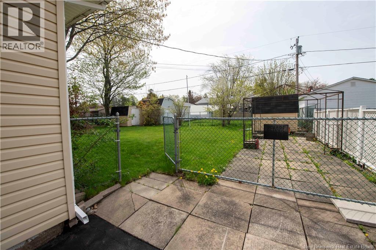
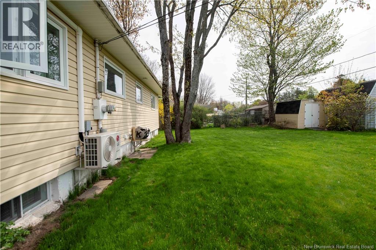
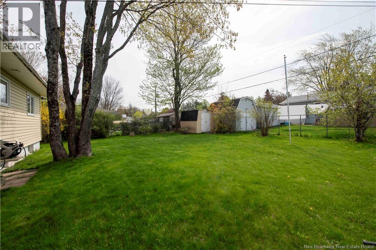
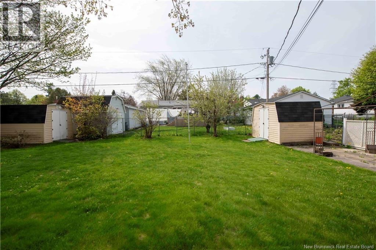
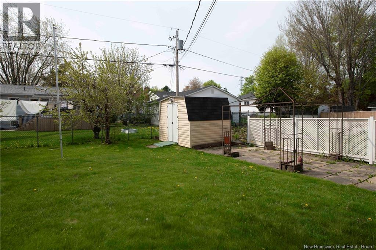
Welcome to 310 Beverly Crescent, ideally situated on a quiet street in the heart of West Riverview. This well maintained home is perfectly positioned in a quiet, family friendly neighborhood, just minutes from parks, schools, and a wide range of everyday amenities. The main level features a bright and spacious living room filled with loads of natural light. The living room flows seamlessly into the kitchen and dining space, creating an inviting layout for daily living and entertaining. This area is also equipped with a mini split heat pump for year round comfort. Down the hall you will find three bedrooms and a 4 piece family bath to complete this floor. The lower level offers excellent additional living space, including a generously sized family room, a home office, a laundry area with storage plus two additional storage rooms (one is currently used as a workshop). Outside, you will love the spacious, fully fenced backyard complete with two storage sheds. Don't miss your chance to buy an affordable, well cared for home in a great neighborhood! Call your REALTOR today to book a showing! (id:33231)
Property Details
| MLS® Number | NB140033 |
| Property Type | Single Family |
Building
| Bathroom Total | 1 |
| Bedrooms Above Ground | 3 |
| Bedrooms Total | 3 |
| Architectural Style | Raised Bungalow |
| Basement Type | Full |
| Cooling Type | Heat Pump |
| Exterior Finish | Vinyl |
| Flooring Type | Carpeted, Vinyl, Hardwood |
| Foundation Type | Concrete |
| Heating Type | Baseboard Heaters, Heat Pump, Hot Water |
| Stories Total | 1 |
| Size Interior | 1,617 Sqft |
| Total Finished Area | 1617 Sqft |
| Type | House |
| Utility Water | Municipal Water |
Land
| Acreage | No |
| Sewer | Municipal Sewage System |
| Size Irregular | 632 |
| Size Total | 632 M2 |
| Size Total Text | 632 M2 |
Rooms
| Level | Type | Length | Width | Dimensions |
|---|---|---|---|---|
| Basement | Laundry Room | 5' x 15' | ||
| Basement | Storage | 9'6'' x 10' | ||
| Basement | Storage | 5' x 15' | ||
| Basement | Office | 9'2'' x 11' | ||
| Basement | Family Room | 11'3'' x 22'4'' | ||
| Main Level | Bedroom | 10'4'' x 9' | ||
| Main Level | Bedroom | 14' x 9' | ||
| Main Level | Bedroom | 10'6'' x 7'6'' | ||
| Main Level | 4pc Bathroom | X | ||
| Main Level | Living Room | 12'5'' x 20'0'' | ||
| Main Level | Kitchen/dining Room | 16'4'' x 11'1'' |
https://www.realtor.ca/real-estate/29798557/310-beverly-crescent-riverview
Contact Us
Contact us for more information

Becky Toogood
Salesperson
640 Mountain Road
Moncton, New Brunswick E1C 2P3
(506) 384-3300
www.remaxnb.ca/

The trademarks REALTOR®, REALTORS®, and the REALTOR® logo are controlled by The Canadian Real Estate Association (CREA) and identify real estate professionals who are members of CREA. The trademarks MLS®, Multiple Listing Service® and the associated logos are owned by The Canadian Real Estate Association (CREA) and identify the quality of services provided by real estate professionals who are members of CREA. The trademark DDF® is owned by The Canadian Real Estate Association (CREA) and identifies CREA's Data Distribution Facility (DDF®)
May 25 2026 12:43:23
New Brunswick Real Estate Board
RE/MAX Quality Real Estate Inc.