
84 Hillary Crescent Moncton, New Brunswick E1C 0A8

$549,900
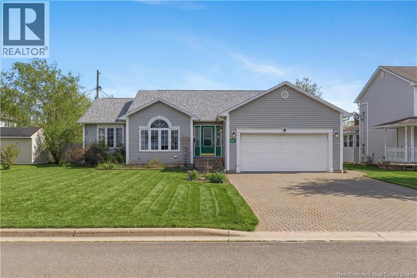
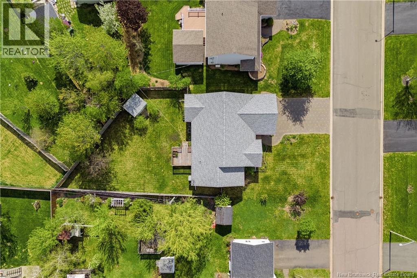
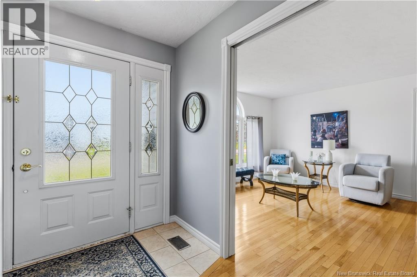
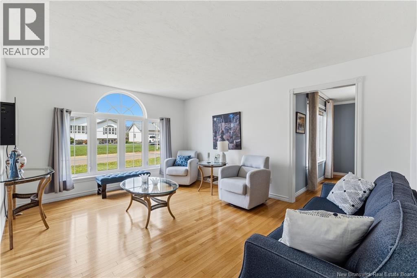
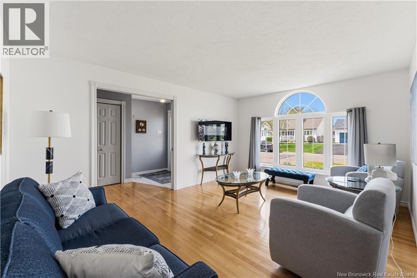
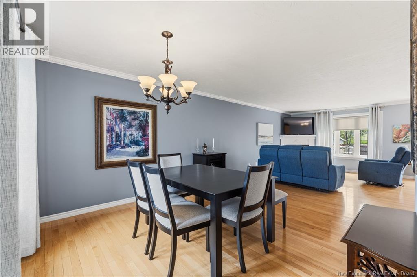
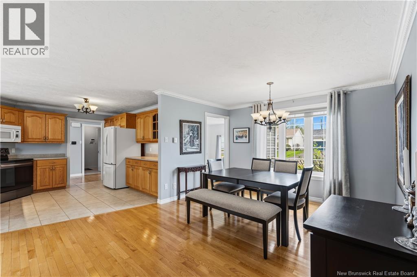
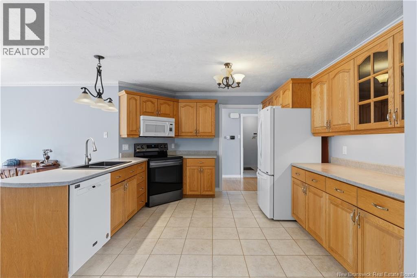
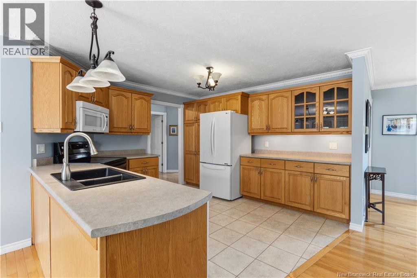
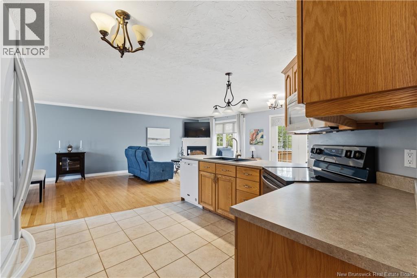
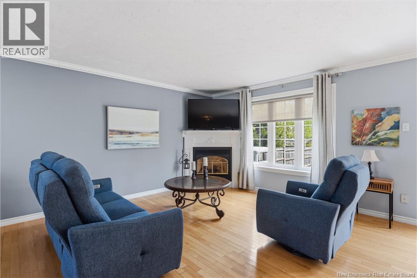
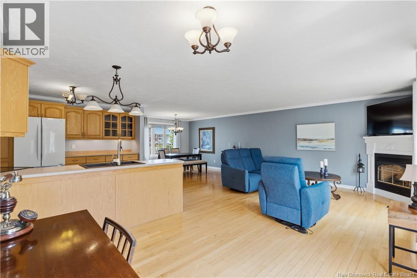
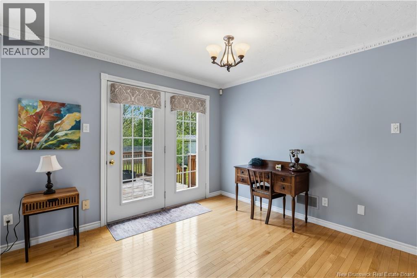
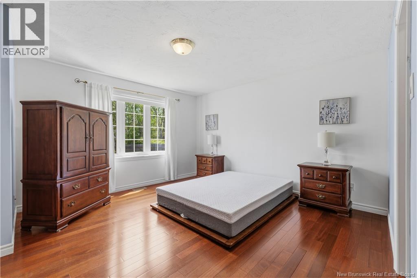
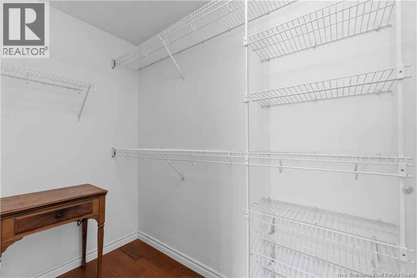
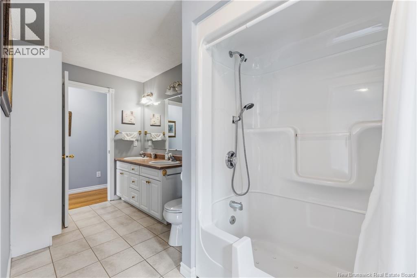
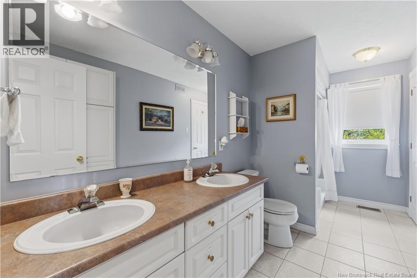
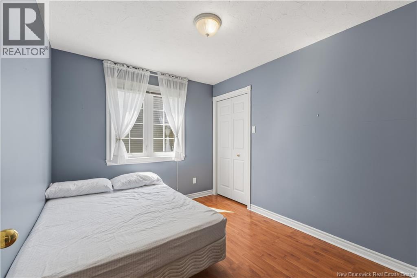
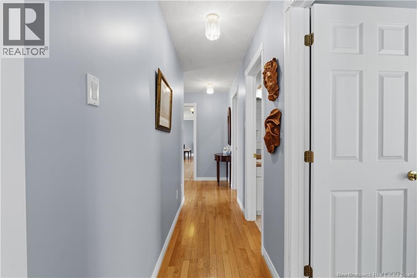
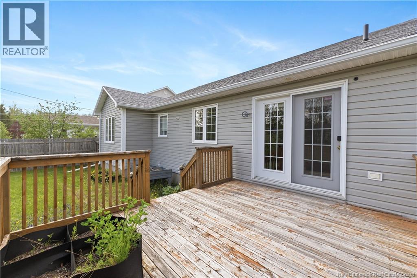
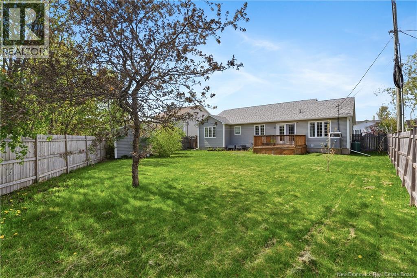
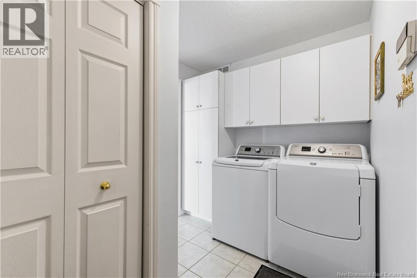
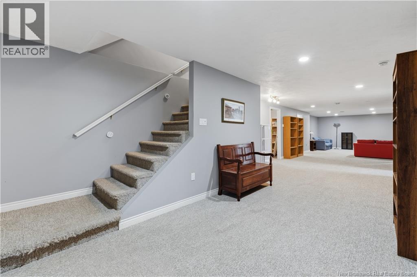
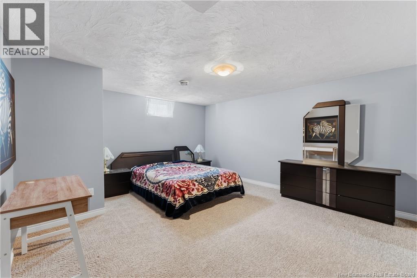
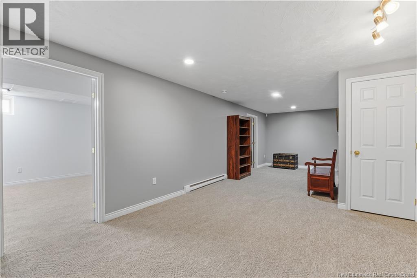
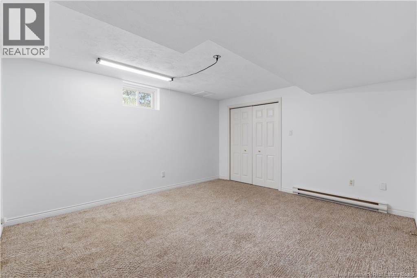
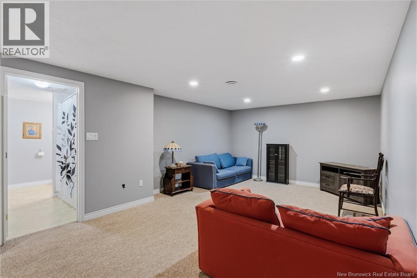
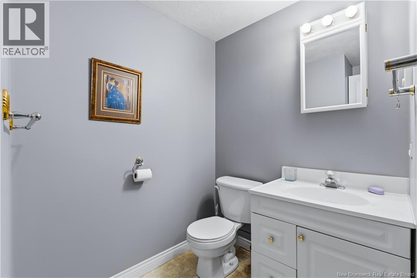
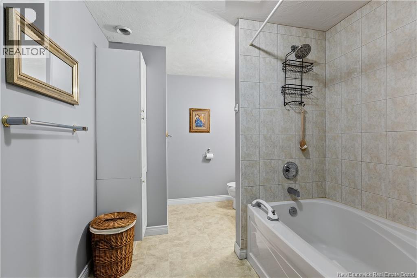
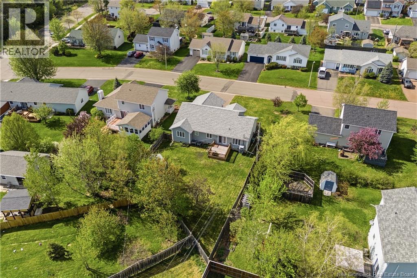
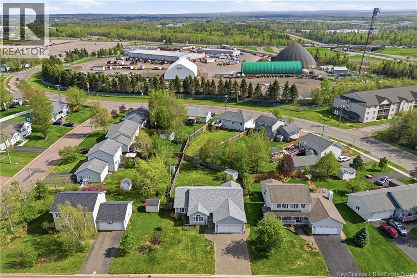
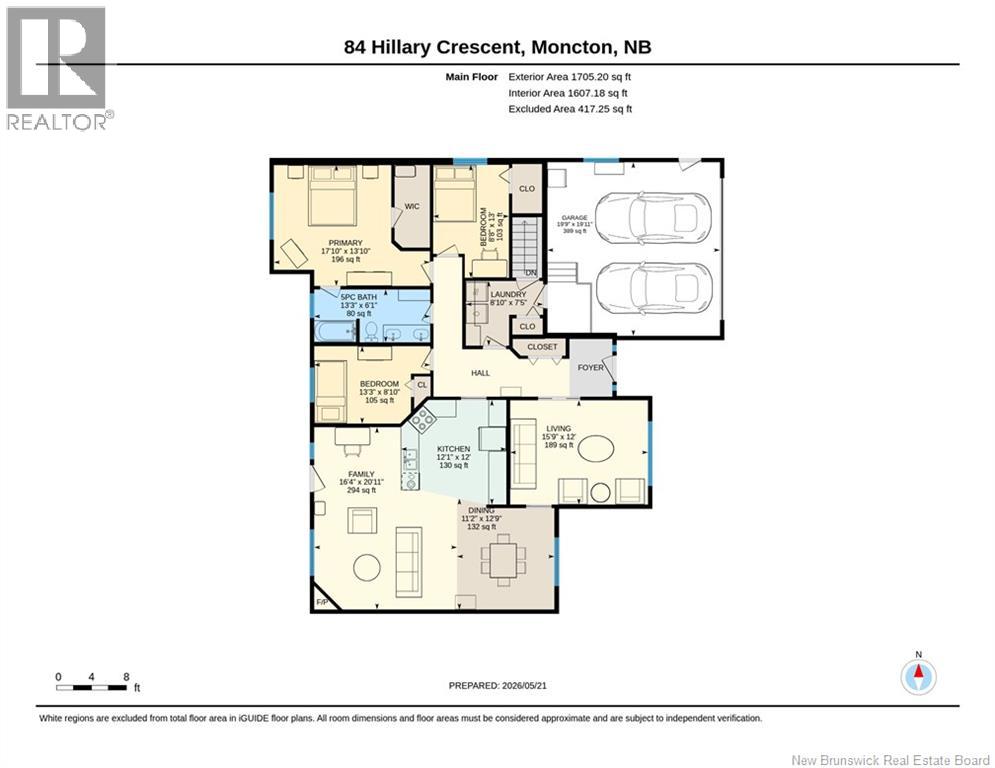
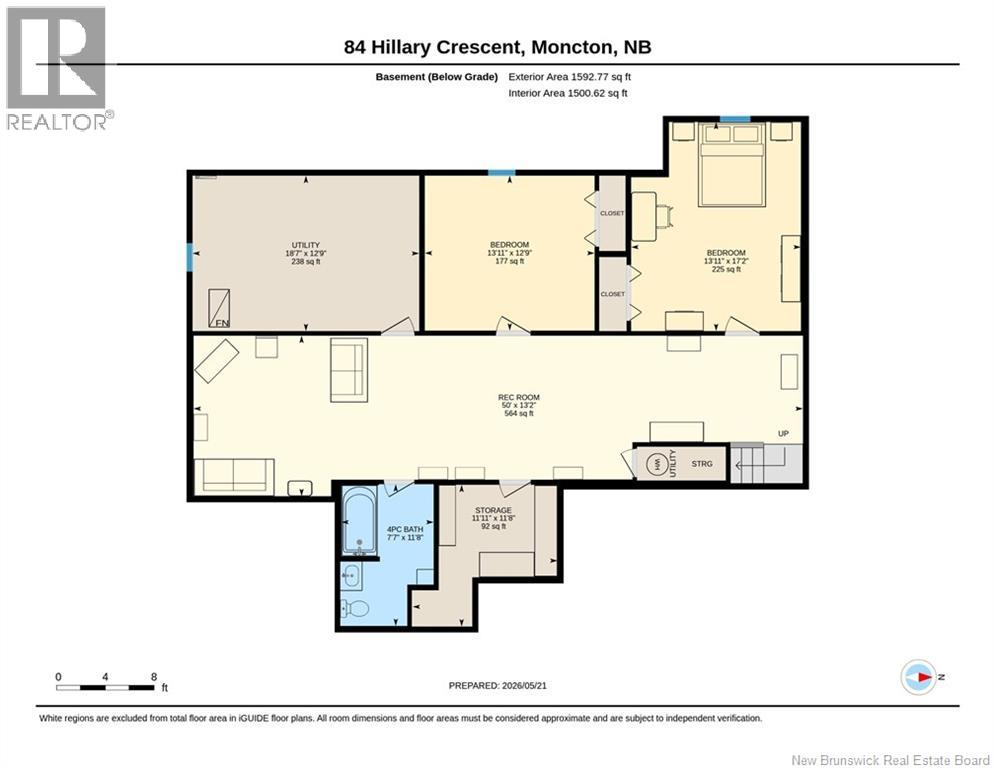
LOCATION / HEAT-PUMP / FULLY FENCED BACKYARD / LARGE ATTACHED GARAGE // WELCOME/BIENVENUE to 84 Hillary Crescent! Located in one of Monctons most sought-after neighbourhoods, this SPACIOUS and well-maintained home offers comfort, functionality, and room for the whole family. The main level features an OPEN-CONCEPT KITCHEN, dining, and living area, perfect for entertaining, along with an additional family room for extra living space. The opposite side of the home offers a large primary bedroom complete with a walk-in closet, a 5-piece bath, along with two generously sized secondary bedrooms and convenient main-floor laundry. The FINISHED BASEMENT includes two large bedrooms, a spacious family room, a 4-piece bathroom, and plenty of storage space. Enjoy year-round comfort with the energy-efficient DUCTED HEAT-PUMP providing both heating and cooling. Additional features include a large attached double-car garage and a fully fenced backyard, ideal for families and pets. Conveniently located close to schools, shopping, restaurants, highways, and all amenities, this centrally located property truly has it all. Dont delay! Call your REALTOR® today to book your private showing! (id:33231)
Property Details
| MLS® Number | NB140231 |
| Property Type | Single Family |
Building
| Bathroom Total | 2 |
| Bedrooms Above Ground | 3 |
| Bedrooms Below Ground | 2 |
| Bedrooms Total | 5 |
| Architectural Style | Bungalow |
| Constructed Date | 1999 |
| Cooling Type | Heat Pump |
| Exterior Finish | Vinyl |
| Flooring Type | Carpeted, Tile, Hardwood |
| Foundation Type | Concrete |
| Heating Type | Baseboard Heaters, Heat Pump |
| Stories Total | 1 |
| Size Interior | 3,160 Sqft |
| Total Finished Area | 3160 Sqft |
| Type | House |
| Utility Water | Municipal Water |
Parking
| Attached Garage | |
| Garage |
Land
| Acreage | No |
| Sewer | Municipal Sewage System |
| Size Irregular | 884 |
| Size Total | 884 M2 |
| Size Total Text | 884 M2 |
Rooms
| Level | Type | Length | Width | Dimensions |
|---|---|---|---|---|
| Basement | Storage | 11'8'' x 11'11'' | ||
| Basement | 4pc Bathroom | 11'8'' x 7'7'' | ||
| Basement | Bedroom | 12'9'' x 13'11'' | ||
| Basement | Bedroom | 17'2'' x 13'11'' | ||
| Basement | Recreation Room | 50'0'' x 13'2'' | ||
| Main Level | Laundry Room | 8'10'' x 7'5'' | ||
| Main Level | Bedroom | 8'8'' x 13'0'' | ||
| Main Level | Bedroom | 13'3'' x 8'10'' | ||
| Main Level | 5pc Bathroom | 13'3'' x 6'1'' | ||
| Main Level | Primary Bedroom | 17'10'' x 13'10'' | ||
| Main Level | Dining Room | 11'2'' x 12'9'' | ||
| Main Level | Kitchen | 12'1'' x 12'0'' | ||
| Main Level | Family Room | 16'4'' x 20'11'' | ||
| Main Level | Living Room | 15'9'' x 12'0'' |
https://www.realtor.ca/real-estate/29798695/84-hillary-crescent-moncton
Contact Us
Contact us for more information

Felix Leblanc
Salesperson
37 Archibald Street
Moncton, New Brunswick E1C 5H8
(506) 381-9489
(506) 387-6965
www.creativrealty.com/

The trademarks REALTOR®, REALTORS®, and the REALTOR® logo are controlled by The Canadian Real Estate Association (CREA) and identify real estate professionals who are members of CREA. The trademarks MLS®, Multiple Listing Service® and the associated logos are owned by The Canadian Real Estate Association (CREA) and identify the quality of services provided by real estate professionals who are members of CREA. The trademark DDF® is owned by The Canadian Real Estate Association (CREA) and identifies CREA's Data Distribution Facility (DDF®)
May 25 2026 01:31:18
New Brunswick Real Estate Board
Creativ Realty