
315 Maplehurst Drive Moncton, New Brunswick E1G 0E6

$519,900
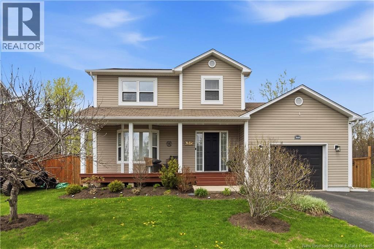
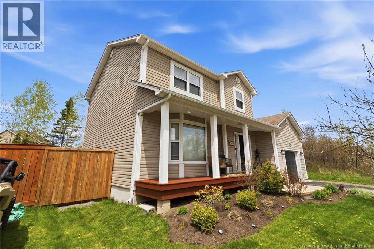
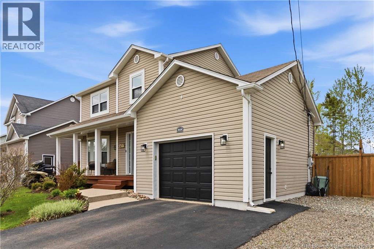
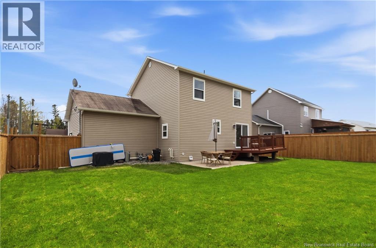
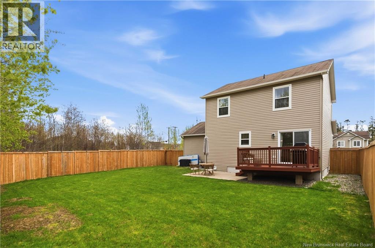
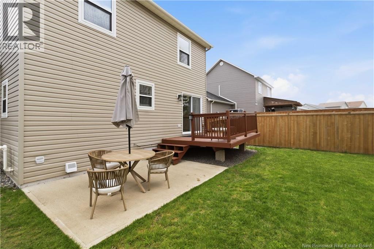
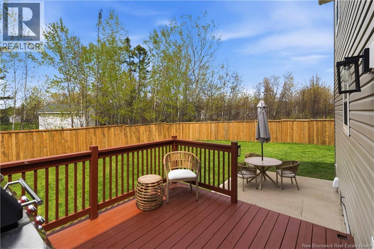
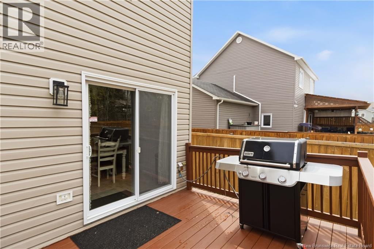
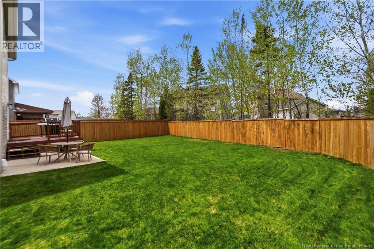
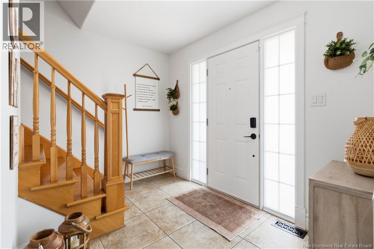
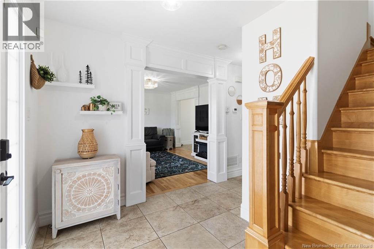
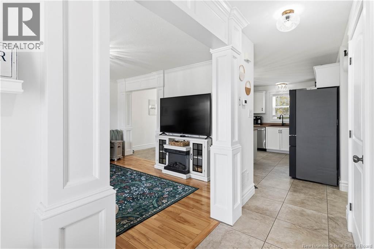
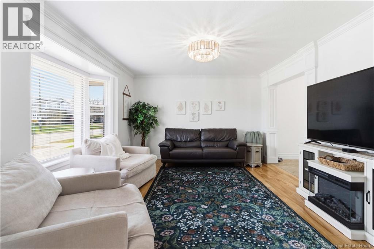
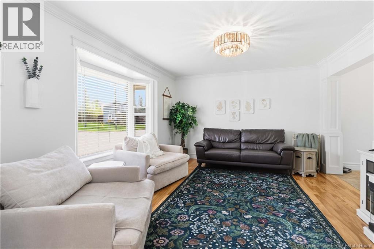
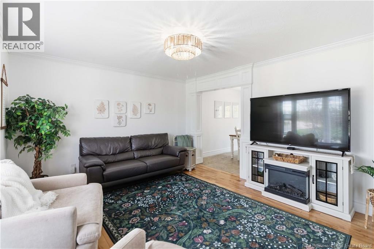
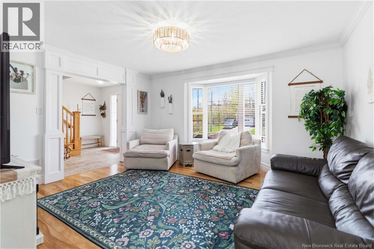
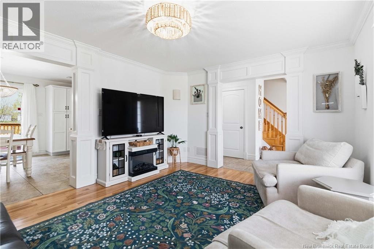
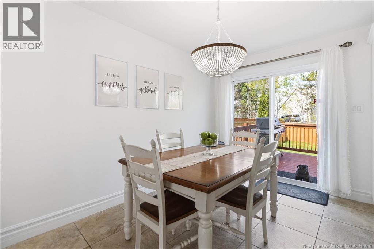
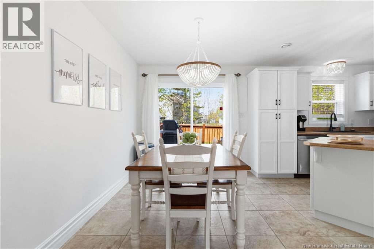
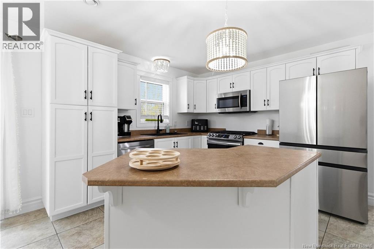
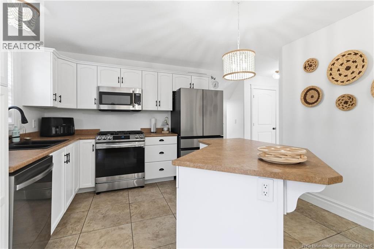
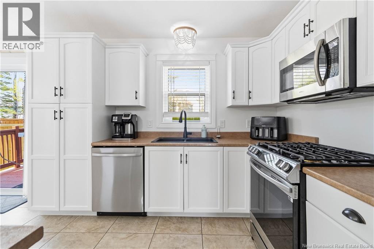
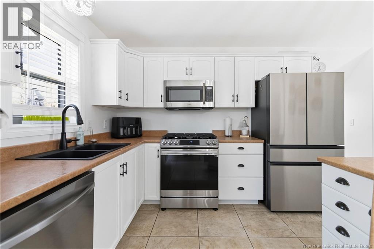
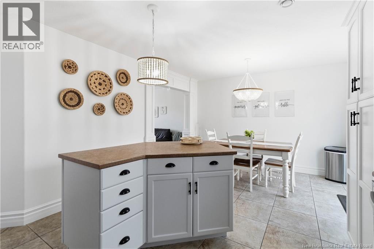
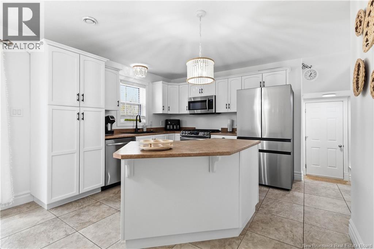
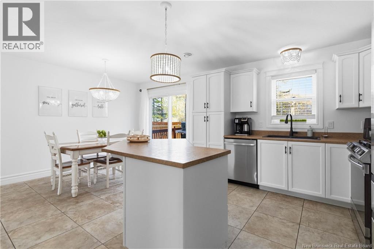
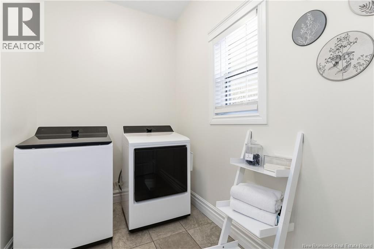
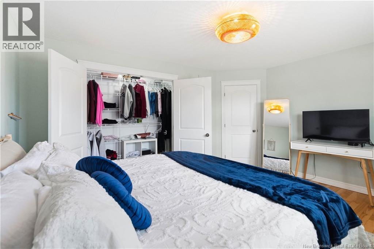
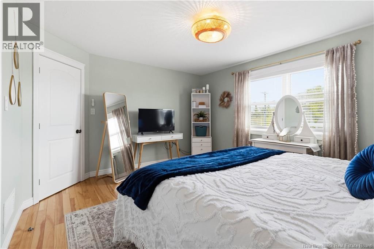
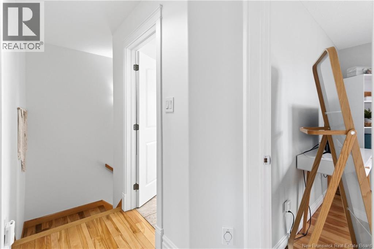
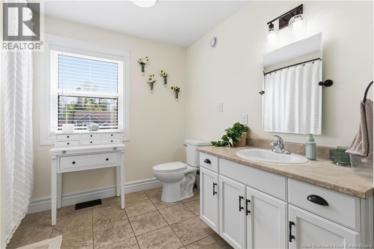
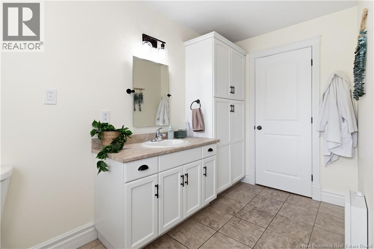
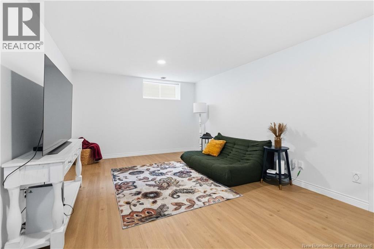
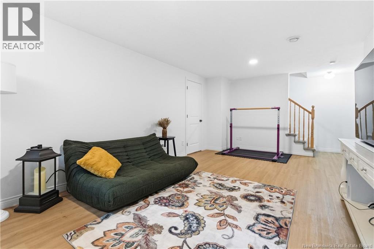
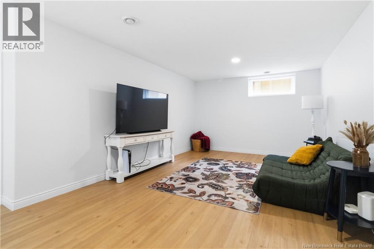
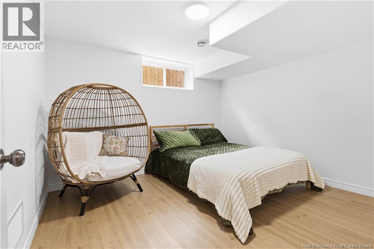
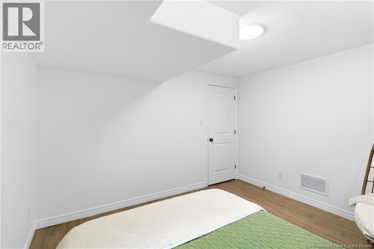
Welcome to 315 Maplehurst Drive! Pride of ownership is obvious in this outstanding home in an awesome location, only 2 min walk to Maplehurst school and close to everything popular North Moncton has to offer! Better than new with tons of upgrades, updates and value here! *New windows *New natural gas forced air furnace *New kitchen appliances with natural gas stove and BBQ *Kitchen cabinets professionally painted, new light fixtures thoughout, new toilets, all new flooring in basement, fresh carpet on stairs to lower level. *Beautifully landscaped with exceptional curb appeal. *Large, private and fully fenced in backyard with 10' X 9' deck and 9' X 14' concrete patio *Freshly stained front porch. *Paved driveway. Move in ready! Absolutely must be seen to be fully appreciated! It wont last long. Book your showing today! (id:33231)
Property Details
| MLS® Number | NB136989 |
| Property Type | Single Family |
| Features | Balcony/deck/patio |
Building
| Bathroom Total | 2 |
| Bedrooms Above Ground | 3 |
| Bedrooms Below Ground | 1 |
| Bedrooms Total | 4 |
| Basement Development | Finished |
| Basement Type | Full (finished) |
| Constructed Date | 2007 |
| Cooling Type | Air Conditioned, Air Exchanger |
| Exterior Finish | Vinyl |
| Flooring Type | Carpeted, Tile, Hardwood |
| Foundation Type | Concrete |
| Half Bath Total | 1 |
| Heating Fuel | Natural Gas |
| Heating Type | Forced Air |
| Stories Total | 2 |
| Size Interior | 1,897 Sqft |
| Total Finished Area | 1897 Sqft |
| Type | House |
| Utility Water | Municipal Water |
Parking
| Attached Garage |
Land
| Acreage | No |
| Sewer | Municipal Sewage System |
| Size Irregular | 564 |
| Size Total | 564 M2 |
| Size Total Text | 564 M2 |
Rooms
| Level | Type | Length | Width | Dimensions |
|---|---|---|---|---|
| Second Level | 4pc Bathroom | 11'6'' x 9'1'' | ||
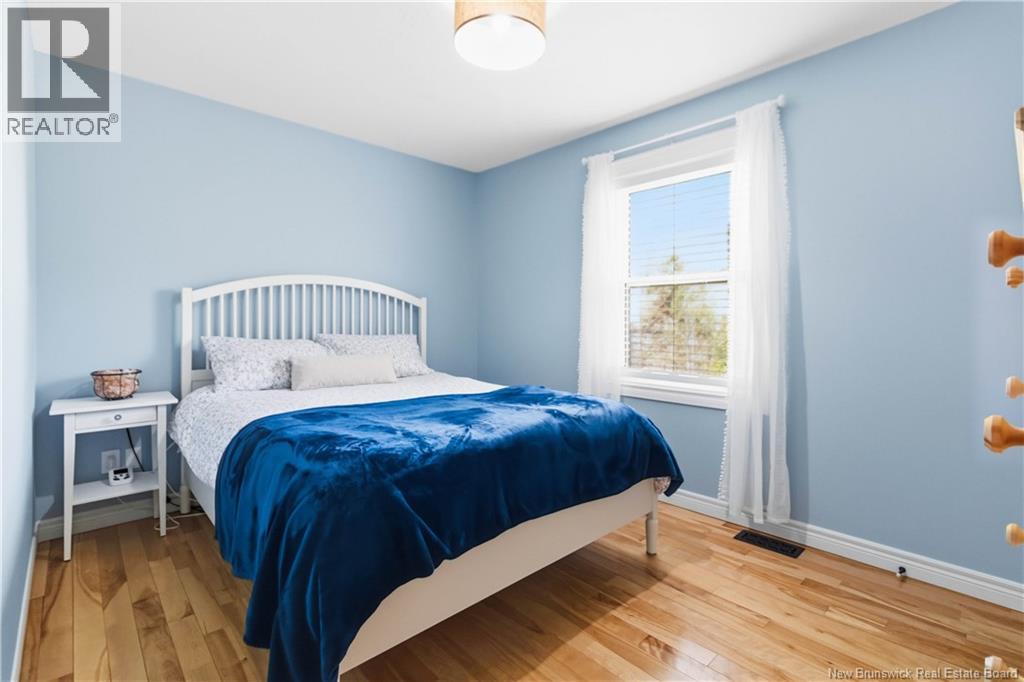
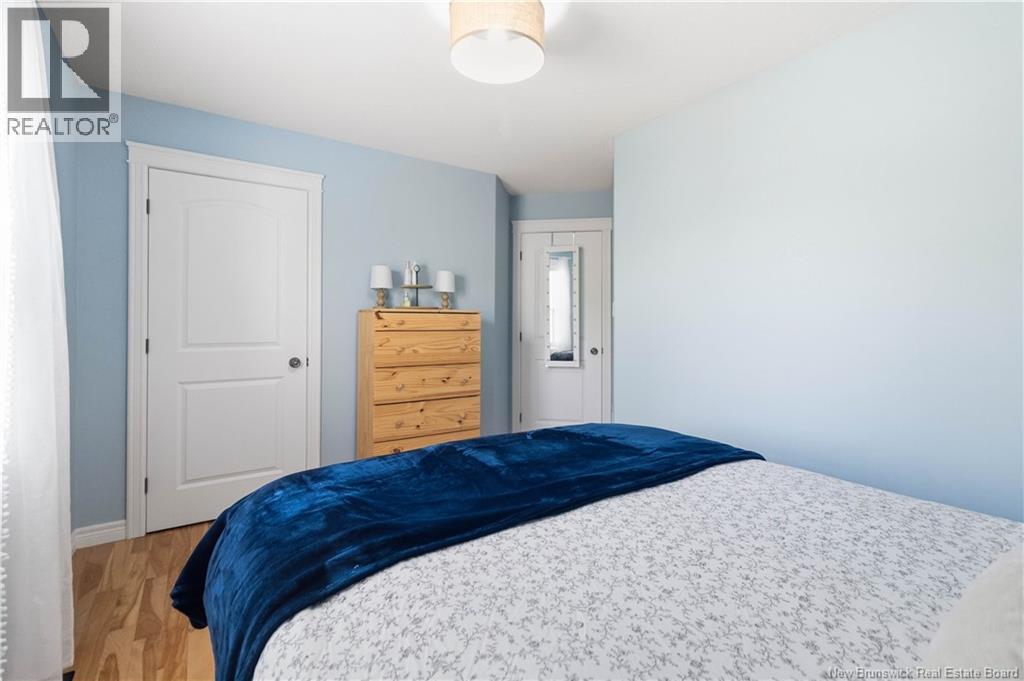
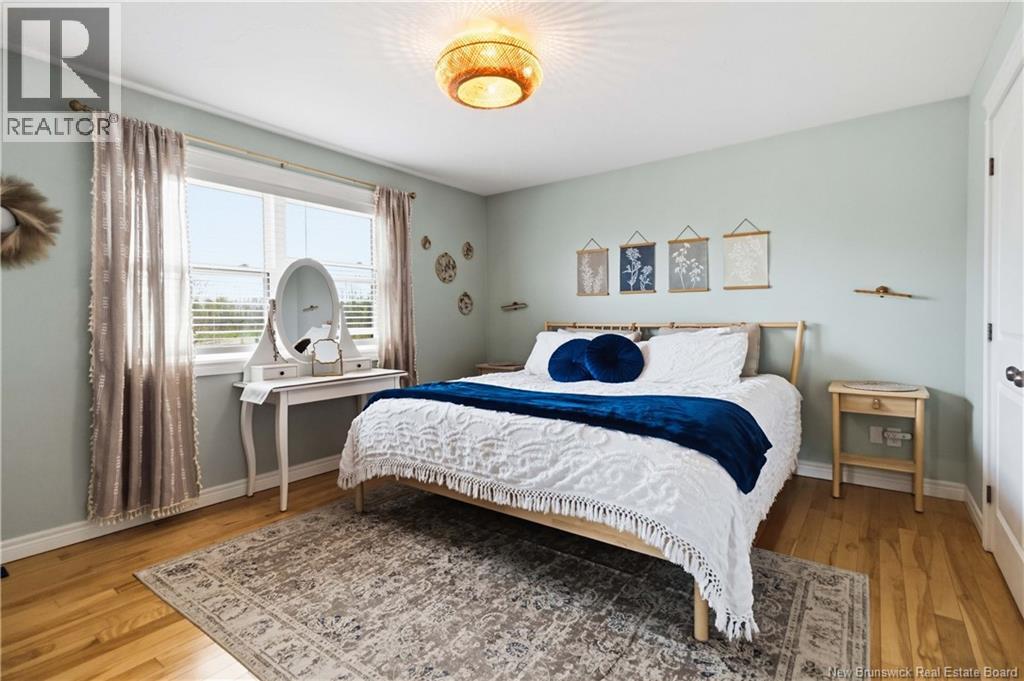
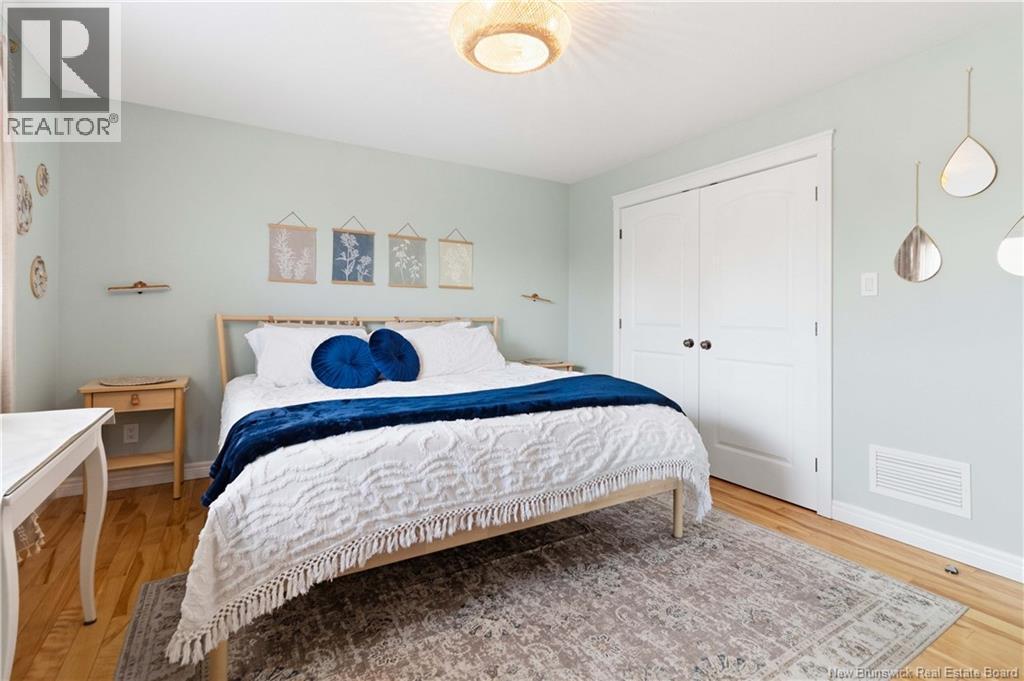
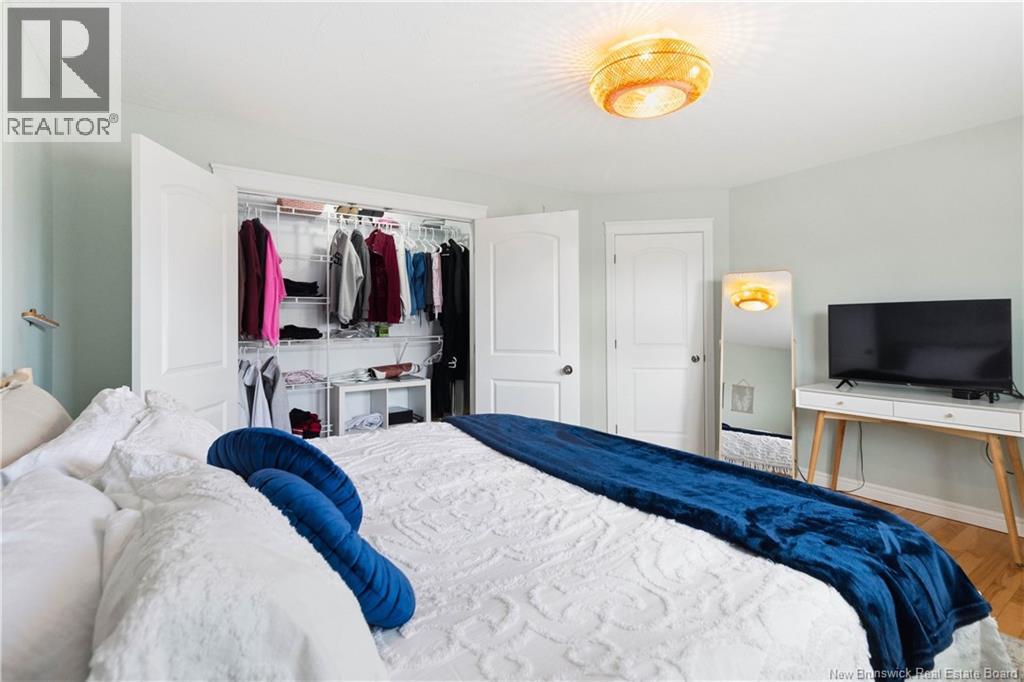
| Second Level | Primary Bedroom | 12'4'' x 14'8'' | ||
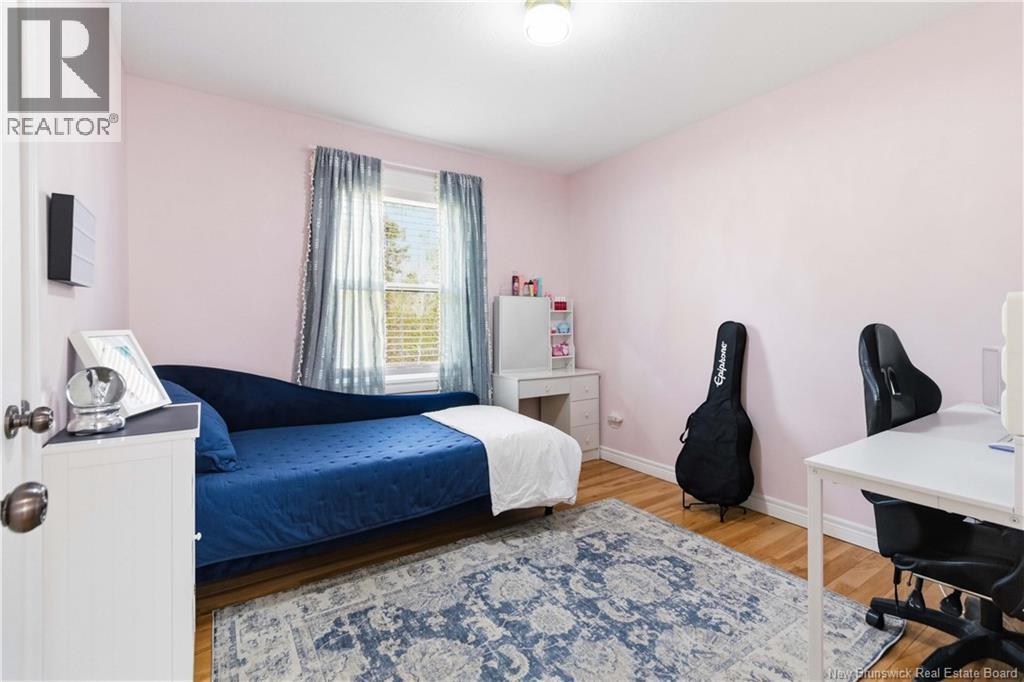
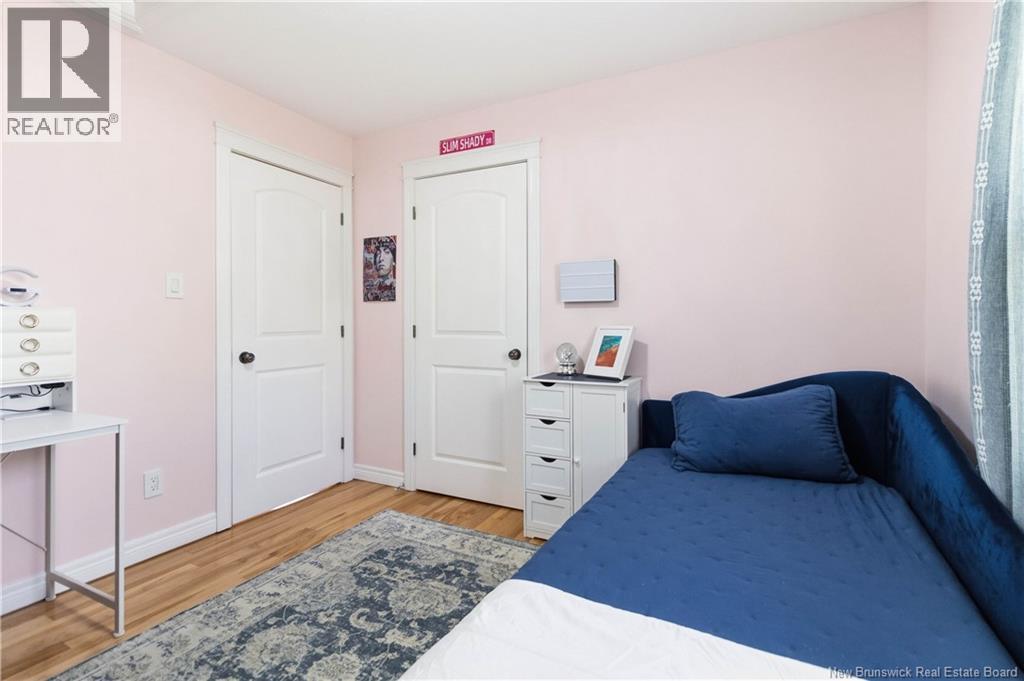
| Second Level | Bedroom | 9'1'' x 12'6'' | ||
| Second Level | Bedroom | 9'1'' x 10'7'' | ||
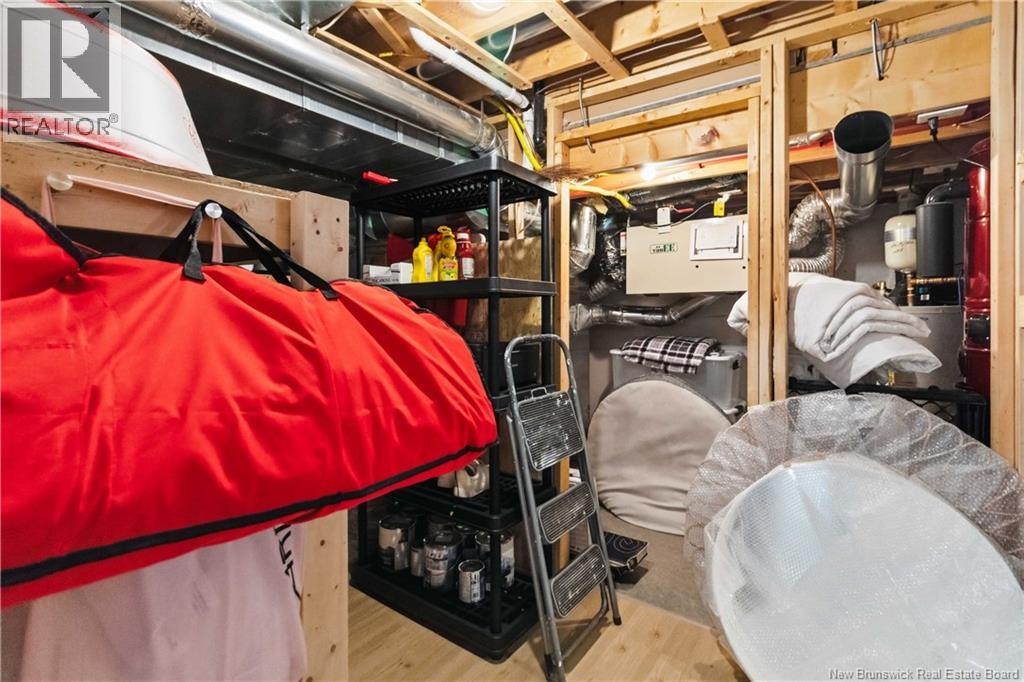
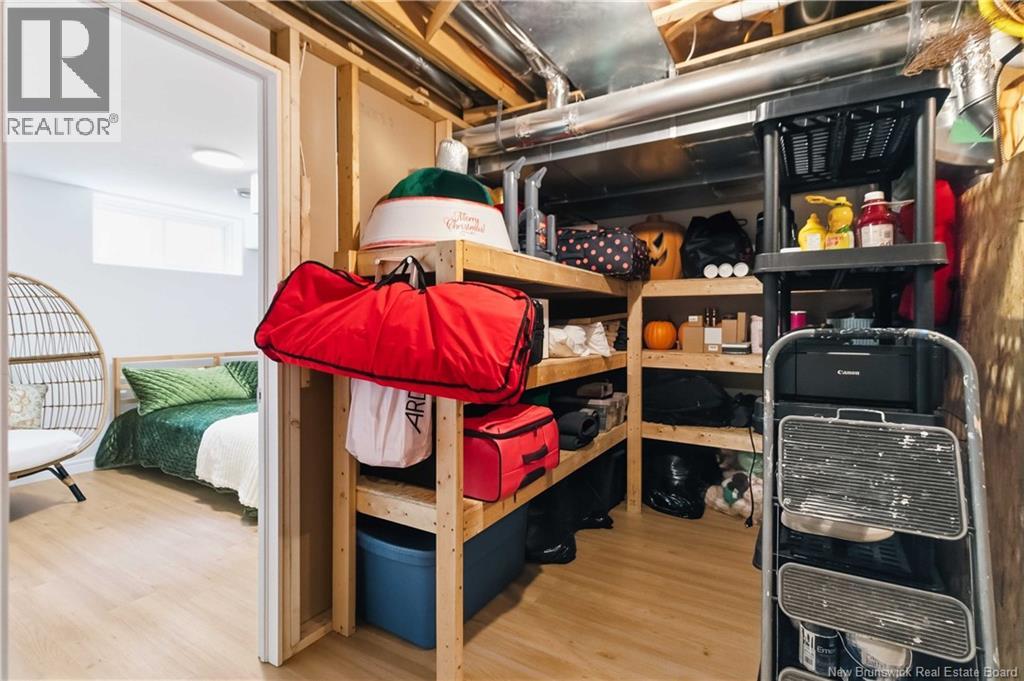
| Basement | Storage | 11'5'' x 6'9'' | ||
| Basement | Utility Room | 5'2'' x 13'4'' | ||
| Basement | Bedroom | 11'6'' x 11'0'' | ||
| Basement | Family Room | 11'6'' x 20'0'' | ||
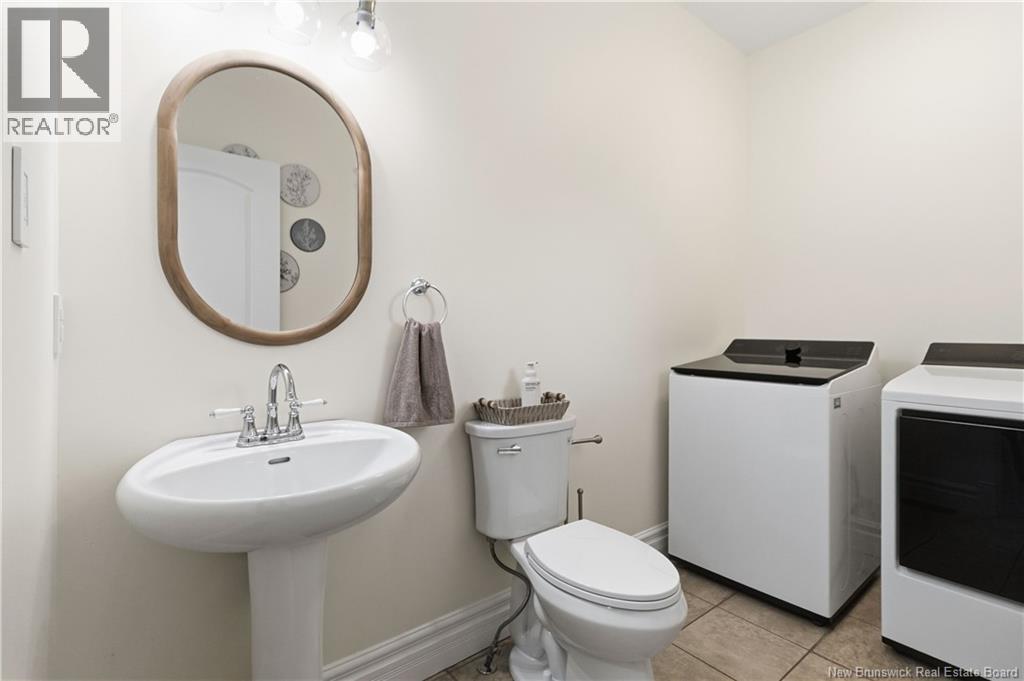
| Main Level | 2pc Bathroom | 9'1'' x 5'1'' | ||
| Main Level | Living Room | 12'2'' x 14'8'' | ||
| Main Level | Kitchen/dining Room | 12'2'' x 18'10'' | ||
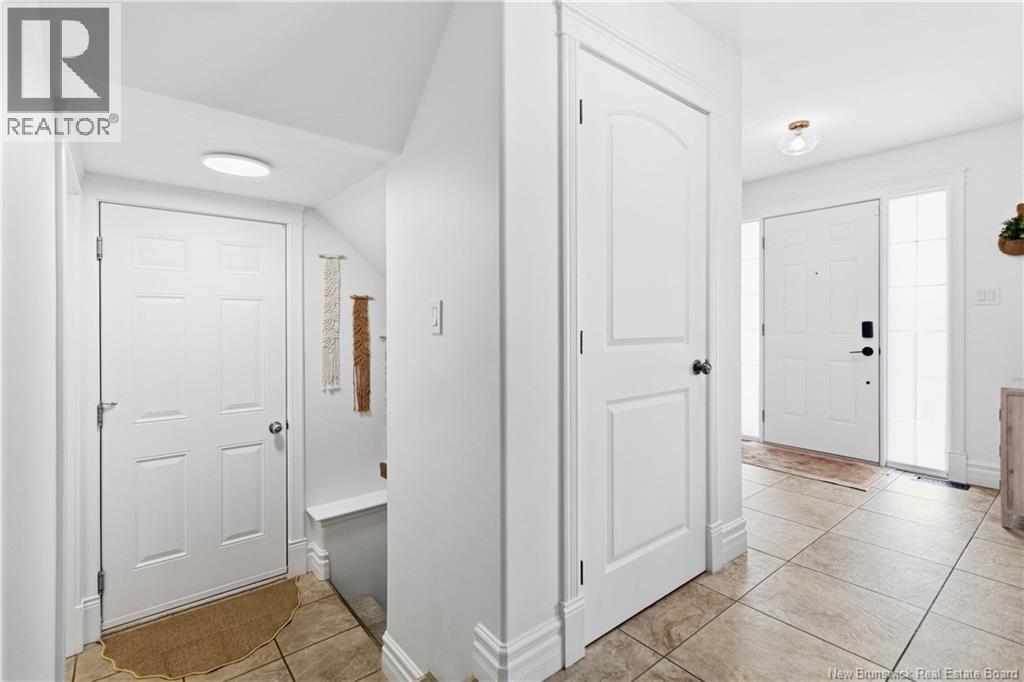
| Main Level | Foyer | X |
https://www.realtor.ca/real-estate/29785467/315-maplehurst-drive-moncton
Contact Us
Contact us for more information

Jason Warren
Salesperson
1888 Mountain Road Suite 2
Moncton, New Brunswick E1G 1A9
(506) 386-5568
3percentrealtynb.ca/

The trademarks REALTOR®, REALTORS®, and the REALTOR® logo are controlled by The Canadian Real Estate Association (CREA) and identify real estate professionals who are members of CREA. The trademarks MLS®, Multiple Listing Service® and the associated logos are owned by The Canadian Real Estate Association (CREA) and identify the quality of services provided by real estate professionals who are members of CREA. The trademark DDF® is owned by The Canadian Real Estate Association (CREA) and identifies CREA's Data Distribution Facility (DDF®)
May 25 2026 01:13:37
New Brunswick Real Estate Board
3 Percent Realty Atlantic Inc.