
533 Evergreen Drive Moncton, New Brunswick E1G 0N2

$549,900
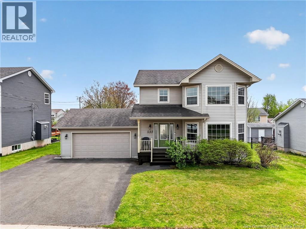
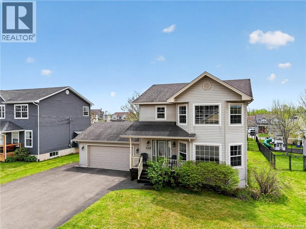
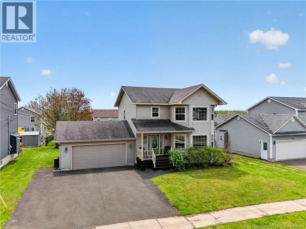
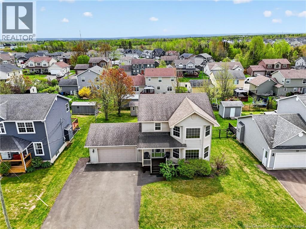
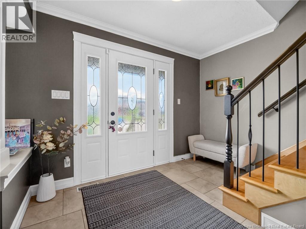
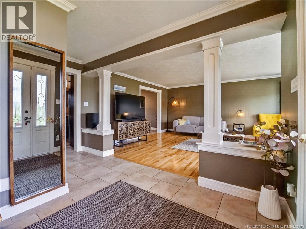
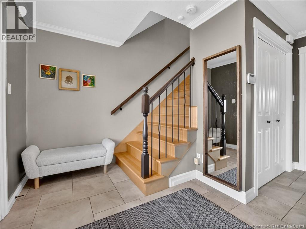
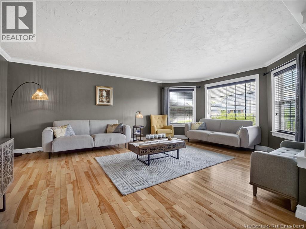
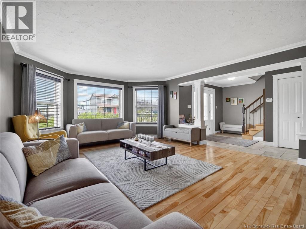
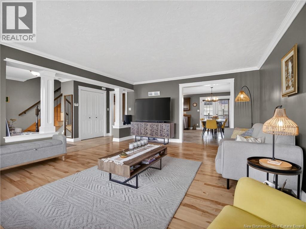
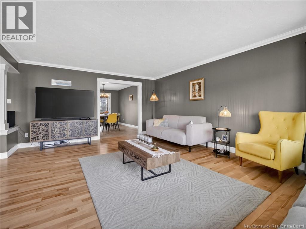
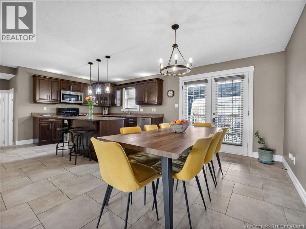
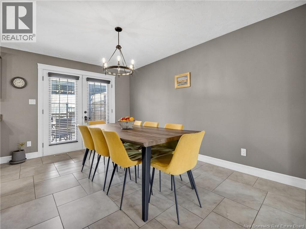
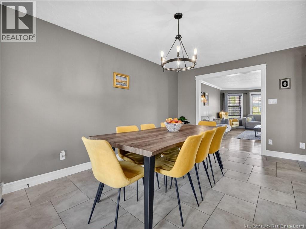
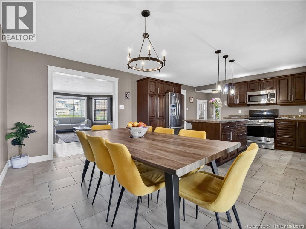
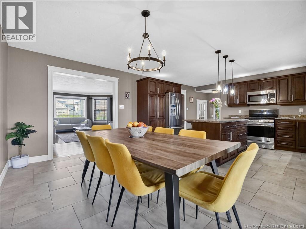
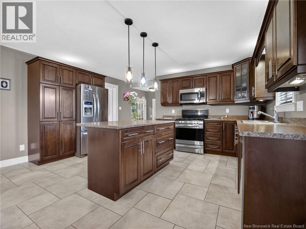
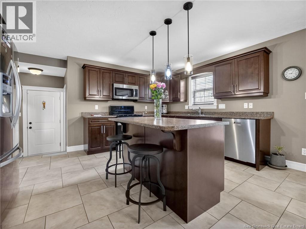
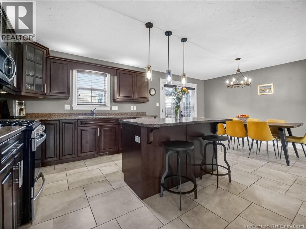
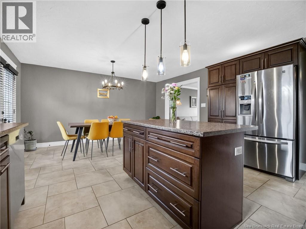
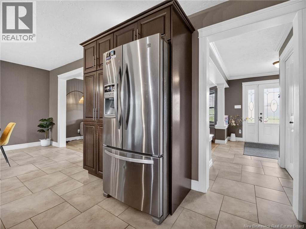
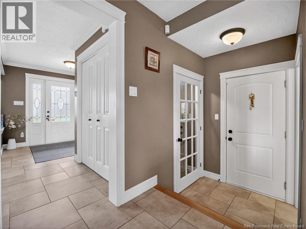
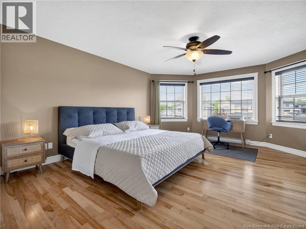
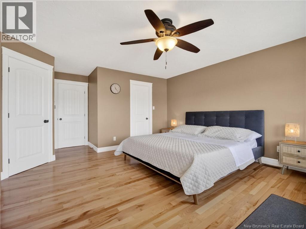
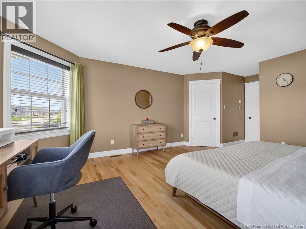
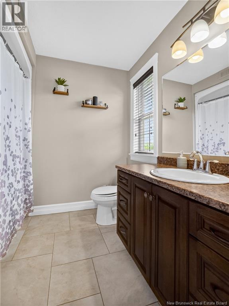
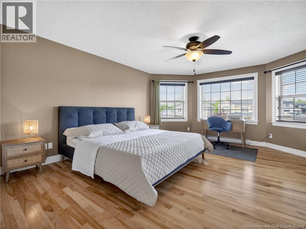
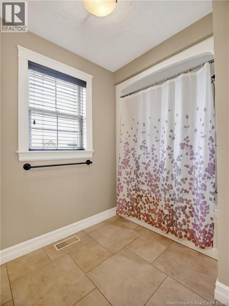
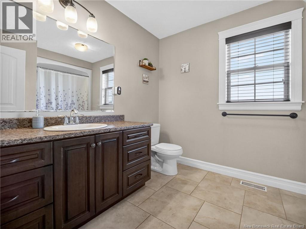
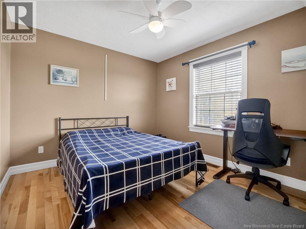
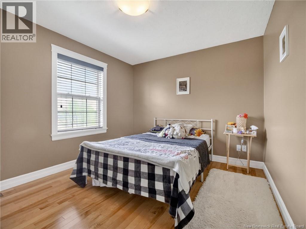
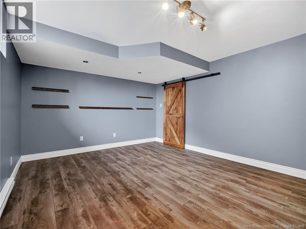
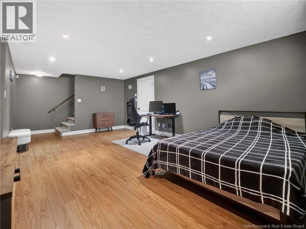
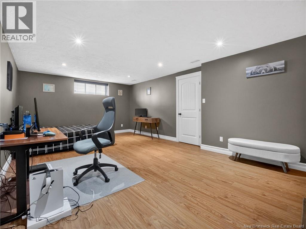
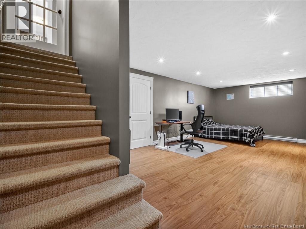
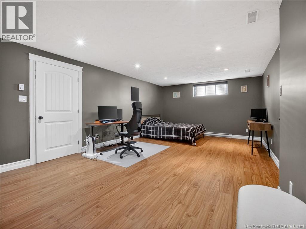
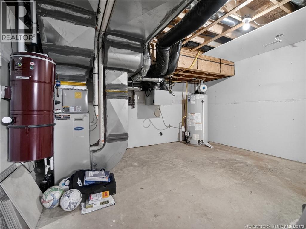
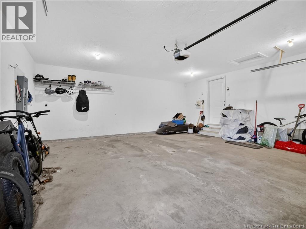
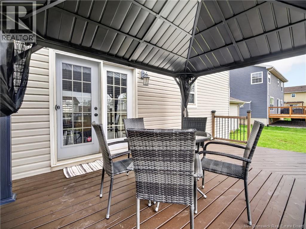
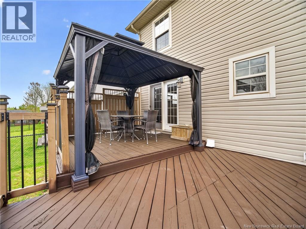
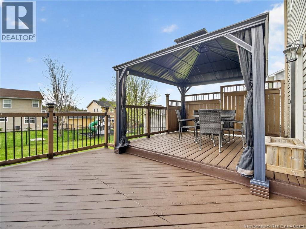
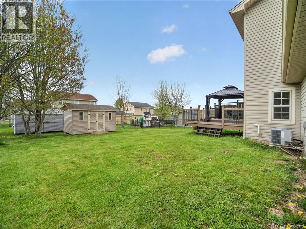
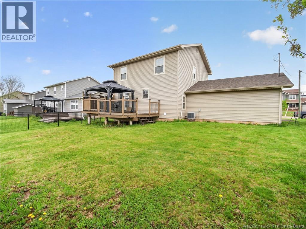
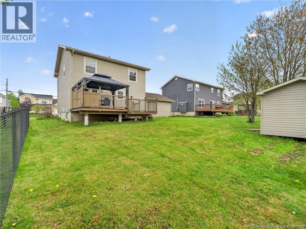
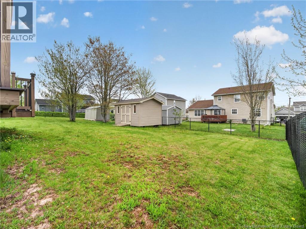
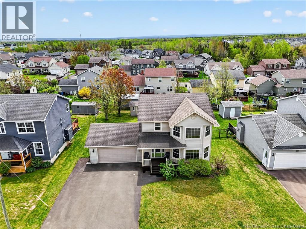
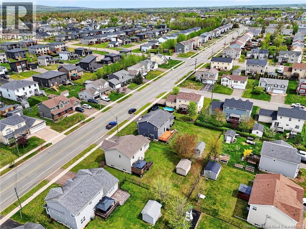
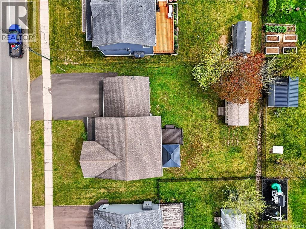
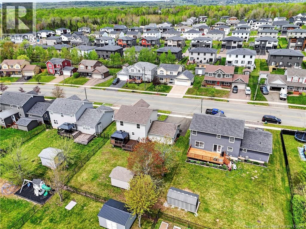
OPEN HOUSE THURSDAY, MAY 21ST, 5PM7PM, SATURDAY, MAY 23RD, 11AM1PM, AND SUNDAY, MAY 24TH, 11AM1PM. One of the most spacious and well-maintained homes in the North End! From the moment you arrive, youll be impressed by the lovely pillared entrance and welcoming foyer that opens into a bright, spacious, and cozy living room connected seamlessly to the dining area perfect for family living and entertaining. The kitchen offers an abundance of cabinet space, a well-sized center island ideal for additional workspace, and a gas stove that adds both style and functionality for cooking enthusiasts. The main floor also features a convenient laundry room and a 2PC bathroom to complete the level, and access to a double garage. Upstairs, the generous primary bedroom offers plenty of natural light, a comfortable layout, its own ensuite 4PC bathroom, and a good-sized walk-in closet. Two additional spacious bedrooms share a 4PC bathroom, making this level ideal for families. The partially finished basement includes a very spacious family room, an additional bedroom perfect for guests or a home office, another versatile room, plus a storage room with plumbing hookup available for a future bathroom if desired. Additional features include central vacuum, forced air natural gas heating with heat pump, and a baby barn installed in 2019. Step outside and enjoy the oversized private backyard featuring a beautiful two-tiered deck and gazebo the perfect setup for summer gatherings, relaxing evenings, and outdoor entertaining. Located close to schools, walking trails, shopping, and many amenities, this beautiful home has been exceptionally cared for over the years and truly shows pride of ownership throughout. Dont miss your chance to own this amazing property in a sought-after location. Call today to schedule your private viewing or for more information! (id:33231)
Property Details
| MLS® Number | NB139906 |
| Property Type | Single Family |
| Amenities Near By | Shopping |
| Features | Balcony/deck/patio |
Building
| Bathroom Total | 3 |
| Bedrooms Above Ground | 3 |
| Bedrooms Below Ground | 1 |
| Bedrooms Total | 4 |
| Constructed Date | 2011 |
| Cooling Type | Air Conditioned, Heat Pump |
| Exterior Finish | Vinyl |
| Flooring Type | Ceramic, Hardwood |
| Foundation Type | Concrete |
| Half Bath Total | 1 |
| Heating Fuel | Natural Gas |
| Heating Type | Forced Air, Heat Pump |
| Stories Total | 2 |
| Size Interior | 2,376 Sqft |
| Total Finished Area | 2376 Sqft |
| Type | House |
| Utility Water | Municipal Water |
Parking
| Garage |
Land
| Acreage | No |
| Land Amenities | Shopping |
| Sewer | Municipal Sewage System |
| Size Irregular | 792 |
| Size Total | 792 M2 |
| Size Total Text | 792 M2 |
Rooms
| Level | Type | Length | Width | Dimensions |
|---|---|---|---|---|
| Second Level | 4pc Bathroom | 10'11'' x 8'3'' | ||
| Second Level | Bedroom | 11'11'' x 10' | ||
| Second Level | Bedroom | 11'4'' x 10' | ||
| Second Level | Bedroom | 21'10'' x 14'8'' | ||
| Basement | Utility Room | 14'6'' x 12' | ||
| Basement | Storage | 13'2'' x 4'8'' | ||
| Basement | Bedroom | 14'6'' x 12'1'' | ||
| Basement | Family Room | 21'1'' x 13'4'' | ||
| Main Level | 2pc Bathroom | 10' x 5' | ||
| Main Level | Kitchen | 15'2'' x 10'10'' | ||
| Main Level | Dining Room | 15'2'' x 9'11'' | ||
| Main Level | Living Room | 19'5'' x 14'11'' |
https://www.realtor.ca/real-estate/29781781/533-evergreen-drive-moncton
Contact Us
Contact us for more information

Wafa Mansouri
Salesperson
wafamansouri.kw.com/
www.facebook.com/wafamansourirealtor
www.linkedin.com/company/wafa-mansouri-realtor/
www.instagram.com/realtorwafamansouri/?igshid=MzRlODBiNWFlZA%3D%3D
150 Edmonton Avenue, Suite 4b
Moncton, New Brunswick E1C 3B9
(506) 383-2883
(506) 383-2885
www.kwmoncton.ca/

The trademarks REALTOR®, REALTORS®, and the REALTOR® logo are controlled by The Canadian Real Estate Association (CREA) and identify real estate professionals who are members of CREA. The trademarks MLS®, Multiple Listing Service® and the associated logos are owned by The Canadian Real Estate Association (CREA) and identify the quality of services provided by real estate professionals who are members of CREA. The trademark DDF® is owned by The Canadian Real Estate Association (CREA) and identifies CREA's Data Distribution Facility (DDF®)
May 24 2026 04:14:12
New Brunswick Real Estate Board
Keller Williams Capital Realty