
192 Erinvale Moncton, New Brunswick E1A 9S2

$479,900
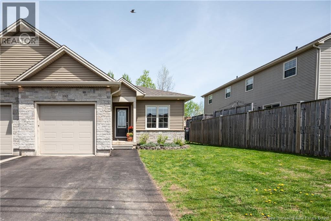
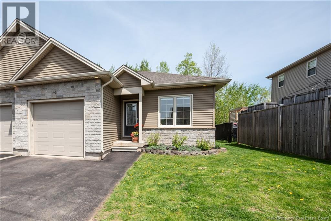
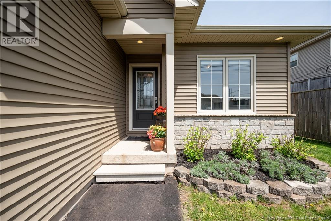
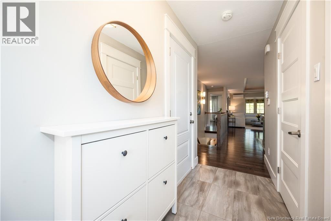
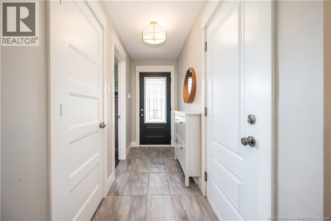
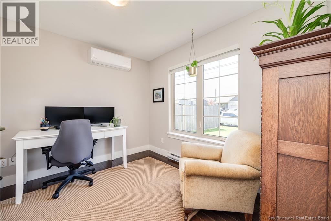
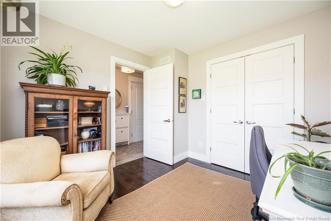
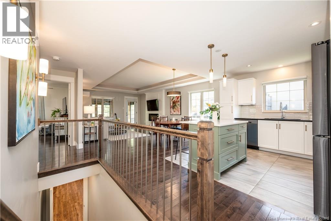
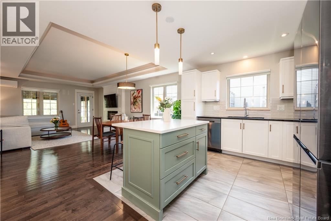
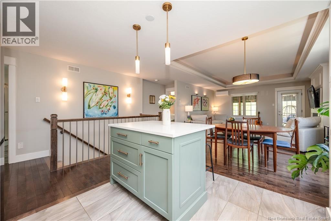
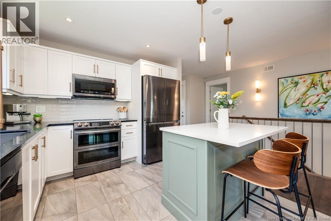
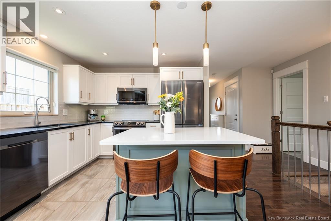
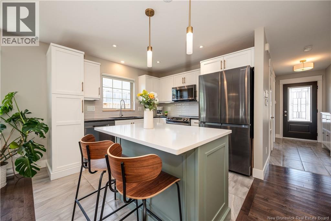
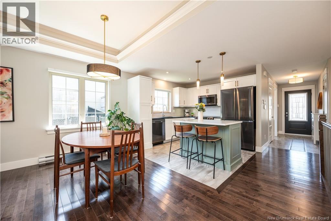
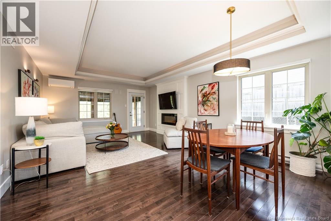
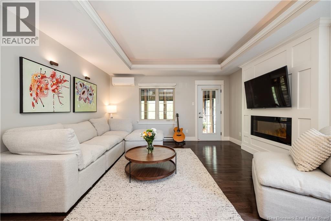
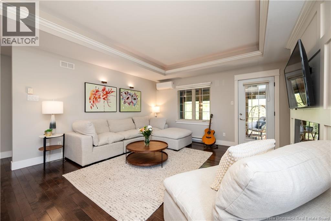
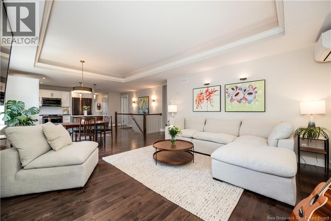
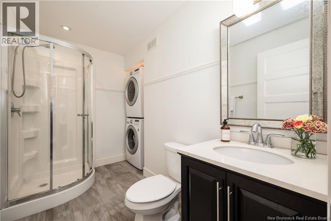
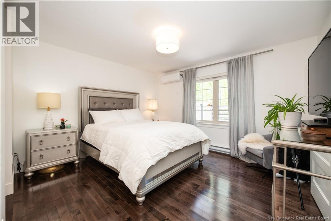
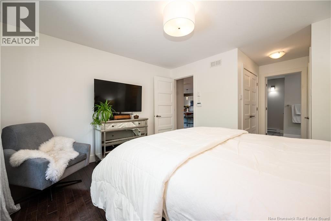
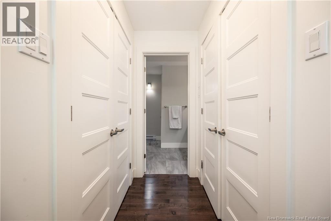
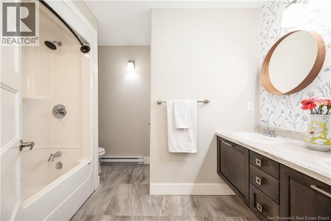
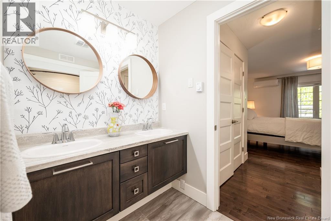
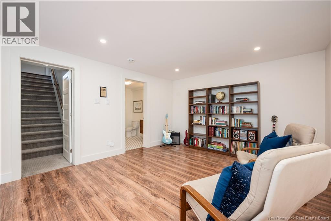
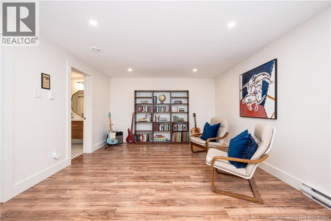
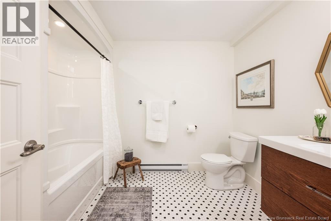
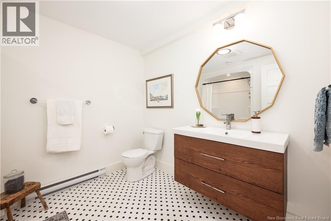
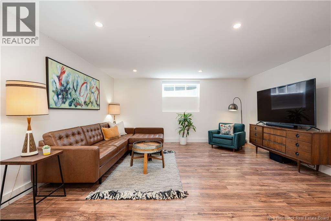
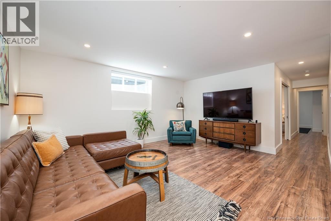
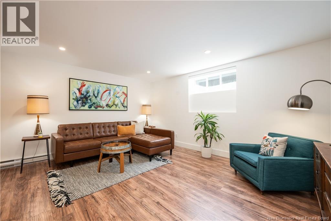
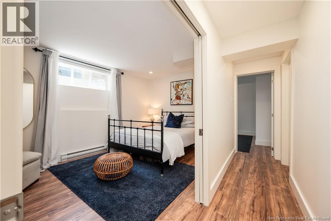
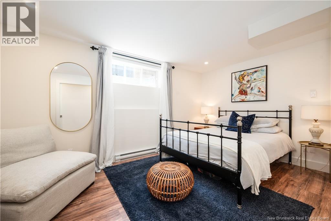
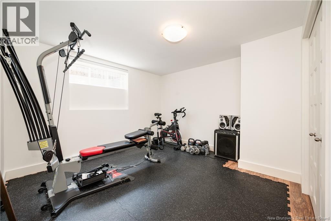
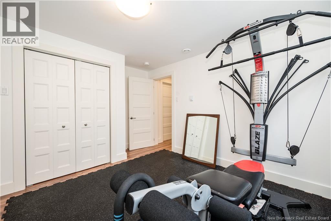
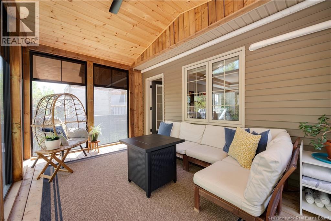
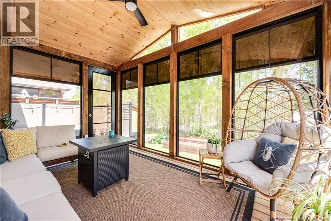
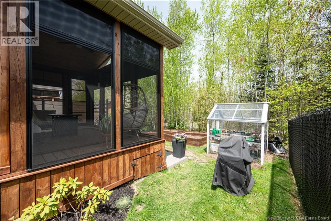
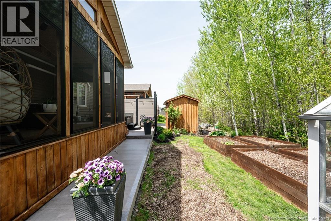
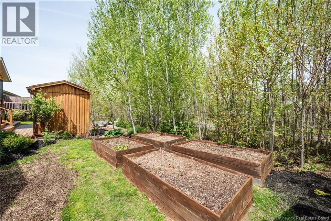
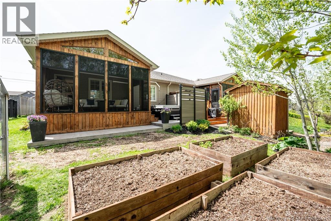
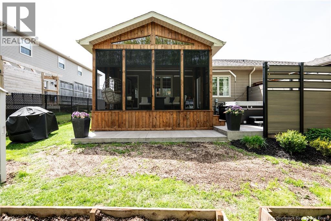
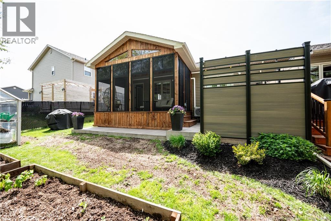
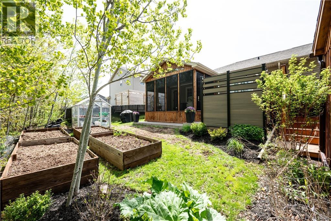
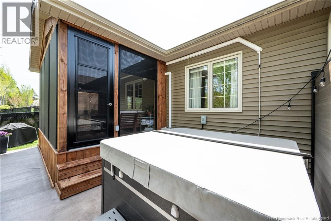
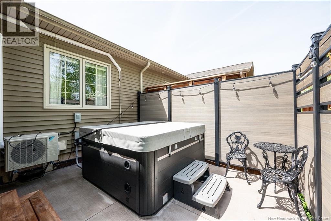
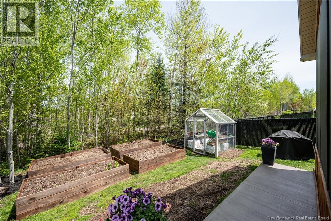
Welcome to 192 Erinvale, a beautifully updated semi-detached bungalow offering 4 bedrooms and 3 bathrooms in a sought-after neighbourhood. This home combines stylish modern upgrades with comfortable everyday living. The bright kitchen has been thoughtfully refreshed with quartz countertops, professionally painted cabinetry, a new backsplash, and new kitchen appliances (2024). Fresh paint throughout the home and updated light fixtures create a clean, modern feel from top to bottom. The fully finished lower level includes a new bathroom vanity and additional living space perfect for family, guests, or a home office setup. Comfort is covered year-round with 3 mini-split heat pumps offering efficient heating and cooling throughout the home. Step outside and enjoy a truly standout backyard retreat. The beautifully designed outdoor space features a stunning 3-season room, concrete patio, raised garden beds, mature trees, landscaped greenery, and exceptional privacy with a peaceful natural backdrop. Whether you're entertaining guests, gardening, or enjoying quiet mornings outdoors, this backyard offers a rare blend of comfort, functionality, and serenity. A move-in ready property with tasteful updates, inviting outdoor living, and functional space in a fantastic location. (id:33231)
Open House
This property has open houses!
11:00 am
Ends at:1:00 pm
Property Details
| MLS® Number | NB139853 |
| Property Type | Single Family |
Building
| Bathroom Total | 3 |
| Bedrooms Above Ground | 2 |
| Bedrooms Below Ground | 2 |
| Bedrooms Total | 4 |
| Constructed Date | 2014 |
| Cooling Type | Heat Pump |
| Exterior Finish | Vinyl |
| Flooring Type | Laminate, Tile, Hardwood |
| Foundation Type | Concrete |
| Heating Type | Baseboard Heaters, Heat Pump |
| Size Interior | 2,225 Sqft |
| Total Finished Area | 2225 Sqft |
| Utility Water | Municipal Water |
Parking
| Attached Garage | |
| Garage |
Land
| Acreage | No |
| Sewer | Municipal Sewage System |
| Size Irregular | 345 |
| Size Total | 345 M2 |
| Size Total Text | 345 M2 |
Rooms
| Level | Type | Length | Width | Dimensions |
|---|---|---|---|---|
| Basement | Utility Room | 13'5'' x 9'4'' | ||
| Basement | Bedroom | 9'5'' x 15'5'' | ||
| Basement | Bedroom | 13'5'' x 11'10'' | ||
| Basement | 4pc Bathroom | 9'8'' x 8'4'' | ||
| Basement | Recreation Room | 26'6'' x 15'8'' | ||
| Main Level | 3pc Bathroom | 10'0'' x 8'10'' | ||
| Main Level | Sunroom | 15'5'' x 9'8'' | ||
| Main Level | Other | 9'11'' x 8'5'' | ||
| Main Level | Primary Bedroom | 12'11'' x 17'10'' | ||
| Main Level | Living Room | 14'7'' x 13'11'' | ||
| Main Level | Dining Room | 14'8'' x 7'4'' | ||
| Main Level | Kitchen | 13'11'' x 11'2'' | ||
| Main Level | Bedroom | 10'1'' x 9'11'' | ||
| Main Level | Foyer | 4'2'' x 10'9'' |
https://www.realtor.ca/real-estate/29781782/192-erinvale-moncton
Contact Us
Contact us for more information

Eric Frenette
Salesperson
150 Edmonton Avenue, Suite 4b
Moncton, New Brunswick E1C 3B9
(506) 383-2883
(506) 383-2885
www.kwmoncton.ca/

The trademarks REALTOR®, REALTORS®, and the REALTOR® logo are controlled by The Canadian Real Estate Association (CREA) and identify real estate professionals who are members of CREA. The trademarks MLS®, Multiple Listing Service® and the associated logos are owned by The Canadian Real Estate Association (CREA) and identify the quality of services provided by real estate professionals who are members of CREA. The trademark DDF® is owned by The Canadian Real Estate Association (CREA) and identifies CREA's Data Distribution Facility (DDF®)
May 24 2026 08:00:03
New Brunswick Real Estate Board
Keller Williams Capital Realty