
469 Chaleur Street Charlo, New Brunswick E8E 2C1

$424,900
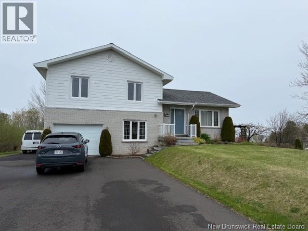
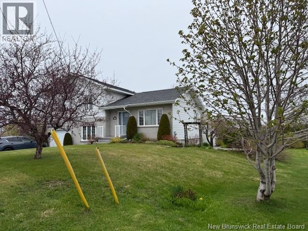
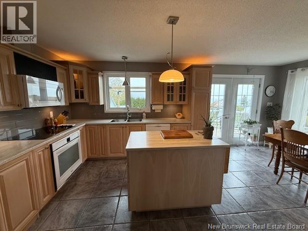
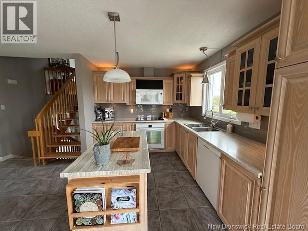
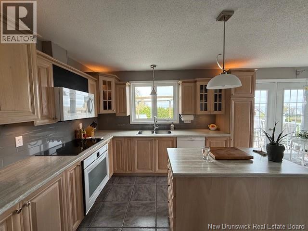
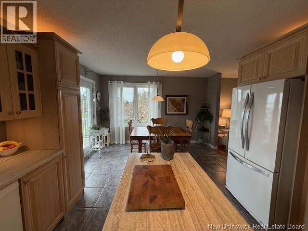
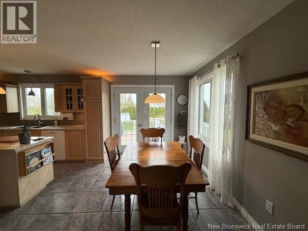
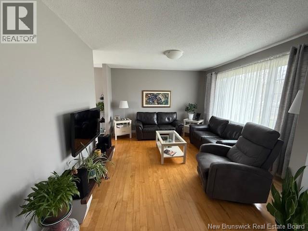
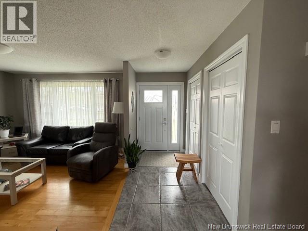
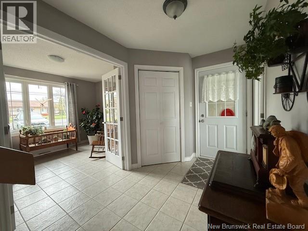
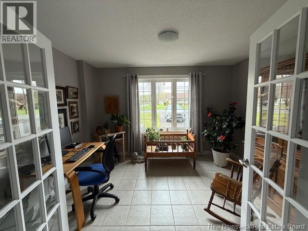
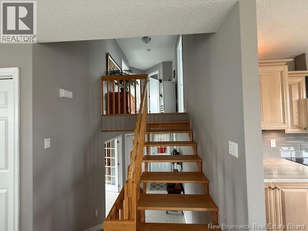
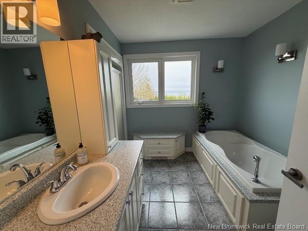
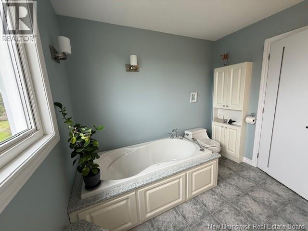
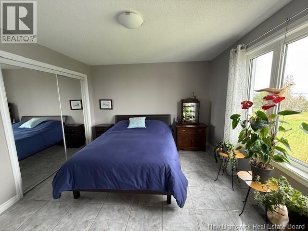
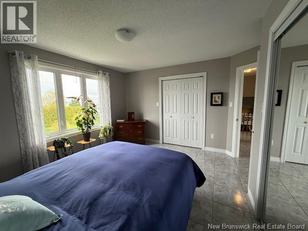
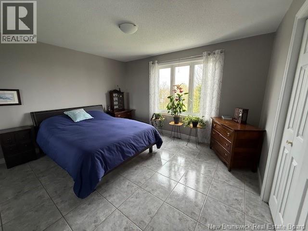
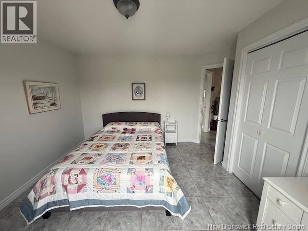
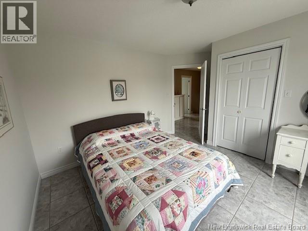
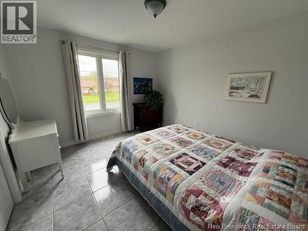
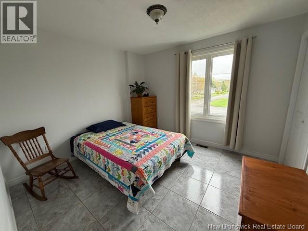
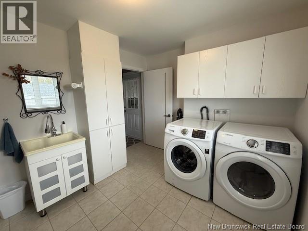
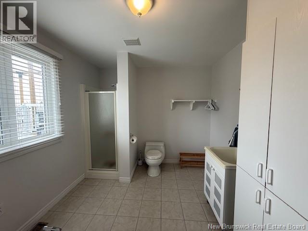
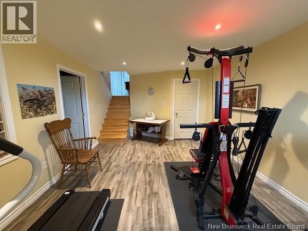
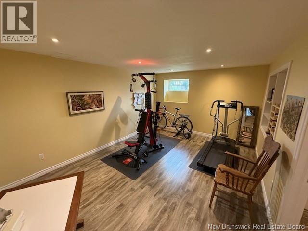
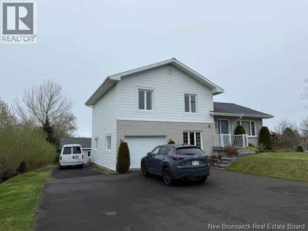
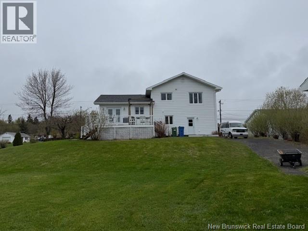
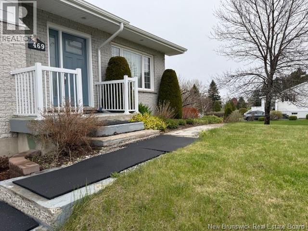
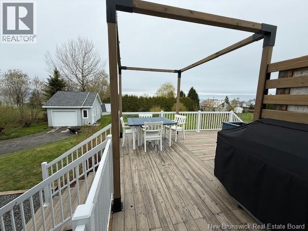
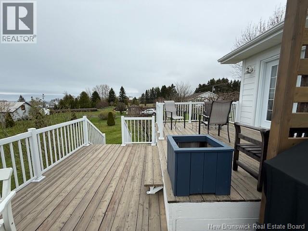
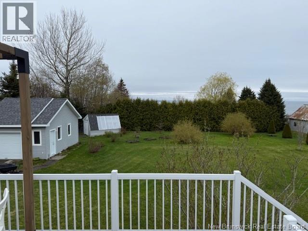
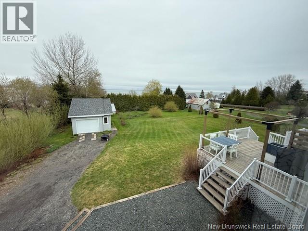
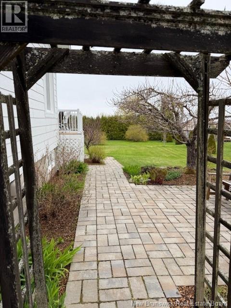
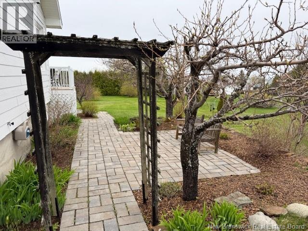
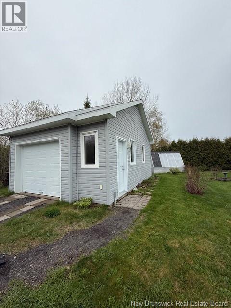
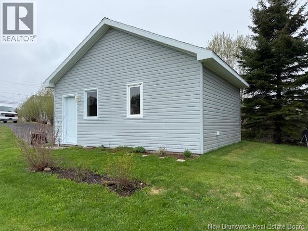
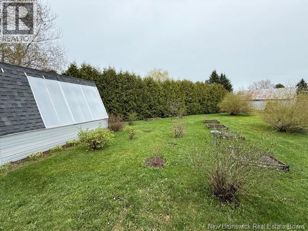
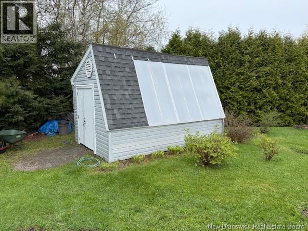
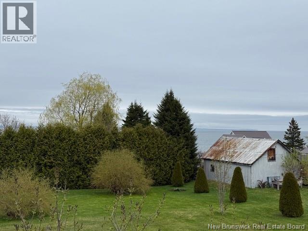
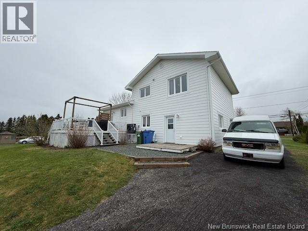
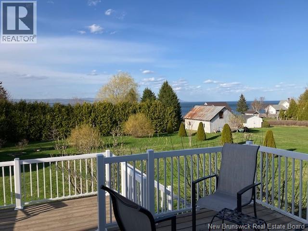
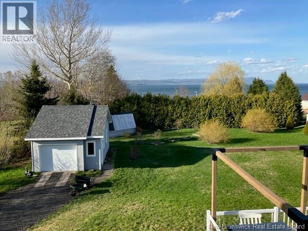
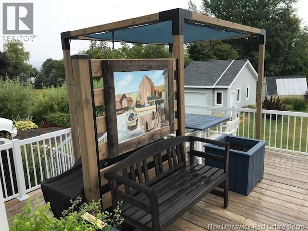
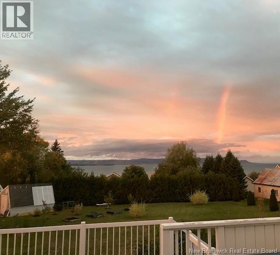
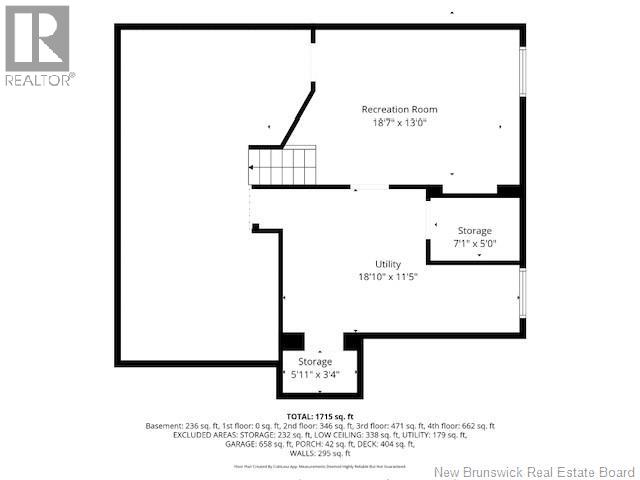
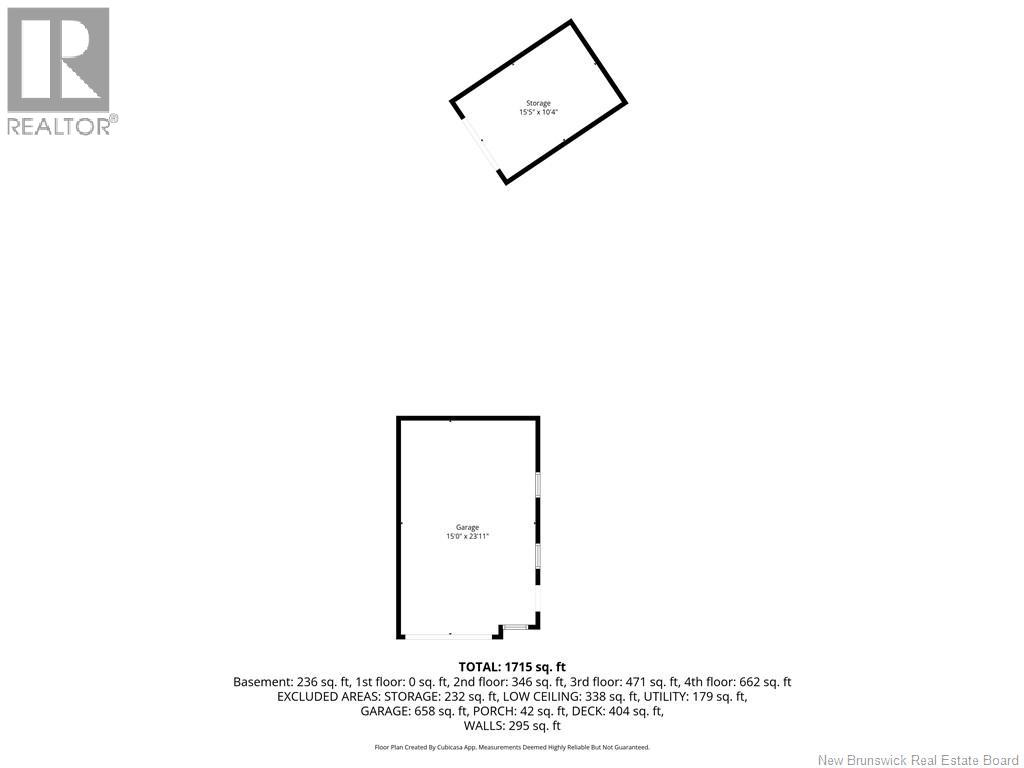
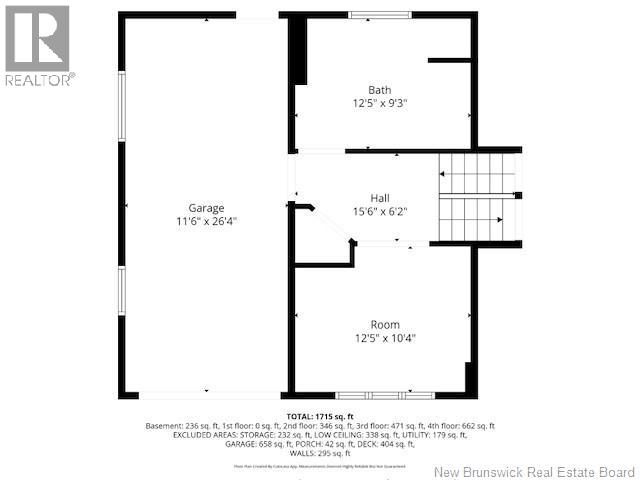
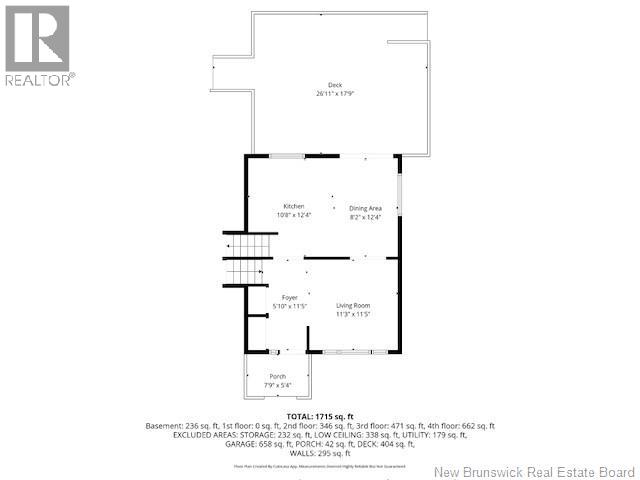
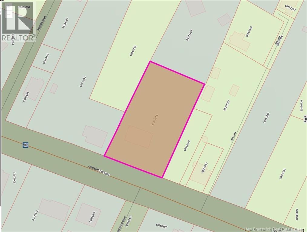
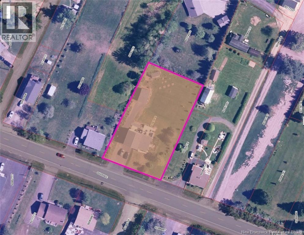
Offering plenty of space and comfort, this property has a magnificent view of Chaleur Bay and its breathtaking sunrises! A superb lot with many fruit trees and an abundance of perennial flowers creates the perfect spot to relax and enjoy nature. The house offers 3 bedrooms and a bathroom (4 pcs) on the 3rd level; a living room, kitchen, and dining area with access to the rear terrace on the 2nd level; and an office/den, bathroom/laundry on the 1st level, in addition to access to the attached garage. The basement offers a family room, walk-in cedar closet, storage room, as well as the crawl space. The property also includes a detached heated garage built in 2016 (16'x24') as well as a shed/greenhouse for extra storage space or gardening projects. A large terrace provides the ideal place to entertain or enjoy the tranquility of the surroundings. Inside, you will find plenty of storage space, many renovations including heat pump (2025),Canexel siding with insulation underneath and in the attic, 15 thermo windows replaced, roof shingles (2016), etc. (id:33231)
Property Details
| MLS® Number | NB139983 |
| Property Type | Single Family |
| Equipment Type | Water Heater |
| Features | Balcony/deck/patio |
| Rental Equipment Type | Water Heater |
| View Type | Ocean View |
Building
| Bathroom Total | 2 |
| Bedrooms Above Ground | 3 |
| Bedrooms Total | 3 |
| Architectural Style | Bungalow, Split Entry Bungalow, 3 Level |
| Basement Type | Full |
| Constructed Date | 1997 |
| Cooling Type | Central Air Conditioning, Air Conditioned, Heat Pump |
| Exterior Finish | Brick, Wood Siding |
| Flooring Type | Ceramic, Other, Wood |
| Foundation Type | Concrete |
| Heating Fuel | Electric |
| Heating Type | Forced Air, Heat Pump |
| Stories Total | 1 |
| Size Interior | 1,715 Sqft |
| Total Finished Area | 1715 Sqft |
| Type | House |
| Utility Water | Municipal Water |
Parking
| Attached Garage | |
| Detached Garage | |
| Heated Garage |
Land
| Access Type | Year-round Access, Public Road |
| Acreage | No |
| Landscape Features | Landscaped |
| Sewer | Municipal Sewage System |
| Size Irregular | 2450 |
| Size Total | 2450 M2 |
| Size Total Text | 2450 M2 |
Rooms
| Level | Type | Length | Width | Dimensions |
|---|---|---|---|---|
| Second Level | Foyer | 5'10'' x 11'5'' | ||
| Second Level | Dining Room | 8'2'' x 12'4'' | ||
| Second Level | Living Room | 11'3'' x 11'5'' | ||
| Second Level | Kitchen | 10'8'' x 12'4'' | ||
| Third Level | Bath (# Pieces 1-6) | 10'9'' x 9'3'' | ||
| Third Level | Bedroom | 10'9'' x 10'4'' | ||
| Third Level | Bedroom | 12'10'' x 12'1'' | ||
| Third Level | Primary Bedroom | 13'4'' x 13'9'' | ||
| Basement | Other | 7'1'' x 5'0'' | ||
| Basement | Recreation Room | 18'7'' x 13'0'' | ||
| Basement | Other | 18'10'' x 11'5'' | ||
| Main Level | Bath (# Pieces 1-6) | 12'5'' x 9'3'' | ||
| Main Level | Office | 12'5'' x 10'4'' |
https://www.realtor.ca/real-estate/29782166/469-chaleur-street-charlo
Contact Us
Contact us for more information

Ginette Bujold
Salesperson
(506) 759-9094
205 Roseberry Street
Campbellton, New Brunswick E3N 2H4
(506) 759-9080
(506) 759-9094
www.remax-prestigerealty.com/

The trademarks REALTOR®, REALTORS®, and the REALTOR® logo are controlled by The Canadian Real Estate Association (CREA) and identify real estate professionals who are members of CREA. The trademarks MLS®, Multiple Listing Service® and the associated logos are owned by The Canadian Real Estate Association (CREA) and identify the quality of services provided by real estate professionals who are members of CREA. The trademark DDF® is owned by The Canadian Real Estate Association (CREA) and identifies CREA's Data Distribution Facility (DDF®)
May 25 2026 12:43:24
New Brunswick Real Estate Board
RE/MAX Prestige Realty